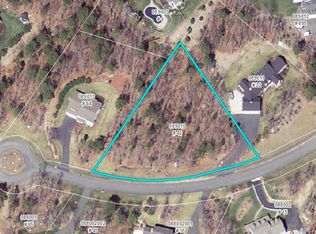
Discover the best of Cape Cod living in this well-maintained 3-bedroom, 2.5-bath home, built in 2004 and privately situated on a full acre at the end of a lovely cul-de-sac. Offering a peaceful setting with room to relax, entertain, and enjoy the outdoors, this inviting property combines privacy and space with the charm of a sought-after Cape Cod location. The thoughtfully designed open floor plan is ideal for both everyday living and entertaining. The first-floor primary suite features two walk-in closets and a private full bath. A dedicated home office provides the perfect space for working remotely, while a separate dining room is ideal for hosting. The kitchen features a convenient pantry, and both the living room and kitchen offer access to the deck, creating a natural extension of the living space—perfect for summer gatherings, or simply enjoying the tranquil surroundings. Additional highlights include a full basement offering ample storage and a walk-in attic all with excellent potential to be finished for additional living space. Enjoy the relaxed pace and coastal charm of Cape Cod, with nearby beaches, golf, local shops, restaurants, and convenient highway access. Easyn to show.
For sale
$1,049,000
64 Abegale Snow Road, West Barnstable, MA 02668
3beds
2,452sqft
Single Family Residence
Built in 2004
1 Acres Lot
$1,009,700 Zestimate®
$428/sqft
$-- HOA
What's special
- 15 days
- 1,043
- 70
Zillow last checked:
Listing updated:
Listed by:
Betsy Hargreaves 508-243-8082,
Gibson Sotheby's International Realty
Source: CCIMLS,MLS#: 22605532
Facts & features
Interior
Bedrooms & bathrooms
- Bedrooms: 3
- Bathrooms: 3
- Full bathrooms: 2
- 1/2 bathrooms: 1
Heating
- Natural Gas
Cooling
- Central Air
Appliances
- Included: Dishwasher, Microwave, Gas Range, Refrigerator, Washer, Natural Gas, Water Heater
- Laundry: Electric Dryer
Features
- Central Vacuum, Attic Storage, Interior Balcony, Linen Closet, Pantry, Recessed Lighting, Walk-In Closet(s)
- Flooring: Wood, Tile, Carpet
- Basement: Full
- Number of fireplaces: 1
Interior area
- Total structure area: 2,452
- Total interior livable area: 2,452 sqft
Video & virtual tour
Property
Parking
- Total spaces: 4
- Parking features: Direct Access, Garage Door Opener, Driveway, Paved
- Attached garage spaces: 2
- Has uncovered spaces: Yes
Features
- Stories: 2
- Patio & porch: Deck, Porch
- Exterior features: Underground Sprinkler System
- Fencing: None
Lot
- Size: 1 Acres
- Features: Level
Details
- Parcel number: BARN M:0089 B:0013 L:0000
- Special conditions: None
Construction
Type & style
- Home type: SingleFamily
- Property subtype: Single Family Residence
Materials
- Clapboard
- Roof: Asphalt,Pitched
Condition
- Year built: 2004
Utilities & green energy
- Water: Well
Community & HOA
Community
- Security: Security System
Location
- Region: West Barnstable
Financial & listing details
- Price per square foot: $428/sqft
- Tax assessed value: $997,400
- Annual tax amount: $6,782
- Date on market: 11/1/2026
- Cumulative days on market: 14 days
Estimated market value
$1,009,700
$959,000 - $1.06M
$4,259/mo
Price history
| Date | Event | Price |
|---|---|---|
| 11/3/2026 | Listed for sale | $1,049,000$428/sqft |
Source: MLS PIN #73597503 Report a problem | ||
Public tax history
Tax history is unavailable.
Monthly payment
Est. payment
Payment breakdown
Explore the cost of this home by adjusting the details. Changes won't be saved.Climate risks
Neighborhood: West Barnstable
Similar homes
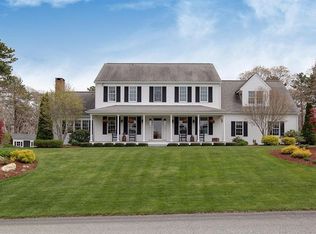
- $1,049,0003 bd4 ba2.6k sqft35 Bursley Path, West Barnstable, MA 02668For Sale

 MLS ID #22604892, Team Dave & Amy, Berkshire Hathaway HomeServices Robert Paul Properties. CCIMLS
- $1,100,0003 bd4 ba2.4k sqft157 Saddler Lane, West Barnstable, MA 02668For Sale
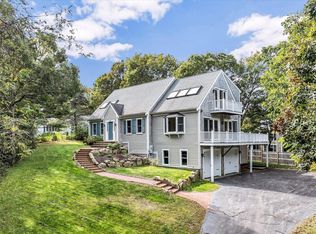 MLS ID #22605383, William J Salas, Berkshire Hathaway HomeServices Robert Paul Properties. CCIMLS
- $1,195,0003 bd3 ba2.1k sqft81 Acadia Drive, Marstons Mills, MA 02648For Sale
 MLS ID #22605691, Ginny E Guimond, William Raveis Real Estate & Home Services. CCIMLS
- $995,0004 bd3 ba2.7k sqft7 Harpers Hollow, East Sandwich, MA 02537For Sale
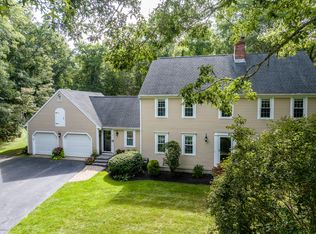 MLS ID #22604653, Barbara Corcoran, William Raveis Real Estate & Home Services. CCIMLS
- $1,039,0003 bd3 ba1.9k sqft31 Little Neck Way, Marstons Mills, MA 02648For SaleMLS ID #22605107, David Hunter, Gibson Sotheby's International Realty. CCIMLS
- $999,0004 bd3 ba2.5k sqft2 Harpers Hollow, East Sandwich, MA 02537For SaleMLS ID #22603014, Tori Harrison Farr, Sotheby's International Realty, Inc.. CCIMLS
- $945,0004 bd3 ba2.3k sqft8 Partridge Path, East Sandwich, MA 02537For SaleMLS ID #22605232, Margo Pisacano, Margo & Company. CCIMLS
- $1,250,0004 bd3 ba3.3k sqft16 Ice House Lane, Barnstable, MA 02630For SaleMLS ID #22605510, Diane D Boudreau, Kinlin Grover Compass. CCIMLS
- $1,249,0004 bd4 ba3k sqft4 Wolf Hill Road, East Sandwich, MA 02537For SaleMLS ID #22604787, Jane N Bodrie, Sotheby's International Realty, Inc.. CCIMLS
- $1,100,0004 bd4 ba2.5k sqft41 Cranberry Trail, East Sandwich, MA 02537For SaleMLS ID #22604334, Jerry V Chambers, Sand Dollar Realty. CCIMLS
- $949,0003 bd3 ba2.4k sqft6 August Way, Sandwich, MA 02563For SaleMLS ID #22604539, Richard Catania, The Realty Advisory Inc.. CCIMLS
- $1,050,0002 bd2 ba2k sqft51 Falling Leaf Lane, Osterville, MA 02655For SaleMLS ID #22604062, Sam Amara, William Raveis Real Estate & Home Services. CCIMLS
- $949,5003 bd4 ba2.9k sqft173 Rolling Hitch Road, Centerville, MA 02632For SaleMLS ID #22605500, Brian G Cobb, CRS, Kinlin Grover Compass. CCIMLS
- $770,0004 bd2 ba2.1k sqft329 Woodside Road, West Barnstable, MA 02668For SaleMLS ID #22603502, Mario A Neno, Mega Realty Services, Inc.. CCIMLS
- $970,0004 bd3 ba1.9k sqft559 Old Jail Lane, Barnstable, MA 02630For SaleMLS ID #22604698, Jason R Schildge, Redfin Corporation. CCIMLS
- $1,100,0003 bd4 ba2.3k sqft71 Forest Hills Road, Cotuit, MA 02635For SaleMLS ID #22605479, Tori Harrison Farr, Sotheby's International Realty, Inc.. CCIMLS
- $990,0003 bd3 ba2.1k sqft82 Falling Leaf Lane, Osterville, MA 02655For SaleMLS ID #22604478, John R Peacock, Sotheby's International Realty. CCIMLS
- $850,0003 bd2 ba2.2k sqft1187 Osterville West Barnstable Road, Marstons Mills, MA 02648For SaleMLS ID #22605266, DREAM International, Dream Homes & Estates, Inc.. CCIMLS
- $844,9994 bd3 ba2.7k sqft31 Village Drive, East Sandwich, MA 02537For SaleMLS ID #22604849, Southworth Group, Compass Massachusetts, LLC. CCIMLS
