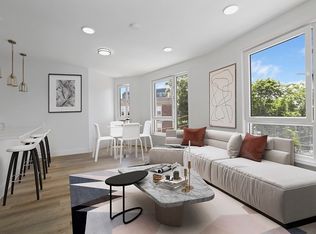
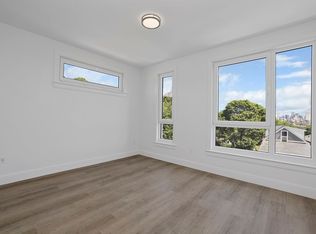
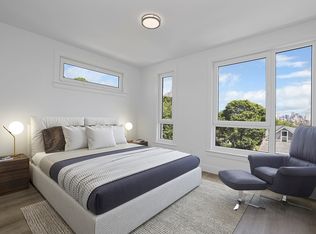
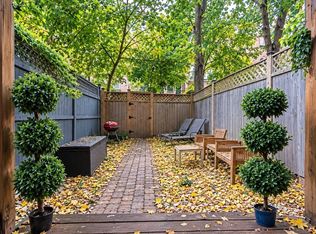
Experience the beauty of this studio that invites you in with its open floor plan and exquisite Silestone countertops paired with sleek stainless steel appliances. The spacious bathroom features a modern tiled stand-up shower, offering a perfect retreat. This fully equipped studio includes a refrigerator, stove, dishwasher, microwave, washer, and dryer, all electric, ensuring convenience at your fingertips. Bask in the abundance of natural light that floods through the oversized European windows. Embrace community living on the stunning roof deck, complete with a grill and a relaxing lounge area. Plus, enjoy the practicality of bicycle rack storage available both in the basement and outside. 24-hour notice; tenant occupied
For sale
$389,000
64 Alpine St #103, Roxbury, MA 02119
0beds
470sqft
Condominium
Built in 2023
-- sqft lot
$-- Zestimate®
$828/sqft
$219/mo HOA
What's special
Fully equipped studioOpen floor planSleek stainless steel appliancesStunning roof deckModern tiled stand-up showerOversized european windowsAbundance of natural light
- 7 days
- 57
- 4
Zillow last checked:
Listing updated:
Listed by:
Kim Seawright 617-637-1873,
Generations Realty Group 800-671-3790,
Audrey Evans 617-680-9777
Source: MLS PIN,MLS#: 73573819
Facts & features
Interior
Bedrooms & bathrooms
- Bedrooms: 0
- Bathrooms: 1
- Full bathrooms: 1
- Main level bathrooms: 1
Primary bedroom
- Features: Closet - Double
Primary bathroom
- Features: No
Bathroom 1
- Features: Bathroom - Full, Bathroom - Tiled With Tub & Shower, Ceiling Fan(s), Closet - Linen, Flooring - Stone/Ceramic Tile, Window(s) - Picture, Countertops - Stone/Granite/Solid
- Level: Main,First
Kitchen
- Features: Bathroom - Full, Closet, Flooring - Stone/Ceramic Tile, Window(s) - Picture, Countertops - Stone/Granite/Solid, Kitchen Island
- Level: Main,First
Living room
- Features: Bathroom - Full, Closet, Flooring - Stone/Ceramic Tile, Flooring - Wood, Window(s) - Picture, Cable Hookup, Open Floorplan, Recessed Lighting, Lighting - Pendant, Lighting - Overhead
- Level: Main,First
Heating
- Electric, Individual, Unit Control, Ductless
Cooling
- Individual, Unit Control, Ductless
Appliances
- Included: Range, Dishwasher, Disposal, Microwave, Refrigerator, Washer, Dryer
- Laundry: Electric Dryer Hookup, Washer Hookup, Lighting - Overhead, First Floor, In Unit
Features
- Internet Available - Unknown, Elevator
- Flooring: Tile, Wood Laminate
- Doors: Insulated Doors, Storm Door(s)
- Windows: Insulated Windows, Storm Window(s), Screens
- Has basement: Yes
- Has fireplace: No
Interior area
- Total structure area: 470
- Total interior livable area: 470 sqft
- Finished area above ground: 470
Property
Parking
- Parking features: Driveway, Paved
- Has uncovered spaces: Yes
Accessibility
- Accessibility features: Accessible Entrance
Features
- Entry location: Unit Placement(Street,Front)
- Patio & porch: Deck - Roof + Access Rights
- Exterior features: Deck - Roof + Access Rights, Decorative Lighting, City View(s), Screens, Rain Gutters, Professional Landscaping, Sprinkler System, Stone Wall
- Has view: Yes
- View description: City
- Waterfront features: Lake/Pond, Ocean, 1/2 to 1 Mile To Beach, Beach Ownership(Public)
Lot
- Size: 5,703 Square Feet
Details
- Parcel number: W:12 P:01368 S:000,3394966
- Zoning: RL
- Other equipment: Intercom
Construction
Type & style
- Home type: Condo
- Property subtype: Condominium
Materials
- Frame
- Roof: Reflective Roofing-ENERGY STAR
Condition
- Year built: 2023
Utilities & green energy
- Electric: 110 Volts
- Sewer: Public Sewer
- Water: Public
- Utilities for property: for Electric Range, for Electric Oven, for Electric Dryer
Green energy
- Energy efficient items: Thermostat
Community & HOA
Community
- Features: Public Transportation, Shopping, Pool, Tennis Court(s), Park, Walk/Jog Trails, Stable(s), Golf, Medical Facility, Laundromat, Bike Path, Conservation Area, Highway Access, House of Worship, Marina, Private School, Public School, T-Station, University, Other
- Security: Intercom, TV Monitor, Security System
HOA
- Amenities included: Elevator(s)
- Services included: Water, Insurance, Security, Maintenance Structure, Maintenance Grounds, Snow Removal, Trash, Reserve Funds
- HOA fee: $219 monthly
Location
- Region: Roxbury
Financial & listing details
- Price per square foot: $828/sqft
- Tax assessed value: $999,999
- Annual tax amount: $1,413
- Date on market: 9/22/2026
- Listing terms: Contract
Estimated market value
Not available
Estimated sales range
Not available
$2,301/mo
Price history
| Date | Event | Price |
|---|---|---|
| 9/9/2026 | Listed for sale | $389,000+5.1%$828/sqft |
Source: MLS PIN #73573819 Report a problem | ||
| 4/28/2025 | Listing removed | $2,100$4/sqft |
Source: Zillow Rentals Report a problem | ||
| 4/23/2025 | Listed for rent | $2,100$4/sqft |
Source: Zillow Rentals Report a problem | ||
| 9/16/2024 | Sold | $370,000-1.3%$787/sqft |
Source: MLS PIN #73262859 Report a problem | ||
| 7/10/2024 | Listed for sale | $375,000-6%$798/sqft |
Source: MLS PIN #73262859 Report a problem | ||
| 7/10/2024 | Listing removed | $399,000$849/sqft |
Source: MLS PIN #73198384 Report a problem | ||
| 4/25/2024 | Price change | $399,000-1.5%$849/sqft |
Source: MLS PIN #73198384 Report a problem | ||
| 2/1/2024 | Listed for sale | $405,000-4.7%$862/sqft |
Source: MLS PIN #73198384 Report a problem | ||
| 12/12/2023 | Listing removed | $425,000$904/sqft |
Source: MLS PIN #73147471 Report a problem | ||
| 8/11/2023 | Listed for sale | $425,000$904/sqft |
Source: MLS PIN #73147471 Report a problem | ||
Public tax history
Tax history is unavailable.
Monthly payment
Est. payment
Payment breakdown
Explore the cost of this home by adjusting the details. Changes won't be saved.Climate risks
Neighborhood: Roxbury
Nearby schools
Schools provided by the listing agent
- Elementary: Bps
- Middle: Bps
- High: Bps
Source: MLS PIN. This data may not be complete. We recommend contacting the local school district to confirm school assignments for this home.
Similar homes
- $439,9992 bd2 ba655 sqft75 Maywood St #2, Roxbury, MA 02119For Sale
 MLS ID #73576835, Dot Collection, Access. MLS PIN
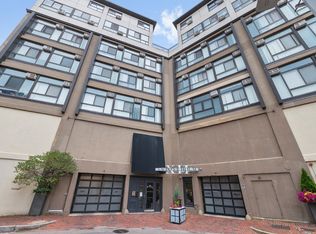
 - $425,0001 bd1 ba354 sqftXii Stoneholm Condominium, Boston, MA 02115For Sale
 MLS ID #73579653, Danielle Gunster, Coldwell Banker Realty - Brookline. MLS PIN
 - $439,9001 bd1 ba630 sqft92-94 George St #203, Roxbury, MA 02119For Sale
 MLS ID #73543890, The Linder-Simao Sales Solutions Team, Prestige Property Solutions, Inc.. MLS PIN
 - $469,0001 bd1 ba325 sqft50 Montgomery St #1, Boston, MA 02116For Sale
 MLS ID #73572746, Paul Odelson, Berkshire Hathaway HomeServices Verani Realty. MLS PIN
