Skip main navigation
Off market
  • Price Unknown

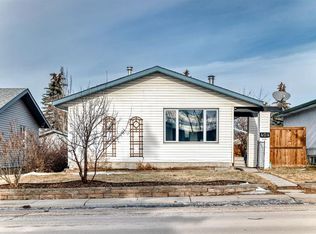
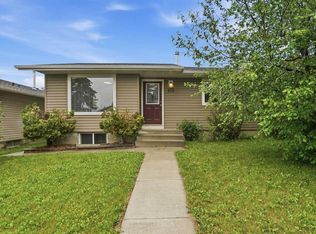
    64 Aspen Cres SE, Airdrie, AB T4B 1K5

    3beds
    903sqft
    Single Family Residence
    Built in 1978
    3,049 Square Feet Lot
    $-- Zestimate®
    C$--/sqft
    C$2,007 Estimated rent

    Home value

    Not available

    Estimated sales range

    Not available

    Not available

    Loading
    Loading...

    Owner options

    List your home for rent

    C$2,007/mo

    Rent Zestimate®

    Find your next renter with Zillow Rental Manager. Plus, with online applications, you can quickly screen prospective tenants – for free.

    Learn more

    C$2,007/mo

    Rent Zestimate®

    Refinance and save

    Refinancing to a lower rate could help reduce your monthly payments and save thousands over the life of the loan.

    See today's rates

    Explore your selling options

    Work with a Zillow partner agent

    Leverage their expertise and Zillow's premium Showcase listings to get your home seen by more buyers.

    Get started

    List with your own agent

    Get your home in front of millions of buyers by listing it on Zillow.

    Learn how to do it

    Sell it yourself

    Take full control of how buyers see your home on Zillow by listing For Sale by Owner (FSBO).

    List your home

    What's special

    Private westerly exposed backyardDouble detached garageUpdated contemporary kitchenGenerous size dining nookLarge picture windowsUpdated cheater ensuiteOver-size rec room

    Discover 64 Aspen Crescent SE, a fully developed and beautifully updated semi-detached home with no condo fees in a quiet and mature neighbourhood. Here are 5 things we LOVE about this home (an we're sure you will too): 1. A HOME MADE FOR LIVING: With spce for the while family to spread out, a private Westerly exposed backyard and double detached garage; this is a full-size home! As soon a you step inside, you'll realize the updated, contemporary kitchen is truly the heart of this home while opening onto a generous size dining nook. The living room easily fits your furnishings and is accented large picture windows filling the great room with natural light. The primary bedroom accommodates a Queen-size bedroom set and is perfectly appointed with walkthrough closet and access to the updated cheater ensuite while the second bedroom is also a great size. Downstairs find an over-size rec room, 3rd bedroom and updated 3-piece bathroom. 2. A KITCHEN YOU'LL WANT TO USE: This is a kitchen! Featuring 2-tone cabinetry, quartz counters, stainless steel appliances, subway tile backsplash, breakfast bar and plenty or prep and storage space. Whether you're preparing a feast or warming up takeout you'll feel right at home here. 3. ALL THE UPDATES: From the contemporary kitchen to and gorgeous bathrooms to hand-scraped laminate flooring on the main floor, vinyl windows and newer roof shingles (2015) this home is move-in ready. 4. PRIVATE BACKYARD OASIS: There is truly no comparison between a 1970's backyard and the postage stamps of today. Not only is your new backyard spacious and private but is ready for summer with concrete patio and newer hot tub with pergola (hot tub negotiable). 5. A MATURE, QUIET FAMILY ORIENTED NEIGHBOURHOOD: Aspen Meadows is one of Airdries most established and convenient neighbourhoods. Residents enjoy wide, tree-lined streets, large lots and easy access to Yankee Valley Boulevard, Deerfoot Trail and highway 567.

    This property is off market, which means it's not currently listed for sale or rent on Zillow. This may be different from what's available on other websites or public sources.

    Zillow last checked:

    Source: Century 21 Canada,MLS®#: A2192369MLS Logo

    Facts & features

    Interior

    Bedrooms & bathrooms
    • Bedrooms: 3
    • Bathrooms: 2
    • Full bathrooms: 2
    Heating
    • Has Heating (Unspecified Type)
    Features
    • Basement: yes
    • Has fireplace: Yes
    Interior area
    • Total structure area: 903
    • Total interior livable area: 903 sqft

    Property

    Parking
    • Parking features: DOUBLE GARAGE DETACHED
    • Has garage: Yes
    Lot
    • Size: 3,049 Square Feet

    Construction

    Type & style
    • Home type: SingleFamily
    • Property subtype: Single Family Residence
    Condition
    • Year built: 1978

    Community & HOA

    Location
    • Region: Airdrie

    Financial & listing details

    • Date on market: 2/24/2025
    • Lease term: Contact For Details

    Price history

    Price history is unavailable.

    Public tax history

    Tax history is unavailable.

    Neighborhood: T4B

    Nearby schools

    GreatSchools rating

    No schools nearby

    We couldn't find any schools near this home.