Here's the mountain log home you have been looking for! Nestled in the prestigious, gated community of Cloud Country Estates- just minutes East of beautiful Cloudcroft, NM. This true mountain cabin on just over a half-acre, blends rustic log construction and interior log accents with vaulted ceilings and plenty of natural light. The home offers 2-3 bedrooms, 2 baths, an open kitchen with a convenient breakfast bar. A cozy wood burning stove adds rustic charm and character to the living room area. French doors open up to the newly completed spacious deck- partially backing the National Forest-perfect for relaxing and watching the wildlife. Additional highlights include 2 tankless on demand water heaters and a durable metal roof and an attached two vehicle carport. Downstairs leads to a massive, finished garage with plenty of room for your vehicles, mountain toys and potential for extra expansion. Residents also enjoy exclusive community amenities including a heated saltwater pool, tennis/pickleball court, a stocked trout fishing pond and a community party barn. All roads are plowed and sand-treated during the snowy season and trash receptacles are provided for residents. Come visit this beautifully maintained community and make this home the mountain getaway that you have been dreaming about!
For sale
$399,000
64 Aspen, Mayhill, NM 88339
3beds
2baths
1,683sqft
Single Family Residence
Built in 2009
0.56 Acres Lot
$-- Zestimate®
$237/sqft
$-- HOA
What's special
Rustic log constructionCozy wood burning stoveAttached two vehicle carportOpen kitchenInterior log accentsDurable metal roofConvenient breakfast bar
- 12 days
- 560
- 61
Likely to sell faster than
Zillow last checked:
Listing updated:
Listed by:
Denise Hux,
Aspen Trails Realty 575-682-7778
Source: OCMLS,MLS#: 173351
Facts & features
Interior
Bedrooms & bathrooms
- Bedrooms: 3
- Bathrooms: 2
Bathroom
- Features: Tub and Shower
Heating
- Wood
Cooling
- None
Appliances
- Included: Dryer, Built-In Range/Oven, Electric Cooktop, Washer, Electric Water Heater
- Laundry: Electric Dryer Hookup
Features
- Vaulted Ceiling(s), Walk-In Closet(s), Ceiling Fan(s)
- Flooring: Wood
- Windows: No Window Coverings
- Basement: Basement/Cellar,Unfinished
- Has fireplace: Yes
- Fireplace features: Wood Burning Stove
Interior area
- Total structure area: 1,683
- Total interior livable area: 1,683 sqft
Property
Parking
- Total spaces: 3
- Parking features: 2 Car Attached Carport, Attached
- Attached garage spaces: 1
- Carport spaces: 2
- Covered spaces: 3
Features
- Levels: Multi/Split
- Patio & porch: Deck Covered, Porch Covered
- Fencing: None
Lot
- Size: 0.56 Acres
- Features: Grass Front, Grass Rear, Wooded, 1/2 To 1.0 Acre
Details
- Parcel number: R037610
- Zoning description: Single Family,Restrict.Covnts,Property Owners Associati
Construction
Type & style
- Home type: SingleFamily
- Property subtype: Single Family Residence
Materials
- Wood Siding, Wood, Log
- Foundation: Slab
- Roof: Metal
Condition
- Year built: 2009
Utilities & green energy
- Electric: Public
- Sewer: Septic Tank
- Water: Association
Community & HOA
Location
- Region: Mayhill
Financial & listing details
- Price per square foot: $237/sqft
- Tax assessed value: $275,722
- Annual tax amount: $1,426
- Price range: $399K - $399K
- Date on market: 10/1/2026
- Listing terms: Conventional,Cash
Estimated market value
Not available
Estimated sales range
Not available
Not available
Price history
| Date | Event | Price |
|---|---|---|
| 10/1/2026 | Listed for sale | $399,000$237/sqft |
Source:  OCMLS #173351 Report a problem OCMLS #173351 Report a problem | ||
Public tax history
| Year | Property taxes | Tax assessment |
|---|---|---|
| 2025 | $1,426 +2.9% | $91,907 +3% |
| 2024 | $1,386 +1.2% | $89,230 +3% |
| 2023 | $1,370 +2.5% | $86,632 +3% |
| 2022 | $1,336 +2.7% | $84,109 +3% |
| 2021 | $1,301 -0.2% | $81,659 |
| 2020 | $1,304 +1.6% | $81,659 +2% |
| 2019 | $1,283 +2.6% | $80,058 +1% |
| 2018 | $1,250 +2.7% | $79,266 +2% |
| 2017 | $1,217 +1.3% | $77,712 +2% |
| 2016 | $1,201 | $76,188 +2% |
| 2015 | -- | $74,694 |
Find assessor info on the county website
Monthly payment
Est. payment
Payment breakdown
Explore the cost of this home by adjusting the details. Changes won't be saved.Climate risks
Neighborhood: 88339
Nearby schools
Schools provided by the listing agent
- Elementary: Cloudcroft
- High: Cloudcroft
Source: OCMLS. This data may not be complete. We recommend contacting the local school district to confirm school assignments for this home.
Similar homes
- $357,5003 bd2 ba1.3k sqft66 Will Scarlet, Mayhill, NM 88339For Sale
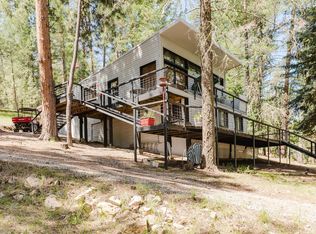
 MLS ID #171319, Kara Cochran, Future Real Estate. OCMLS
 - $545,0003 bd2 ba1.9k sqft59 Silver Fox Trl, Mayhill, NM 88339For Sale
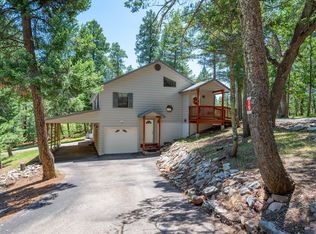 MLS ID #173054, Denise Hux, Aspen Trails Realty. OCMLS
 - $345,0003 bd2 ba1.3k sqft32 Big Tree Ln, Cloudcroft, NM 88317For Sale
 MLS ID #173383, Joseph Pacheco, Aspen Trails Realty. OCMLS
 - $399,0002 bd1 ba1k sqft99 Lee Cir, Cloudcroft, NM 88317For Sale
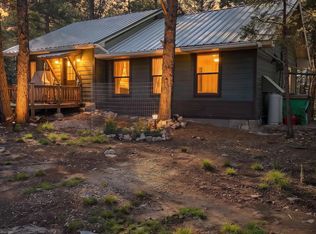 MLS ID #173361, James Carlton, Gary Mack Real Estate. OCMLS
 - $549,0003 bd1 ba1.9k sqft3 Allen A Dale Rd, Mayhill, NM 88339For SaleMLS ID #173238, Skip Pridemore, Gary Mack Real Estate. OCMLS
- $435,0003 bd2 ba2k sqft16 N Loop Rd, Cloudcroft, NM 88317For SaleMLS ID #173200, Debbie Loper, Future Real Estate. OCMLS
- $343,0003 bd1 ba1.2k sqft27 N Oak Ridge Dr, Cloudcroft, NM 88317For SaleMLS ID #173374, Debbie Loper, Future Real Estate. OCMLS
- $399,9003 bd3 ba1.7k sqft513 Sugar Pine Dr, Cloudcroft, NM 88317For SaleMLS ID #173205, Thomas Mack, Aspen Trails Realty. OCMLS
- $419,0003 bd2 ba1.6k sqft7 Wild Cherry, Mayhill, NM 88339For SaleMLS ID #172662, Denise Hux, Aspen Trails Realty. OCMLS
- $354,0003 bd2 ba1.7k sqft18 Carpenter Ln, Mayhill, NM 88339For SaleMLS ID #172420, Debbie Loper, Future Real Estate. OCMLS
- $299,0002 bd1 ba864 sqft3 Deadwood Dr, Mayhill, NM 88339For SaleMLS ID #172484, Joseph Pacheco, Aspen Trails Realty. OCMLS
- $379,0003 bd2 ba1.2k sqft706 Columbine Blvd, Cloudcroft, NM 88317For SaleMLS ID #172501, Joseph Pacheco, Aspen Trails Realty. OCMLS
- $394,9003 bd2 ba1.7k sqft48 Red Rock Rd, High Rolls, NM 88325For SaleMLS ID #172675, Paula Osborne, Reliance Real Estate Group of Alamogordo,LLC. OCMLS
- $399,5003 bd2 ba2.1k sqft3101 Stonecliff, Alamogordo, NM 88310For SaleMLS ID #173304, Lori Mcneely-Hoyt, Coldwell Banker Sudderth Nelson. OCMLS
- $449,0002 bd1 ba1.3k sqft46 Wimsatt Loop, Cloudcroft, NM 88317For SaleMLS ID #172563, Debbie Tate, Future Real Estate. OCMLS
- $349,0003 bd2 ba1.5k sqft404 Panther Ave, Cloudcroft, NM 88317For SaleMLS ID #173297, Joseph Pacheco, Aspen Trails Realty. OCMLS
- $419,0003 bd2 ba1.6k sqft383 Highway 244, Cloudcroft, NM 88317For SaleMLS ID #171863, Debbie Loper, Future Real Estate. OCMLS
- $389,0003 bd1 ba1.8k sqft148 Cottonwood Canyon Rd, La Luz, NM 88337For SaleMLS ID #171904, Angelitta Gabriel, COLONIAL REAL ESTATE. OCMLS
- $280,0003 bd2 ba1.6k sqft2 S Groesbeeck Rd, Cloudcroft, NM 88317For SaleMLS ID #172697, Debbie Loper, Future Real Estate. OCMLS
