Skip main navigation
Off market
  • Price Unknown

    64 Bradley Blvd, Clarington, ON L0B 1J0

    5beds
    4baths
    Single Family Residence
    Built in ----
    -- sqft lot
    $-- Zestimate®
    C$--/sqft
    C$3,975 Estimated rent

    Home value

    Not available

    Estimated sales range

    Not available

    Not available

    Loading
    Loading...

    Owner options

    List your home for rent

    C$3,975/mo

    Rent Zestimate®

    Find your next renter with Zillow Rental Manager. Plus, with online applications, you can quickly screen prospective tenants – for free.

    Learn more

    C$3,975/mo

    Rent Zestimate®

    Refinance and save

    Refinancing to a lower rate could help reduce your monthly payments and save thousands over the life of the loan.

    See today's rates

    Explore your selling options

    Work with a Zillow partner agent

    Leverage their expertise and Zillow's premium Showcase listings to get your home seen by more buyers.

    Get started

    List with your own agent

    Get your home in front of millions of buyers by listing it on Zillow.

    Learn how to do it

    Sell it yourself

    Take full control of how buyers see your home on Zillow by listing For Sale by Owner (FSBO).

    List your home

    What's special

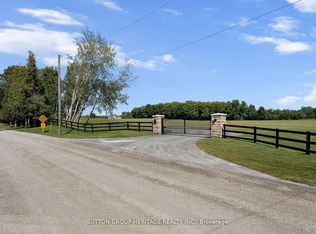
    Welcome to 64 Bradley Blvd in the community of Mitchell Corners. This stunning home has been tastefully renovated from top to bottom and is situated on a massive 128' x 297' lot at the end of a cul de sac. The main level with spacious principal rooms, functional layout, large windows and light engineered hardwood floors throughout creates a bright and cheery atmosphere. The cozy living room with a gas fireplace, built-in storage and a large mantle leads to the dining room with a walkout to the new deck. The gorgeous gourmet kitchen is a chef's dream complete with a gas stove, stainless steel appliances, quartz countertops, a functional island, lots of counter space and a walk-in pantry and servery. The main floor laundry room with heated floors doubles as a mudroom with entrances to both the garages as well as the backyard patio. One bedroom on the main floor could be used as a home office with two additional generous-sized bedrooms located on the second level that share a renovated bathroom. The Primary Suite is truly a retreat with a gas fireplace, a huge walk-in closet with custom cabinetry and a 5 piece ensuite with double sinks, large walk-in shower, soaker tub and heated floors. The basement is perfect for entertaining with low maintenance vinyl plank flooring, open concept recreational area and family room, a large 3 piece bathroom and a 5th bedroom. Entertaining continues outside with a new deck off the dining room, a patio off the mudroom and a 16' x 30' inground pool accented with low voltage lighting for evening enjoyment. Safety fencing has been installed surrounding the pool area with 3 gates and it is not only functional but also compliments the extensive armour stone landscaping. Further down the yard is a conversation area, a new 8' x 12' shed for additional storage and lots of open space. Located within close proximity to all amenities including shopping, transit and 407. **EXTRAS** New, New, New! Too many things to list. Book a showing, take a look

    This property is off market, which means it's not currently listed for sale or rent on Zillow. This may be different from what's available on other websites or public sources.

    Zillow last checked:

    Source: Century 21 Canada,MLS®#: E10423996MLS Logo

    Facts & features

    Interior

    Bedrooms & bathrooms
    • Bedrooms: 5
    • Bathrooms: 4
    Heating
    • Has Heating (Unspecified Type)
    Cooling
    • Has cooling: Yes
    Features
    • Basement: yes
    • Has fireplace: Yes

    Property

    Parking
    • Parking features: ATTACHED
    Details
    • Parcel number: 266990047

    Construction

    Type & style
    • Home type: SingleFamily
    • Property subtype: Single Family Residence

    Community & HOA

    Community
    • Subdivision: Rural Clarington
    Location
    • Region: Clarington

    Financial & listing details

    • Date on market: 11/15/2024
    • Lease term: Contact For Details

    Price history

    DateEventPrice
    11/14/2024Listed for saleC$1,895,000+215.9%
    Source: TRREB #E10423996 Report a problem
    10/30/2019Listing removedC$599,900
    Source: Right at Home Realty Inc Brokerage #E4549740 Report a problem
    10/18/2019Price changeC$599,900-4.8%
    Source: Right at Home Realty Inc Brokerage #E4549740 Report a problem
    8/17/2019Price changeC$629,900-1.6%
    Source: Right at Home Realty Inc Brokerage #E4549740 Report a problem
    6/1/2019Price changeC$640,000-4.5%
    Source: Right at Home Realty Inc Brokerage #E4469219 Report a problem
    5/5/2019Price changeC$669,900-4.3%
    Source: Right at Home Realty Inc Brokerage #E4469219 Report a problem
    4/3/2019Listed for saleC$699,900
    Source: Right at Home Realty Inc Brokerage #E4469219 Report a problem

    Public tax history

    Tax history is unavailable.

    Neighborhood: Mitchell Corners

    Nearby schools

    GreatSchools rating

    No schools nearby

    We couldn't find any schools near this home.