Tucked Into One Of Courtice's Most Sought-After Estate Pockets In Courtice, This 1.19-Acre Property Feels Like The Kind Of Place You Move Into And Never Want To Leave.From The Moment You Pull In, There's A Sense Of Space And Calm That's Hard To Find. The 3,650 Sq Ft Bungaloft Was Designed For Real Living - Where Everyday Moments Feel Special And Family Gatherings Feel Effortless. The Main Floor Is Bright, Open, And Welcoming, With A Spacious Living Area Anchored By A Cozy Gas Fireplace That Naturally Becomes The Heart Of The Home On Cool Evenings.The Kitchen Is Built For Connection. With Generous Prep Space, Custom Cabinetry, And A Large Center Island, It's Perfect For Everything From Busy School Mornings To Hosting Friends For Dinner. You Can Picture Everyone Gathering Here - Coffee Brewing, Music Playing, Conversations Flowing.The Primary Suite Is Conveniently Located On The Main Floor, Offering Privacy And Ease. It Feels Like A Retreat At The End Of The Day, Complete With A Spa-Inspired Ensuite And Plenty Of Closet Space. Upstairs, Two Additional Bedrooms And Their Own Private Bathroom Create The Perfect Setup For Kids, Guests, Or Even A Quiet Home Office Space.Step Outside And The Story Continues. The Grounds Are Beautifully Landscaped With Lush Gardens And Wide-Open Green Space. If You Love Gardening - Or Simply Want Room For The Kids To Run And Explore - This Property Gives You The Freedom To Create Your Own Outdoor Sanctuary.And For Those Who Need Space For Vehicles, Hobbies, Or Storage, The Two Double-Car Garages Provide Flexibility That's Hard To Find.This Isn't Just A House. It's Space To Grow, Entertain, Unwind, And Truly Settle Into Estate Living - All While Being Minutes From Everyday Conveniences. If You've Been Waiting For A Forever Home With Both Elegance And Warmth, This Might Be The One.
For sale
C$1,999,900
6 Lord Duncan Ct, Clarington, ON L1E 1Z5
3beds
3baths
Single Family Residence
Built in ----
0.93 Acres Lot
$-- Zestimate®
C$--/sqft
C$-- HOA
What's special
Custom cabinetryLarge center islandSpa-inspired ensuitePlenty of closet spaceWide-open green spaceTwo double-car garages
- 188 days |
- 17 |
- 0 |
Zillow last checked:
Listing updated:
Listed by:
RIGHT AT HOME REALTY INC.
Source: TRREB,MLS®#: E12694562 Originating MLS®#: Toronto Regional Real Estate Board
Originating MLS®#: Toronto Regional Real Estate BoardFacts & features
Interior
Bedrooms & bathrooms
- Bedrooms: 3
- Bathrooms: 3
Primary bedroom
- Level: Main
- Dimensions: 7.92 x 4.18
Bedroom 2
- Level: Second
- Dimensions: 3.29 x 5.15
Bedroom 3
- Level: Second
- Dimensions: 3.65 x 4.38
Dining room
- Level: Main
- Dimensions: 4.27 x 3.84
Family room
- Level: Main
- Dimensions: 4.36 x 5.79
Kitchen
- Level: Main
- Dimensions: 3.08 x 4.97
Library
- Level: Main
- Dimensions: 4.15 x 3.84
Living room
- Level: Main
- Dimensions: 4.02 x 5.94
Office
- Level: Main
- Dimensions: 2.33 x 3.99
Other
- Level: Second
- Dimensions: 4.33 x 3
Heating
- Forced Air, Gas
Cooling
- Central Air
Appliances
- Included: Water Heater Owned, Water Purifier
Features
- Basement: Partially Finished
- Has fireplace: No
- Fireplace features: Natural Gas
Interior area
- Living area range: 3500-5000 null
Video & virtual tour
Property
Parking
- Total spaces: 14
- Parking features: Private
- Has garage: Yes
Features
- Patio & porch: Patio
- Exterior features: Landscaped
- Pool features: None
- Has view: Yes
- View description: Hills, Park/Greenbelt, Trees/Woods, Garden
Lot
- Size: 0.93 Acres
- Features: Clear View, Place Of Worship, School, Rolling Slope, Other, Irregular Lot
Details
- Parcel number: 267090037
Construction
Type & style
- Home type: SingleFamily
- Architectural style: Bungaloft
- Property subtype: Single Family Residence
Materials
- Brick
- Foundation: Poured Concrete
- Roof: Asphalt Shingle
Utilities & green energy
- Sewer: Septic
- Water: Drilled Well
Community & HOA
Location
- Region: Clarington
Financial & listing details
- Annual tax amount: C$11,434
- Date on market: 1/14/2026
RIGHT AT HOME REALTY INC.
RIGHT AT HOME REALTY INC.
By pressing Contact Agent, you agree that the real estate professional identified above may call/text you about your search, which may involve use of automated means and pre-recorded/artificial voices. You don't need to consent as a condition of buying any property, goods, or services. Message/data rates may apply. You also agree to our Terms of Use. Zillow does not endorse any real estate professionals. We may share information about your recent and future site activity with your agent to help them understand what you're looking for in a home.
Price history
Price history is unavailable.
Public tax history
Tax history is unavailable.
Climate risks
Neighborhood: L1E
Nearby schools
GreatSchools rating
No schools nearby
We couldn't find any schools near this home.
- C$999,999576.996 Acres0 Pebblestone Rd, Clarington, ON L1E2L4Lot/Land
- C$648,8003 bd1 ba-- sqft4599 Trulls Rd, Clarington, ON L0B1J0For Sale
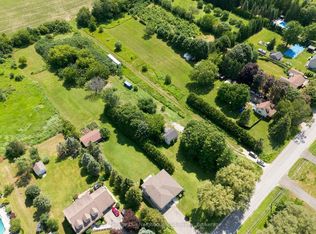
- C$3,499,9004 bd5 ba-- sqft849 Townline Rd N, Clarington, ON L1K3C8For Sale
- C$540,0003 bd1 ba-- sqft869 Townline Rd N, Clarington, ON L1E2N5For Sale
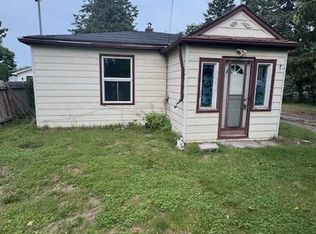
- C$1,549,0001.13 Acres925 Townline Rd N, Clarington, ON L1K3C8Lot/Land
- C$1,899,0009 bd5 ba-- sqft1652 Taunton Rd, Clarington, ON L0B1J0For Sale
- C$898,0005 bd3 ba-- sqft667 Townline Rd N, Clarington, ON L1E2J4For Sale
- C$1,8002 bd1 ba-- sqft1335 Aldsworth Cres #BASEMENT, Oshawa, ON L1K0S4For Rent
Similar homes
- C$1,049,9003 bd2 ba-- sqft881 Swiss Hts, Oshawa, ON L1K 2B1For Sale
 MLS ID #E13572968, RE/MAX ROUGE RIVER REALTY LTD.. TRREB
 - C$1,799,8885 bd3 ba-- sqft3531 Garrard Rd, Whitby, ON L1R 3L1For Sale
 MLS ID #E13437852, RE/MAX CROSSROADS REALTY INC.. TRREB
 - C$1,099,0005 bd4 ba-- sqft1081 Keswick Ct, Oshawa, ON L1K 2V2For Sale
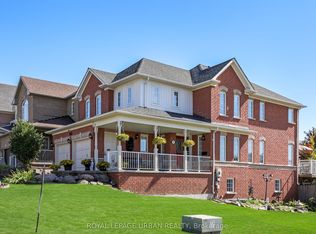 MLS ID #E13587270, ROYAL LEPAGE URBAN REALTY. TRREB
 - C$2,399,0004 bd5 ba-- sqft18 Bice Ct, Clarington, ON L0B 1J0For Sale
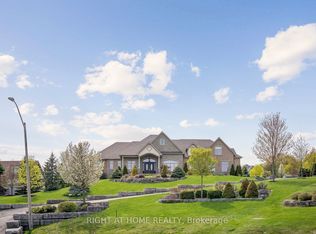 MLS ID #E13138682, RIGHT AT HOME REALTY INC.. TRREB
 - C$1,899,0005 bd5 ba-- sqft30 Hanover Ct, Whitby, ON L1N 7J2For SaleMLS ID #E13527230, RE/MAX ROUGE RIVER REALTY LTD.. TRREB
- C$1,750,0003 bd3 ba-- sqft1597 Concession St E #7, Clarington, ON L1C 5Z7For SaleMLS ID #E13514080, RE/MAX IMPACT REALTY. TRREB
- C$1,019,0006 bd5 ba-- sqft1509 Aldergrove Dr, Oshawa, ON L1K 2Y4For SaleMLS ID #E13572010, HOMELIFE FRONTIER REALTY INC.. TRREB
- C$1,099,0006 bd5 ba-- sqft2021 Kurelo Dr, Oshawa, ON L1K 0W7For SaleMLS ID #E13075598, RE/MAX COMMUNITY REALTY INC.. TRREB
- C$1,999,0004 bd3 ba-- sqft527 Rougemount Dr, Pickering, ON L1W 2C1For SaleMLS ID #E12964474, ROYAL HERITAGE REALTY LTD.. TRREB
- C$1,467,7006 bd5 ba-- sqft1127 Oshawa Blvd N, Oshawa, ON L1G 5W2For SaleMLS ID #E12990400, CENTURY 21 LEADING EDGE REALTY INC.. TRREB
- C$1,750,0005 bd4 ba-- sqft6050 Cedar Park Rd, Clarington, ON L1C 3K2For SaleMLS ID #E13444854, AIMHOME REALTY INC.. TRREB
- C$1,725,0004 bd3 ba-- sqft1889 Appleview Rd, Pickering, ON L1V 1T7For SaleMLS ID #E13571248, RE/MAX HALLMARK FIRST GROUP REALTY LTD.. TRREB
- C$2,595,0004 bd6 ba-- sqft106 Cawkers Cove Rd, Scugog, ON L9L 1R6For SaleMLS ID #E13577434, URBAN AVENUE REALTY LTD.. TRREB
- C$1,099,9994 bd4 ba-- sqft2324 Verne Bowen St, Oshawa, ON L1L 0V6For SaleMLS ID #E13586632, RIGHT AT HOME REALTY INC.. TRREB
- C$1,099,9005 bd4 ba-- sqft75 Auburn Ln, Clarington, ON L1E 2E9For SaleMLS ID #E13143010, RIGHT AT HOME REALTY INC.. TRREB
- C$2,199,9006 bd6 ba-- sqft59 Mansfield Park Ct, Scugog, ON L9L 2B5For SaleMLS ID #E13447766, TANYA TIERNEY TEAM REALTY INC.. TRREB
- C$1,599,9994 bd4 ba-- sqft215 Port Darlington Rd, Clarington, ON L1C 3K3For SaleMLS ID #E13555354, RIGHT AT HOME REALTY INC.. TRREB
- C$1,288,8884 bd4 ba-- sqft18 Corporal Patterson Ln, Clarington, ON L1B 0A7For SaleMLS ID #E13589700, Coldwell Banker 2M Realty. TRREB
- C$2,180,0004 bd4 ba-- sqft3668 Harmony Rd N, Oshawa, ON L1H 0K2For SaleMLS ID #E13166042, HOMELIFE LANDMARK REALTY INC.. TRREB
- C$2,088,8005 bd5 ba-- sqft1872 Appleview Rd, Pickering, ON L1V 1T8For SaleMLS ID #E13415474, RE/MAX METROPOLIS REALTY. TRREB
