Completely renovated from top to bottom, this stunning move-in-ready condo offers worry-free living with every major update already completed! Brand new kitchen with modern cabinetry, countertops and stainless steel appliances, beautifully remodeled bathroom, new flooring, fresh paint, interior doors, trim, lighting, HVAC, water heater and more. The bright, open interior is filled with natural light and designed for today's lifestyle. Enjoy affordable, low-maintenance living with an HOA of just **$160/month**, covering water, snow removal and exterior maintenance. Conveniently located near shopping, dining, parks and major highways, this turnkey condo is perfect for first-time buyers, downsizers or anyone looking for a fully updated home without the renovation headaches. Just move in and enjoy!
Pending
$139,000
64 Brookwood Ave #C-10, Hamilton, OH 45013
2beds
875sqft
Condominium
Built in 1954
-- sqft lot
$-- Zestimate®
$159/sqft
$160/mo HOA
What's special
Modern cabinetryBright open interiorStainless steel appliancesBeautifully remodeled bathroomFresh paintNew flooringNatural light
- 25 days |
- 191 |
- 6 |
Zillow last checked:
Listing updated:
Listed by:
Omar Shteiwi 513-501-9225,
eXp Realty 216-242-2322
Source: Cincy MLS,MLS#: 1887925 Originating MLS: Cincinnati Area Multiple Listing Service
Originating MLS: Cincinnati Area Multiple Listing Service
Facts & features
Interior
Bedrooms & bathrooms
- Bedrooms: 2
- Bathrooms: 1
- Full bathrooms: 1
Primary bedroom
- Features: Walk-In Closet(s)
- Level: First
- Area: 150
- Dimensions: 15 x 10
Bedroom 2
- Level: First
- Area: 117
- Dimensions: 9 x 13
Bedroom 3
- Area: 0
- Dimensions: 0 x 0
Bedroom 4
- Area: 0
- Dimensions: 0 x 0
Bedroom 5
- Area: 0
- Dimensions: 0 x 0
Primary bathroom
- Features: Tub w/Shower, Marb/Gran/Slate, Other
Bathroom 1
- Features: Full
- Level: First
Dining room
- Features: Laminate Floor, Open, Window Treatment, Formal
- Level: First
- Area: 135
- Dimensions: 15 x 9
Family room
- Area: 0
- Dimensions: 0 x 0
Kitchen
- Features: Pantry, Quartz Counters, Vinyl Floor, Wood Cabinets
- Area: 72
- Dimensions: 8 x 9
Living room
- Features: Window Treatment, Laminate Floor, Other
- Area: 176
- Dimensions: 16 x 11
Office
- Area: 0
- Dimensions: 0 x 0
Heating
- Forced Air, Gas
Cooling
- Central Air
Appliances
- Included: Dishwasher, Microwave, Oven/Range, Refrigerator, Other, Gas Water Heater
Features
- Other
- Windows: Vinyl
- Basement: None
Interior area
- Total structure area: 875
- Total interior livable area: 875 sqft
Property
Parking
- Total spaces: 1
- Parking features: Garage - Attached
- Attached garage spaces: 1
Features
- Levels: One
- Stories: 1
- Exterior features: Other
- Fencing: Other
- Has view: Yes
- View description: Other
Lot
- Size: 570 Square Feet
- Features: Less than .5 Acre
- Residential vegetation: Other Trees
Details
- Additional structures: Other
- Parcel number: P6412021000088
- Zoning description: Residential
- Other equipment: Mechanical Systems (Other)
Construction
Type & style
- Home type: Condo
- Architectural style: Traditional
- Property subtype: Condominium
Materials
- Brick
- Foundation: Concrete Perimeter
- Roof: Shingle
Condition
- New construction: No
- Year built: 1954
Utilities & green energy
- Gas: Natural
- Sewer: Public Sewer
- Water: Public
Community & HOA
HOA
- Has HOA: Yes
- Services included: Water
- HOA fee: $160 monthly
Location
- Region: Hamilton
Financial & listing details
- Price per square foot: $159/sqft
- Tax assessed value: $50,530
- Annual tax amount: $754
- Date on market: 7/23/2026
- Listing terms: No Special Financing
Estimated market value
Not available
Estimated sales range
Not available
Not available
Price history
| Date | Event | Price |
|---|---|---|
| 7/25/2026 | Pending sale | $139,000$159/sqft |
Source:  Cincy MLS #1887925 Report a problem Cincy MLS #1887925 Report a problem | ||
| 7/23/2026 | Listed for sale | $139,000+131.7%$159/sqft |
Source: Cincy MLS #1887925 Report a problem | ||
| 4/28/2026 | Sold | $60,000+26.3%$69/sqft |
Source: Public Record Report a problem | ||
| 12/2/2016 | Sold | $47,500-15.2%$54/sqft |
Source: Cincy MLS #1511124 Report a problem | ||
| 7/2/1999 | Sold | $56,000$64/sqft |
Source: Cincy MLS #661945 Report a problem | ||
Public tax history
| Year | Property taxes | Tax assessment |
|---|---|---|
| 2025 | $755 +0.6% | $17,690 |
| 2024 | $750 +0.9% | $17,690 |
| 2023 | $743 +10.2% | $17,690 +31.1% |
| 2022 | $674 +14.4% | $13,490 +3.7% |
| 2021 | $589 -4% | $13,010 |
| 2020 | $614 -3.3% | $13,010 -2.2% |
| 2019 | $635 +105.3% | $13,300 |
| 2018 | $309 -0.8% | $13,300 |
| 2017 | $312 -3.2% | $13,300 +11.8% |
| 2016 | $322 -44.7% | $11,900 |
| 2015 | $582 +6.5% | $11,900 |
| 2014 | $547 | $11,900 |
| 2013 | $547 +0.9% | $11,900 |
| 2012 | $542 | $11,900 -32.2% |
| 2011 | $542 +3.4% | $17,563 |
| 2010 | $524 +2.1% | $17,563 |
| 2009 | $513 -3.5% | $17,563 -4.4% |
| 2008 | $532 -28.3% | $18,375 +5.7% |
| 2007 | $741 -1.1% | $17,382 |
| 2006 | $749 +16.2% | $17,382 |
| 2005 | $645 +5.3% | $17,382 +5% |
| 2004 | $613 +1.5% | $16,552 |
| 2003 | $604 +15.5% | $16,552 |
| 2002 | $523 -8.5% | $16,552 -8.7% |
| 2001 | $571 +1.2% | $18,127 |
| 2000 | $564 | $18,127 |
Find assessor info on the county website
Monthly payment
Est. payment
Payment breakdown
Explore the cost of this home by adjusting the details. Changes won't be saved.Climate risks
Neighborhood: 45013
Nearby schools
GreatSchools rating
- 6/10Brookwood Elementary SchoolGrades: K-6Distance: 0.8 mi
- 7/10Wilson Middle SchoolGrades: 7-8Distance: 0.9 mi
- 5/10Hamilton High SchoolGrades: 9-12Distance: 0.7 mi
- $118,1002 bd1 ba875 sqft64 Brookwood Ave #C-9, Hamilton, OH 45013Off Market
- $102,3002 bd1 ba875 sqft64 Brookwood Ave #C-11, Hamilton, OH 45013Off Market
- $100,0002 bd1 ba875 sqft64 Brookwood Ave #C-12, Hamilton, OH 45013Off Market
- $139,0002 bd1 ba875 sqft64 Brookwood Ave, Hamilton, OH 45013Pending
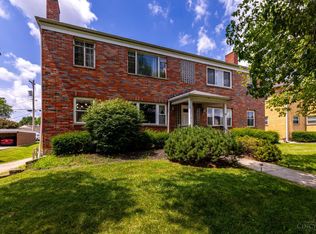
- $---- bd-- ba-- sqft64 Brookwood Ave APT 9, Hamilton, OH 45013Off Market
- $106,7002 bd1 ba875 sqft64 Brookwood Ave APT 12, Hamilton, OH 45013Off Market
- $60,0002 bd1 ba875 sqft64 Brookwood Ave APT 10, Hamilton, OH 45013Sold
- $118,0002 bd1 ba967 sqft82 Brookwood Ave #D-16, Hamilton, OH 45013Sold
A local agent can set up tours, give advice and negotiate with sellers.
A local lender can help you make sure your offer is ready when you are.
Similar homes
- $139,9003 bd1 ba864 sqft1235 Franklin St, Hamilton, OH 45013For Sale
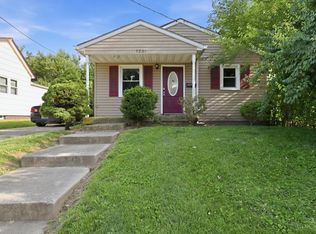
 MLS ID #1882589, Deandra Bryant, Trelora Realty, Inc. Cincy MLS
 - $154,9003 bd2 ba1.1k sqft523 Millikin St, Hamilton, OH 45013For Sale
 MLS ID #1887288, Timothy Settles, Trelora Realty, Inc. Cincy MLS
 - $165,0002 bd2 ba998 sqft12171 Regency Run Ct #2171-1, Cincinnati, OH 45240For Sale

 MLS ID #966485, Leslie Spurlock, C21-Thacker & Associates, Inc.. DABR MLS
 - $138,0002 bd2 ba1k sqft1572 Gelhot Dr APT 127, Fairfield, OH 45014For Sale
 MLS ID #1889659, Amy D Barkett, Coldwell Banker Realty. Cincy MLS
 - $164,9002 bd1 ba712 sqft2051 Pater Ave, Hamilton, OH 45015For SaleMLS ID #1890419, Timothy Bowman, Plum Tree Realty. Cincy MLS
- $134,9002 bd2 ba930 sqft1572 Gelhot Dr APT 121, Fairfield, OH 45014For SaleMLS ID #1889669, Olzhas Dairbekov, Coldwell Banker Realty. Cincy MLS
- $139,5002 bd2 ba954 sqft1544 W Galbraith Road, North College Hill, OH 45231For SaleMLS ID #1888885, Christopher Ferneding. eXp Realty
- $139,5002 bd2 ba954 sqft1544 W Galbraith Rd Unit 412, North College Hill, OH 45231For SaleMLS ID #1888885, Christopher Ferneding, eXp Realty. Cincy MLS
- $199,5002 bd2 ba1.1k sqft1103 Hunt Ave, Hamilton, OH 45013For SaleMLS ID #1885741, Javaria Usmani, Plum Tree Realty. Cincy MLS
- $199,9002 bd2 ba1k sqft312 S B St, Hamilton, OH 45013For SaleMLS ID #1887565, Cody B. Gertz, eXp Realty. Cincy MLS
- $165,0002 bd2 ba998 sqft12171 Regency Run Ct APT 1, Cincinnati, OH 45240For SaleMLS ID #1890319, Leslie Spurlock, Century 21 Thacker & Assoc.. Cincy MLS
- $155,0002 bd2 ba1.1k sqft9800 Regatta Dr Unit 101, Cincinnati, OH 45252For SaleMLS ID #1884242, Emma L. Berger, Sibcy Cline, Inc.. Cincy MLS
- $130,0002 bd2 ba1k sqft3171 Preserve Ln APT 1C, Cincinnati, OH 45239For SaleMLS ID #1886533, Brandy S McCaster, Keller Williams Seven Hills Re. Cincy MLS
- $159,0002 bd2 ba1k sqft3414 N Bend Rd APT 8, Cincinnati, OH 45239For SaleMLS ID #1886101, Dylan Koch, Plum Tree Realty. Cincy MLS
- $169,9003 bd1 ba1.1k sqft26 Carter Ter, Hamilton, OH 45011For SaleMLS ID #1888037, Lindsay Spears, RE/MAX Incompass. Cincy MLS
- $165,0002 bd2 ba952 sqft3414 N Bend Rd APT 2, Cincinnati, OH 45239For SaleMLS ID #1889496, Ralph Blanton, Coldwell Banker Heritage. Cincy MLS
- $147,9002 bd2 ba1k sqft3181 Preserve Ln APT 1D, Cincinnati, OH 45239For SaleMLS ID #1889138, Melissa Webster, Sibcy Cline, Inc.. Cincy MLS
- $129,9002 bd2 ba1k sqft5769 Cheviot Rd APT 2D, Cincinnati, OH 45247For SaleMLS ID #1882584, Eric Lowry, eXp Realty. Cincy MLS
- $129,9002 bd2 ba1k sqft5769 Cheviot Road, Green Twp, OH 45247For SaleMLS ID #1882584, Eric Lowry. eXp Realty
- $152,0002 bd2 ba1k sqft3408 N Bend Rd APT 7, Cincinnati, OH 45239For SaleMLS ID #962667, Candace Johnson, Real of Ohio. DABR MLS
