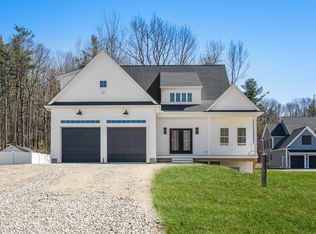
A rare opportunity to own a new construction home where timeless elegance meets modern style in an exceptional Holden location! This stunning 3-bedroom, 3 and a half bath residence blends sophisticated design with elevated comfort and impeccable craftsmanship. From the moment you enter, you’ll be captivated by the open floor plan, rich hardwood flooring, designer finishes, and seamless flow created for both elegant entertaining and everyday living. The kitchen is the centerpiece of the home, featuring a striking center island, upscale finishes, and an effortless connection to the inviting living space anchored by a beautiful propane fireplace. Retreat to the primary suite offering a true spa-like experience with a large soaking tub, tiled walk-in shower, water closet, and an expansive walk-in closet. The additional bedrooms each have their own en-suite, and the large deck and composite porch add to the home’s exceptional blend of luxury, comfort, and effortless indoor-outdoor living.
For sale
$899,900
64 Deanna Dr, Holden, MA 01520
3beds
2,982sqft
Single Family Residence
Built in 2026
0.87 Acres Lot
$-- Zestimate®
$302/sqft
$-- HOA
What's special
Beautiful propane fireplaceDesigner finishesTiled walk-in showerUpscale finishesComposite porchLarge deckInviting living space
- 69 days |
- 406 |
- 9 |
Zillow last checked:
Listing updated:
Listed by:
Clealand Blair Jr. 508-294-8239,
C. B. Blair Real Estate 508-886-2275
Source: MLS PIN,MLS#: 73519351
Facts & features
Interior
Bedrooms & bathrooms
- Bedrooms: 3
- Bathrooms: 4
- Full bathrooms: 3
- 1/2 bathrooms: 1
Primary bathroom
- Features: Yes
Heating
- Central, Forced Air, Propane
Cooling
- Central Air
Appliances
- Included: Water Heater, Oven, Dishwasher, Microwave, Range, Refrigerator, Range Hood, Plumbed For Ice Maker
- Laundry: Electric Dryer Hookup, Washer Hookup
Features
- Flooring: Wood, Tile, Carpet
- Basement: Full,Interior Entry,Concrete,Unfinished
- Number of fireplaces: 1
Interior area
- Total structure area: 2,982
- Total interior livable area: 2,982 sqft
- Finished area above ground: 2,982
Property
Parking
- Total spaces: 6
- Parking features: Attached, Garage Door Opener, Paved Drive, Off Street, Paved
- Attached garage spaces: 2
- Uncovered spaces: 4
Features
- Levels: Multi/Split
- Patio & porch: Porch, Deck
- Exterior features: Porch, Deck
Lot
- Size: 0.87 Acres
- Features: Wooded, Gentle Sloping
Details
- Parcel number: M:148 B:114,4761739
- Zoning: Res
Construction
Type & style
- Home type: SingleFamily
- Architectural style: Colonial,Farmhouse
- Property subtype: Single Family Residence
Materials
- Frame
- Foundation: Concrete Perimeter
- Roof: Shingle
Condition
- Year built: 2026
Utilities & green energy
- Electric: 220 Volts
- Sewer: Public Sewer
- Water: Public
- Utilities for property: for Electric Dryer, Washer Hookup, Icemaker Connection
Community & HOA
Community
- Features: Shopping, Tennis Court(s), Park, Walk/Jog Trails, Bike Path, Conservation Area, House of Worship, Public School, Sidewalks
HOA
- Has HOA: No
Location
- Region: Holden
Financial & listing details
- Price per square foot: $302/sqft
- Tax assessed value: $229,500
- Annual tax amount: $3,181
- Date on market: 5/14/2026
- Road surface type: Paved
Estimated market value
Not available
Estimated sales range
Not available
$2,556/mo
Price history
| Date | Event | Price |
|---|---|---|
| 5/14/2026 | Listed for sale | $899,900$302/sqft |
Source: MLS PIN #73519351 Report a problem | ||
Public tax history
| Year | Property taxes | Tax assessment |
|---|---|---|
| 2025 | $3,181 +1% | $229,500 +3.1% |
| 2024 | $3,151 +290% | $222,700 +313.2% |
| 2023 | $808 +15.9% | $53,900 +28% |
| 2022 | $697 -0.1% | $42,100 +5% |
| 2021 | $698 +7.6% | $40,100 +5% |
| 2020 | $649 +43% | $38,200 +45.2% |
| 2016 | $454 | $26,300 |
Find assessor info on the county website
Monthly payment
Est. payment
Payment breakdown
Explore the cost of this home by adjusting the details. Changes won't be saved.Climate risks
Neighborhood: 01520
Nearby schools
GreatSchools rating
- 8/10Mayo Elementary SchoolGrades: K-5Distance: 1.2 mi
- 7/10Mountview Middle SchoolGrades: 6-8Distance: 2 mi
- 7/10Wachusett Regional High SchoolGrades: 9-12Distance: 1.4 mi
Schools provided by the listing agent
- Middle: Mountview Middle School
- High: Wachusett Regional H.S.
Source: MLS PIN. This data may not be complete. We recommend contacting the local school district to confirm school assignments for this home.
- $819,0744 bd4 ba2.5k sqftLOT 59 59 Deanna Dr, Holden, MA 01520Sold

- $801,2004 bd2 ba2.4k sqft66 Deanna Dr, Holden, MA 01520Off Market
- $780,168-- bd-- ba-- sqft62 Deanna Dr, Holden, MA 01520Sold
- $886,8005 bd3 ba3.2k sqft63 Deanna Dr, Holden, MA 01520Off Market
- $721,9094 bd3 ba3k sqftLOT 65 65 Deanna Dr, Holden, MA 01520Sold
- $195,700-- bd-- ba-- sqft68 Deanna Dr, Holden, MA 01520Off Market
- $188,100-- bd-- ba-- sqft65 Deanna Dr, Holden, MA 01520Off Market
- $791,1004 bd3 ba2.5k sqft61 Deanna Dr, Holden, MA 01520Off Market
A local agent can set up tours, give advice and negotiate with sellers.
A local lender can help you make sure your offer is ready when you are.
Similar homes
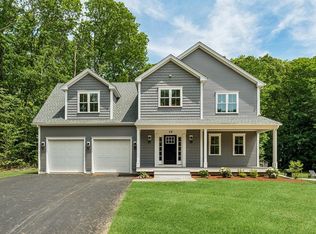
- $975,0004 bd4 ba2.7k sqft306 Fisher Rd, Holden, MA 01520For Sale
 MLS ID #73495337, Lee Joseph, Coldwell Banker Realty - Worcester. MLS PIN
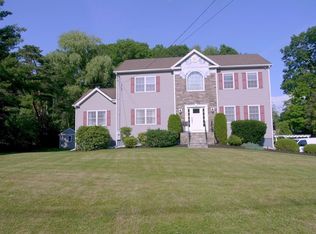
 - $1,029,9904 bd3 ba3.1k sqft19 Birch Ave, Holden, MA 01520For Sale
 MLS ID #73526393, Kourtney Elbag, Coldwell Banker Realty - Worcester. MLS PIN
 - $869,9003 bd2 ba1.6k sqft16 Flint Rd, Oakham, MA 01068For Sale
 MLS ID #73549605, Herminio Cruz, eXp Realty LLC. MLS PIN
 - $889,0005 bd4 ba3.4k sqft52 Phelps St, Marlborough, MA 01752For Sale
 MLS ID #73543085, Marvens Francois, Henry RE. MLS PIN
 - $1,025,0004 bd4 ba3.7k sqft352 Church St, Northborough, MA 01532For SaleMLS ID #73518692, Al Desouza, First Option Properties Inc.. MLS PIN
- $849,9004 bd3 ba2.3k sqft555 Neck Rd, Lancaster, MA 01523For SaleMLS ID #73531365, Keith Kopley, eXp Realty LLC. MLS PIN
- $850,0003 bd2 ba3.8k sqft445 Green St, Northborough, MA 01532For SaleMLS ID #73510006, Kathleen Ann Bryan, Park Place Realty Enterprises. MLS PIN
- $829,0004 bd3 ba2.5k sqft260 Hunt Rd #A, Oakham, MA 01068For SaleMLS ID #73516592, Eric Callahan, Prospective Realty INC. MLS PIN
- $940,0004 bd3 ba2.9k sqft13 Linda Dr #The, Connor Westminster, MA 01473New ConstructionMLS ID #73545214, Olivia Paras, LAER Realty Partners. MLS PIN
- $769,9003 bd2 ba1.8k sqft20 Highland Ave, West Boylston, MA 01583For SaleMLS ID #73547209, Maria Troka, A & E Realty Company, Inc.. MLS PIN
- $924,9004 bd3 ba2.7k sqft37 W Millbury Rd, Sutton, MA 01590For SaleMLS ID #73492006, Rebecca Yarnie, Century 21 XSELL REALTY. MLS PIN
- $925,0003 bd3 ba2.3k sqft2 Elm St, Westminster, MA 01473For SaleMLS ID #73546605, Stephanie Porter, AlbertTaylor Realty. MLS PIN
- $899,9004 bd3 ba2.4k sqftLOT 3 Three Alpine Rd, Fitchburg, MA 01420New ConstructionMLS ID #73543759, Matthew Straight, Coldwell Banker Realty - Leominster. MLS PIN
- $810,0003 bd3 ba2.1k sqft134 N Common Rd, Westminster, MA 01473For SaleMLS ID #73539849, Andrew J. Sears, Premier Real Estate. MLS PIN
- $900,0004 bd3 ba2.6k sqftLOT Chase Rd #C, Lunenburg, MA 01462New ConstructionMLS ID #73503444, Paul Michaud, Freedom Real Estate. MLS PIN
- $775,0004 bd3 ba3.2k sqft7 Deer Run, Charlton, MA 01507For SaleMLS ID #73523854, Bela Kasas, Choice Realty RES. MLS PIN
- $1,150,0004 bd3 ba3k sqft1 Perry Rd, Boylston, MA 01505For SaleMLS ID #73517991, Marina Kotlyar, RE/MAX Vision. MLS PIN
- $735,0003 bd3 ba2.5k sqft4 Jewett Rd, Sterling, MA 01564For SaleMLS ID #73537252, The Goneau Group, Keller Williams Realty North Central. MLS PIN
- $750,0004 bd3 ba2.8k sqft316 Williams Rd, Fitchburg, MA 01420For SaleMLS ID #73546490, Bascom Group, eXp Realty LLC. MLS PIN
- $995,0005 bd4 ba3k sqft5 Rhodes Rd, Princeton, MA 01541For SaleMLS ID #73539452, Lynda Hafner, ERA Key Realty Services- Spenc. MLS PIN
