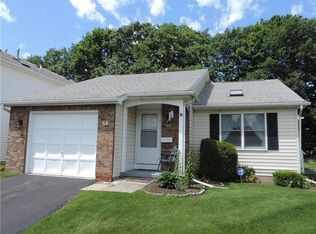
Shows Great - Two Story Townhome, Updated Kit, Baths, Flooring & New Windows - Great Room with Cathedral Ceiling, 2 Skylites, Sharp Brick "Whitewashed" Woodburning FPLC, Open to Staircase & Eat in Kitchen - White Cabinets, Earthtone Counters, Luxury Vinyl Wood Style Flooring, Pantry Closet & all Stainless Steel Appliances Included, Sliding Glass Door to Back Patio & Vinyl Privacy Fencing - 1st Floor Powder Rm, Cognac Maple Vanity, One Piece Counter/Sink, Looks Nice - 2 BDRM's Up, Big Primary BD with Cathedral Ceiling, Skylite, Walk in Closet and Split Main Bath Access - Remodeled Bath, Wood Style Ceramic Tile Floor, Tall Vanity & Black Granite Counter, Sharp - Nice Size 2nd BD with Double Closet, Tall 12 Course Basement, Part Finished with Recreation / Exercise Room, Plenty of Dry Storage Space, Laundry Area, W/D Included. Furnace 2018, Central Air 2022, Rochester Colonial Thermopane Windows 2021, Roof Included in $295/month HOA, 1 Car Attached Garage, New Driveway too, Delayed Negotiations Until 10/12, Monday @ 1:00PM.
Pending
$189,900
64 Flower Dale Dr, Greece, NY 14626
2beds
1,272sqft
Townhouse, Condominium
Built in 1986
-- sqft lot
$-- Zestimate®
$149/sqft
$295/mo HOA
What's special
Vinyl privacy fencingPantry closetSplit main bath accessWhite cabinetsNew windowsNew drivewayEarthtone counters
- 20 days
- 1,168
- 52
Zillow last checked:
Listing updated:
Listed by:
Howard Hanna 585-227-4770,
Douglas J. Logory 585-368-7121
Source: NYSAMLSs,MLS#: R1719897 Originating MLS: Rochester
Facts & features
Interior
Bedrooms & bathrooms
- Bedrooms: 2
- Bathrooms: 2
- Full bathrooms: 1
- 1/2 bathrooms: 1
- Main level bathrooms: 1
Heating
- Gas, Forced Air
Cooling
- Central Air
Appliances
- Included: Dryer, Dishwasher, Electric Oven, Electric Range, Gas Water Heater, Microwave, Refrigerator, Washer
- Laundry: In Basement
Features
- Ceiling Fan(s), Cathedral Ceiling(s), Eat-in Kitchen, Separate/Formal Living Room, Living/Dining Room, Pantry, Sliding Glass Door(s), Skylights
- Flooring: Carpet, Ceramic Tile, Luxury Vinyl, Varies
- Doors: Sliding Doors
- Windows: Skylight(s), Thermal Windows
- Basement: Full,Partially Finished
- Number of fireplaces: 1
Interior area
- Total structure area: 1,272
- Total interior livable area: 1,272 sqft
Property
Parking
- Total spaces: 1
- Parking features: Assigned, Attached, Garage, Two Spaces, Garage Door Opener
- Attached garage spaces: 1
Features
- Levels: Two
- Stories: 2
- Patio & porch: Open, Patio, Porch
- Exterior features: Fence, Patio
- Fencing: Partial
Lot
- Size: 2,726 Square Feet
- Dimensions: 26 x 101
- Features: Rectangular, Rectangular Lot, Residential Lot
Details
- Parcel number: 2628000740900008031000
- Special conditions: Standard
Construction
Type & style
- Home type: Condo
- Property subtype: Townhouse, Condominium
Materials
- Brick, Vinyl Siding
Condition
- Resale
- Year built: 1986
Utilities & green energy
- Electric: Circuit Breakers
- Sewer: Connected
- Water: Connected, Public
- Utilities for property: Cable Available, Sewer Connected, Water Connected
Community & HOA
Community
- Subdivision: Ridge Mdws Twnhms Sec 02
HOA
- Services included: Common Area Maintenance, Common Area Insurance, Insurance, Maintenance Structure, Reserve Fund, Snow Removal, Trash
- HOA fee: $295 monthly
- HOA name: Kenrick
- HOA phone: 585-424-1540
Location
- Region: Greece
Financial & listing details
- Price per square foot: $149/sqft
- Tax assessed value: $122,400
- Annual tax amount: $6,382
- Date on market: 10/5/2026
- Cumulative days on market: 19 days
- Listing terms: Cash,Conventional,FHA,VA Loan
Estimated market value
Not available
Estimated sales range
Not available
Not available
Price history
| Date | Event | Price |
|---|---|---|
| 10/14/2026 | Pending sale | $189,900$149/sqft |
Source:  NYSAMLSs #R1719897 Report a problem | ||
| 10/5/2026 | Listed for sale | $189,900+18.8%$149/sqft |
Source: NYSAMLSs #R1719897 Report a problem | ||
| 11/26/2024 | Listing removed | $159,900$126/sqft |
Source: NYSAMLSs #R1578689 Report a problem | ||
| 11/20/2024 | Listed for sale | $159,900+39%$126/sqft |
Source: NYSAMLSs #R1578689 Report a problem | ||
| 7/11/2018 | Sold | $115,000+64.3%$90/sqft |
Source: NYSAMLSs #R1113179 Report a problem | ||
| 4/26/2018 | Sold | $70,000$55/sqft |
Source: Public Record Report a problem | ||
Public tax history
| Year | Property taxes | Tax assessment |
|---|---|---|
| 2025 | -- | $122,400 |
| 2024 | -- | $122,400 |
| 2023 | -- | $122,400 +16% |
| 2022 | -- | $105,500 |
| 2021 | -- | $105,500 |
| 2020 | -- | $105,500 |
| 2018 | -- | $105,500 |
| 2017 | $2,580 | $105,500 |
| 2016 | -- | $105,500 |
| 2015 | -- | $105,500 |
| 2014 | -- | $105,500 |
| 2013 | -- | $105,500 |
| 2012 | -- | $105,500 |
| 2011 | -- | $105,500 |
| 2010 | -- | $105,500 |
| 2009 | -- | $105,500 +4% |
| 2007 | -- | $101,400 |
| 2006 | -- | $101,400 +13% |
| 2005 | -- | $89,700 |
| 2004 | -- | $89,700 |
| 2003 | -- | $89,700 |
| 2002 | -- | $89,700 |
| 2001 | -- | $89,700 |
| 2000 | -- | $89,700 |
Find assessor info on the county website
Monthly payment
Climate risks
Neighborhood: 14626
Nearby schools
Schools provided by the listing agent
- District: Greece
Source: NYSAMLSs. This data may not be complete. We recommend contacting the local school district to confirm school assignments for this home.

Similar homes
- $199,9002 bd2 ba1.1k sqft55 Olivia Cir, Rochester, NY 14626For Sale
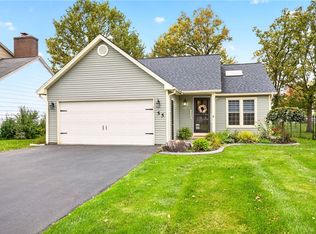
 MLS ID #R1721681, Julia L. Hickey, Listing by: WCI Realty. NYSAMLSs
- $169,9003 bd2 ba1.4k sqft1056 Long Pond Rd, Rochester, NY 14626For Sale
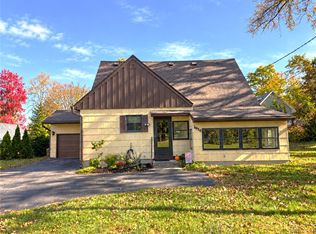 MLS ID #R1723717, Jeffrey A. Scofield, Listing by: RE/MAX Plus. NYSAMLSs
- $169,9004 bd2 ba1.8k sqft525 Fox Meadow Rd, Rochester, NY 14626For Sale
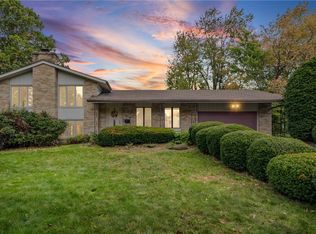 MLS ID #R1723911, Karin J. Morabito, Listing by: Real Broker NY LLC. NYSAMLSs
- $184,9003 bd2 ba1.2k sqft203 Pomona Dr, Rochester, NY 14616For Sale
 MLS ID #R1723854, Erin Lewis, Listing by: Keller Williams Realty Greater Rochester. NYSAMLSs
- $224,9003 bd2 ba1.3k sqft168 Carmas Dr, Rochester, NY 14626For SaleMLS ID #R1722060, Chelsea Finnerty, Listing by: Howard Hanna. NYSAMLSs
- $199,9003 bd2 ba1.6k sqft14 Battle Green Dr, Rochester, NY 14624For SaleMLS ID #R1721352, John Bruno, Listing by: Tru Agent Real Estate. NYSAMLSs
- $199,9004 bd2 ba1.5k sqft176 Drumcliff Way, Rochester, NY 14612For SaleMLS ID #R1722479, Warren P. Seeley Jr., Listing by: Howard Hanna. NYSAMLSs
- $189,9003 bd2 ba1.1k sqft31 Calvin Rd, Rochester, NY 14612For SaleMLS ID #R1723640, Caitlin E. O'Connor, Listing by: Keller Williams Realty Greater Rochester. NYSAMLSs
- $199,9002 bd2 ba1.3k sqft76 Hidden Valley Rd, Rochester, NY 14624For SaleMLS ID #R1721728, Connor A Magee, Listing by: Coldwell Banker Custom Realty. NYSAMLSs
- $159,9002 bd2 ba1k sqft50 Old Pine Ln, Rochester, NY 14615For SaleMLS ID #R1723968, Nick Reynolds, Listing by: Howard Hanna. NYSAMLSs
- $239,9003 bd2 ba1.8k sqft122 Rocmar Dr, Rochester, NY 14626For SaleMLS ID #R1719410, Chelsea Finnerty, Listing by: Howard Hanna. NYSAMLSs
- $179,9003 bd2 ba1.2k sqft566 Latta Rd, Rochester, NY 14612For SaleMLS ID #R1723918, Jillian Esposito, Listing by: Tru Agent Real Estate. NYSAMLSs
- $199,9004 bd1 ba1.3k sqft2885 Chili Ave, Rochester, NY 14624For SaleMLS ID #R1723809, Joseph A. Tally Jr., Listing by: RE/MAX Plus. NYSAMLSs
- $189,9002 bd1 ba978 sqft37 Lyncrest Dr, Rochester, NY 14616For SaleMLS ID #R1721938, Jenalee M Herb, Listing by: Tru Agent Real Estate. NYSAMLSs
- $197,9002 bd3 ba1.2k sqft64 Bancroft Dr, Rochester, NY 14616For SaleMLS ID #R1724142, Kelly Pfendler, Listing by: Howard Hanna. NYSAMLSs
- $224,9004 bd2 ba1.7k sqft39 Bru Mar Dr, Rochester, NY 14606For SaleMLS ID #R1723826, Marc Reali, Listing by: Howard Hanna. NYSAMLSs
- $199,9002 bd3 ba1.2k sqft607 French Rd, Rochester, NY 14618For SaleMLS ID #R1723369, Anthony C. Butera, Listing by: Keller Williams Realty Greater Rochester. NYSAMLSs
- $169,9003 bd3 ba1.2k sqft76 Gatewood Ave, Rochester, NY 14624For SaleMLS ID #R1722221, Ashley M. Zeiner, Listing by: RE/MAX Plus. NYSAMLSs
- $234,9003 bd2 ba1.6k sqft128 Kencrest Dr, Rochester, NY 14606For SaleMLS ID #R1723509, Lorraine K. Kane, Listing by: Keller Williams Realty Greater Rochester. NYSAMLSs
- $179,9003 bd2 ba1.1k sqft65 Kennedy Cir, Rochester, NY 14609For SaleMLS ID #R1723399, Julie M. Forney, Listing by: Howard Hanna. NYSAMLSs
