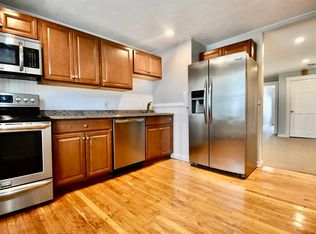
Don't miss this well maintained BRIGHT CORNER unit located in the heart of downtown Peabody! This move in ready condo features 2 BR's 1 BA, IN-UNIT laundry, open concept, eat-in Kitchen w/granite ctops, tiled backsplash and plenty of cabinet space. UPDATES include ALL newer windows , hot water tank, washer & dryer, and all kitchen appliances. All situated in a well maintained elevator building. Walking distance to shops, restaurants, and cafes. Perfect for 1st time homebuyers , downsizing or investors seeking HIGH DEMAND rental property! Showings begin at open house Sat. 8/29 1pm-2:30
Pending
$299,999
64 Foster St APT 301, Peabody, MA 01960
2beds
813sqft
Condominium
Built in 1988
-- sqft lot
$301,400 Zestimate®
$369/sqft
$414/mo HOA
What's special
Newer windowsBright corner unitOpen conceptIn-unit laundryWell maintained elevator buildingTiled backsplashPlenty of cabinet space
- 35 days
- 26
- 0
Likely to sell faster than
Zillow last checked:
Listing updated:
Listed by:
Maria DiCarlo 617-257-1930,
Elite Realty Experts, LLC 781-421-5800
Source: MLS PIN,MLS#: 73569121
Facts & features
Interior
Bedrooms & bathrooms
- Bedrooms: 2
- Bathrooms: 1
- Full bathrooms: 1
Primary bedroom
- Features: Ceiling Fan(s), Closet, Flooring - Wall to Wall Carpet
- Level: Third
- Area: 144
- Dimensions: 12 x 12
Bedroom 2
- Features: Closet, Flooring - Wall to Wall Carpet
- Level: Third
- Area: 81
- Dimensions: 9 x 9
Bathroom 1
- Features: Bathroom - Tiled With Tub, Bathroom - With Tub & Shower, Flooring - Stone/Ceramic Tile
- Level: Third
- Area: 45
- Dimensions: 9 x 5
Kitchen
- Features: Flooring - Stone/Ceramic Tile, Countertops - Stone/Granite/Solid
- Level: Third
- Area: 144
- Dimensions: 16 x 9
Living room
- Features: Ceiling Fan(s), Flooring - Wall to Wall Carpet, Open Floorplan
- Level: Third
- Area: 162
- Dimensions: 13.5 x 12
Heating
- Electric
Cooling
- Wall Unit(s)
Appliances
- Included: Range, Dishwasher, Disposal, Refrigerator, Washer, Dryer
- Laundry: Electric Dryer Hookup, Washer Hookup, Third Floor, In Unit
Features
- Flooring: Tile, Carpet
- Has basement: No
- Has fireplace: No
Interior area
- Total structure area: 813
- Total interior livable area: 813 sqft
- Finished area above ground: 813
- Finished area below ground: 0
Property
Parking
- Total spaces: 1
- Parking features: Off Street
- Uncovered spaces: 1
Features
- Entry location: Unit Placement(Upper)
Details
- Parcel number: 4587596
- Zoning: BC
Construction
Type & style
- Home type: Condo
- Property subtype: Condominium
Condition
- Year built: 1988
Utilities & green energy
- Sewer: Public Sewer
- Water: Public
- Utilities for property: for Electric Range, for Electric Oven, for Electric Dryer
Community & HOA
Community
- Features: Public Transportation, Shopping, Medical Facility, Laundromat
HOA
- Amenities included: Elevator(s)
- Services included: Water, Sewer, Insurance, Maintenance Structure, Snow Removal, Reserve Funds
- HOA fee: $414 monthly
Location
- Region: Peabody
Financial & listing details
- Price per square foot: $369/sqft
- Tax assessed value: $271,000
- Annual tax amount: $2,509
- Date on market: 9/10/2026
- Listing terms: Contract
Estimated market value
$301,400
$286,000 - $316,000
$2,434/mo
Price history
| Date | Event | Price |
|---|---|---|
| 9/15/2026 | Pending sale | $299,999$369/sqft |
Source: MLS PIN #73569121 Report a problem | ||
| 9/8/2026 | Contingent | $299,999$369/sqft |
Source: MLS PIN #73569121 Report a problem | ||
| 8/27/2026 | Listed for sale | $299,999+50%$369/sqft |
Source: MLS PIN #73569121 Report a problem | ||
| 10/14/2020 | Sold | $200,000+5.8%$246/sqft |
Source: Public Record Report a problem | ||
| 8/18/2020 | Pending sale | $189,000$232/sqft |
Source: Keller Williams Realty #72708956 Report a problem | ||
| 8/13/2020 | Listed for sale | $189,000+9.2%$232/sqft |
Source: Keller Williams Realty #72708956 Report a problem | ||
| 3/9/2017 | Sold | $173,000-6.4%$213/sqft |
Source: Public Record Report a problem | ||
| 2/8/2017 | Pending sale | $184,900$227/sqft |
Source: Keller Williams - Beverly #72114909 Report a problem | ||
| 2/2/2017 | Listed for sale | $184,900+37%$227/sqft |
Source: Keller Williams Realty #72114909 Report a problem | ||
| 7/30/2015 | Sold | $135,000$166/sqft |
Source: Public Record Report a problem | ||
Public tax history
| Year | Property taxes | Tax assessment |
|---|---|---|
| 2025 | $2,509 +8.3% | $271,000 +6.7% |
| 2024 | $2,317 +4.1% | $254,100 +8.7% |
| 2023 | $2,226 | $233,800 |
| 2022 | $2,226 +10.6% | $233,800 +21.9% |
| 2021 | $2,012 +11.6% | $191,800 +14.2% |
| 2020 | $1,803 +1.9% | $167,900 +4.5% |
| 2019 | $1,769 +17% | $160,700 +21.8% |
| 2018 | $1,512 +9.4% | $131,900 +12.3% |
| 2017 | $1,382 +1.8% | $117,500 +3.2% |
| 2016 | $1,358 +8.4% | $113,900 +11.8% |
| 2015 | $1,253 -0.9% | $101,900 |
| 2014 | $1,264 +3.5% | $101,900 |
| 2013 | $1,221 -2.8% | $101,900 -4.1% |
| 2012 | $1,256 +2% | $106,300 |
| 2011 | $1,231 -4.3% | $106,300 -13.2% |
| 2010 | $1,286 -8.8% | $122,500 -19.2% |
| 2009 | $1,410 -7% | $151,600 -13.3% |
| 2008 | $1,516 +19.4% | $174,800 +6.8% |
| 2007 | $1,270 | $163,700 |
Find assessor info on the county website
Monthly payment
Est. payment
Payment breakdown
Explore the cost of this home by adjusting the details. Changes won't be saved.Climate risks
Neighborhood: 01960


Similar homes
- $349,0002 bd2 ba1k sqft107 Foster St APT 304, Peabody, MA 01960For Sale
 MLS ID #73577637, Willis + Tierney, Compass. MLS PIN
 - $324,9002 bd1 ba815 sqft458-460 Eastern Ave #15, Lynn, MA 01902For Sale
 MLS ID #73586835, Eugene L. Clements, Clements Realty Group. MLS PIN
 - $375,0002 bd1 ba755 sqft72 Aborn St #1, Peabody, MA 01960For Sale
 MLS ID #73536499, Anthony Castellano, Lamacchia Realty, Inc.. MLS PIN
 - $315,0003 bd1 ba807 sqft11 Read St #1, Salem, MA 01970For Sale
 MLS ID #73570127, Desiree Taylor, Desired Homes Realty LLC. MLS PIN
