Prepare to be impressed by this stunning, top-to-bottom renovation in the highly sought-after Leisuretowne community. Tucked away on a desirable eyebrow location, off the main road, this two-bedroom, two-full-bath home offers a rare level of privacy and a "just like new" feel that is hard to find. Stepping inside, you’ll immediately notice the transformation. The layout has been reimagined by removing walls to create a sensational, sun-drenched open floor plan that flows effortlessly. The brand-new kitchen is a showstopper, featuring sleek grey stone-colored C-21st cabinetry, quartz countertops, and GE stainless steel appliances. It’s a space designed for the home chef, complete with a dedicated pantry, clever storage solutions, and elegant under-cabinet lighting that adds both ambiance and function. Throughout the home, you’ll find new luxury vinyl plank flooring, fresh paint, and elegant new moldings. The lighting has been completely upgraded with modern recessed fixtures and ceiling fans to keep every room bright and comfortable. Both bathrooms have been completely remodeled with sophisticated finishes and a thoughtful design that accommodates mobility needs. The updates aren't just cosmetic, either—peace of mind comes standard with a brand-new electric panel, a new roof and gutters, a high-efficiency heat pump, and a 50 gallon hot water heater with an alarm for endless comfort. Even the closets have been elevated with custom organizers to maximize every inch of space. A brand-new washer and dryer are also included. The exterior is just as polished, boasting professional landscaping, new concrete patio, fresh paint, new shutters, a new garage door, and a newly installed walkway and doors. Living here means enjoying the best of Southampton with low taxes and a monthly HOA that covers fantastic amenities, including two swimming pools and tennis courts. Every detail has been handled with perfection—all that’s left to do is move in and enjoy.
Pending
$395,000
64 Huntington Dr, Southampton, NJ 08088
2beds
1,360sqft
Single Family Residence
Built in 1976
6,538 Square Feet Lot
$389,600 Zestimate®
$290/sqft
$89/mo HOA
What's special
Brand-new kitchenElegant new moldingsNew shuttersGe stainless steel appliancesModern recessed fixturesNew garage doorBrand-new washer and dryer
- 43 days
- 252
- 4
Zillow last checked:
Listing updated:
Listed by:
Lynn Thomson 856-304-6423,
Compass New Jersey, LLC - Moorestown
Source: Bright MLS,MLS#: NJBL2119396
Facts & features
Interior
Bedrooms & bathrooms
- Bedrooms: 2
- Bathrooms: 2
- Full bathrooms: 2
- Main level bathrooms: 2
- Main level bedrooms: 2
Basement
- Area: 0
Heating
- Heat Pump, Electric
Cooling
- Heat Pump, Central Air, Electric
Appliances
- Included: Microwave, Dishwasher, Oven/Range - Electric, Refrigerator, Stainless Steel Appliance(s), Washer/Dryer Stacked, Tankless Water Heater, Electric Water Heater
- Laundry: Main Level
Features
- Attic, Bathroom - Walk-In Shower, Ceiling Fan(s), Combination Dining/Living, Open Floorplan, Kitchen - Gourmet, Recessed Lighting, Walk-In Closet(s), Upgraded Countertops
- Flooring: Luxury Vinyl, Tile/Brick
- Windows: Bay/Bow, Replacement
- Has basement: No
- Has fireplace: No
Interior area
- Total structure area: 1,360
- Total interior livable area: 1,360 sqft
- Finished area above ground: 1,360
- Finished area below ground: 0
Property
Parking
- Total spaces: 3
- Parking features: Storage, Garage Door Opener, Attached, Driveway
- Attached garage spaces: 1
- Uncovered spaces: 2
Accessibility
- Accessibility features: Accessible Entrance, Mobility Improvements
Features
- Levels: One
- Stories: 1
- Exterior features: Rain Gutters, Sidewalks
- Pool features: Community
- Has view: Yes
- View description: Trees/Woods
Lot
- Size: 6,538 Square Feet
- Dimensions: 60.00 x 109.00
- Features: Backs to Trees, Landscaped, Rear Yard, Suburban
Details
- Additional structures: Above Grade, Below Grade
- Parcel number: 3302702 1400019
- Zoning: RDPL
- Special conditions: Standard
Construction
Type & style
- Home type: SingleFamily
- Architectural style: Ranch/Rambler
- Property subtype: Single Family Residence
Materials
- Stone, Aluminum Siding
- Foundation: Slab
- Roof: Shingle
Condition
- Excellent
- New construction: No
- Year built: 1976
- Major remodel year: 2026
Details
- Builder model: Haverford
Utilities & green energy
- Sewer: Public Sewer
- Water: Public
Community & HOA
Community
- Features: Pool
- Senior community: Yes
- Subdivision: Leisuretowne
HOA
- Has HOA: Yes
- Amenities included: Billiard Room, Clubhouse, Lake, Pool, Picnic Area, Recreation Facilities, Tennis Court(s)
- HOA fee: $89 monthly
Location
- Region: Southampton
- Municipality: SOUTHAMPTON TWP
Financial & listing details
- Price per square foot: $290/sqft
- Tax assessed value: $115,800
- Annual tax amount: $3,882
- Date on market: 9/3/2026
- Listing agreement: Exclusive Right To Sell
- Listing terms: Cash,Conventional
- Inclusions: Kitchen Refrigerator, Washer / Dryer And Light Fixtures.
- Ownership: Fee Simple
Estimated market value
$389,600
$370,000 - $409,000
$2,515/mo
Price history
| Date | Event | Price |
|---|---|---|
| 10/3/2026 | Pending sale | $395,000$290/sqft |
Source:  Bright MLS #NJBL2119396 Report a problem Bright MLS #NJBL2119396 Report a problem | ||
| 9/3/2026 | Listed for sale | $395,000+68.1%$290/sqft |
Source: Bright MLS #NJBL2119396 Report a problem | ||
| 12/19/2025 | Sold | $235,000-6%$173/sqft |
Source: Bright MLS #NJBL2098628 Report a problem | ||
| 12/1/2025 | Pending sale | $250,000$184/sqft |
Source: Bright MLS #NJBL2098628 Report a problem | ||
| 11/19/2025 | Contingent | $250,000$184/sqft |
Source: Bright MLS #NJBL2098628 Report a problem | ||
| 10/31/2025 | Listed for sale | $250,000+108.3%$184/sqft |
Source: Bright MLS #NJBL2098628 Report a problem | ||
| 10/19/2009 | Sold | $120,000$88/sqft |
Source: Public Record Report a problem | ||
Public tax history
| Year | Property taxes | Tax assessment |
|---|---|---|
| 2026 | $3,633 +1.8% | $115,800 |
| 2025 | $3,570 +4.1% | $115,800 |
| 2024 | $3,429 | $115,800 |
| 2023 | -- | $115,800 |
| 2022 | $3,299 +2.4% | $115,800 |
| 2021 | $3,222 +4.9% | $115,800 |
| 2020 | $3,072 +2.6% | $115,800 |
| 2019 | $2,995 -0.4% | $115,800 |
| 2018 | $3,006 +2.4% | $115,800 |
| 2017 | $2,937 +3.6% | $115,800 |
| 2016 | $2,836 +4% | $115,800 |
| 2015 | $2,727 +2.8% | $115,800 |
| 2014 | $2,652 +0.3% | $115,800 |
| 2013 | $2,645 -5.1% | $115,800 |
| 2012 | $2,786 -8.6% | $115,800 +27.8% |
| 2011 | $3,050 +1.9% | $90,600 |
| 2010 | $2,993 +1% | $90,600 |
| 2009 | $2,963 +1% | $90,600 |
| 2008 | $2,935 +1.6% | $90,600 |
| 2007 | $2,889 +16.9% | $90,600 |
| 2006 | $2,473 +9% | $90,600 |
| 2005 | $2,269 +9.2% | $90,600 |
| 2004 | $2,077 | $90,600 |
| 2003 | -- | $90,600 +16.2% |
| 2002 | -- | $78,000 |
| 2001 | -- | $78,000 |
Find assessor info on the county website
Monthly payment
Est. payment
Payment breakdown
Explore the cost of this home by adjusting the details. Changes won't be saved.Climate risks
Neighborhood: 08088
Nearby schools
Schools provided by the listing agent
- District: Southampton Township Public Schools
Source: Bright MLS. This data may not be complete. We recommend contacting the local school district to confirm school assignments for this home.

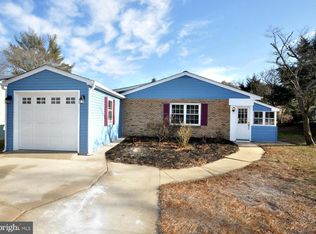

Similar homes
- $329,7772 bd2 ba1.5k sqft91 Dorchester Dr, Southampton, NJ 08088For Sale

 MLS ID #NJBL2122182, Michael Coffee, HOF Realty. Bright MLS
 - $310,0002 bd2 ba1.1k sqft22 Banbury Ln, Southampton, NJ 08088For Sale
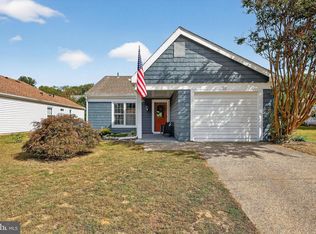 MLS ID #NJBL2096488, Theapia Best, Prime Realty Partners. Bright MLS
 - $365,0003 bd1 ba1.1k sqft20 Skeet Rd, Medford, NJ 08055For Sale
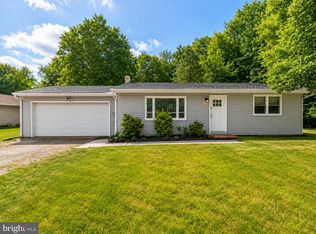 MLS ID #NJBL2117290, Kimberlee McClellan, Ai Brokers LLC. Bright MLS
 - $375,0003 bd2 ba1.2k sqft174 Skeet Rd, Medford, NJ 08055For Sale
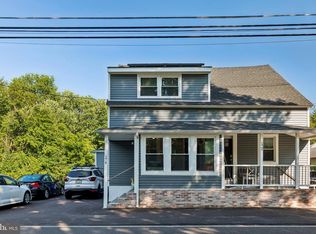 MLS ID #NJBL2117704, Vincent Adornetto, Real Broker, LLC. Bright MLS
 - $389,0004 bd2 ba1.5k sqft203 Seneca Trl, Browns Mills, NJ 08015For SaleMLS ID #NJBL2122106, Shea Spiegel, Imperial Real Estate Agency LLC. Bright MLS
- $395,0003 bd2 ba1.4k sqft139 Edge Ln, Willingboro, NJ 08046For SaleMLS ID #NJBL2121952, Shane Veight, EXP Realty, LLC. Bright MLS
- $365,0003 bd1 ba1k sqft521 Ridgeview Ave, Browns Mills, NJ 08015For SaleMLS ID #NJBL2122026, Cindy Veniskey, VRI Homes - Cherry Hill. Bright MLS
- $429,9004 bd2 ba1.4k sqft408 California Trl, Browns Mills, NJ 08015For SaleMLS ID #NJBL2120850, Lisa B Hopewell, BHHS Fox & Roach-Marlton. Bright MLS
- $399,9004 bd2 ba1.4k sqft301 N Lakeshore Dr, Browns Mills, NJ 08015For SaleMLS ID #NJBL2120708, Roberta Frullo, Better Homes and Gardens Real Estate Realty Connect. Bright MLS
- $364,9002 bd1 ba1.1k sqft223 N Cropwell Rd, Marlton, NJ 08053For SaleMLS ID #NJBL2122374, Francesco Pullella, HOF Realty. Bright MLS
- $489,9993 bd2 ba1.3k sqft81 Hartford Rd, Medford, NJ 08055For SaleMLS ID #NJBL2122146, Tony Godwin, Signature Realty NJ. Bright MLS
- $330,0003 bd2 ba1.1k sqft173 Arneys Mount Rd, Pemberton, NJ 08068For SaleMLS ID #NJBL2116562, Kimberlee McClellan, Ai Brokers LLC. Bright MLS
- $375,0003 bd2 ba1.1k sqft10 Maple Ln, Hainesport, NJ 08036For SaleMLS ID #NJBL2117714, John R. Wuertz, BHHS Fox & Roach - Robbinsville. Bright MLS
- $385,0003 bd2 ba1.3k sqft43 Evergreen Dr, Willingboro, NJ 08046For SaleMLS ID #NJBL2119942, Jasmine Boyer, Imani Realty & Associates. Bright MLS
- $425,0004 bd2 ba1.7k sqft15 Toledo Ln, Willingboro, NJ 08046For SaleMLS ID #NJBL2122220, Todd Bouchard, Coldwell Banker Realty. Bright MLS
- $399,9004 bd2 ba1.6k sqft43 Gainscott Ln, Willingboro, NJ 08046For SaleMLS ID #NJBL2119918, Usman Shaikh, RE/MAX Unlimited. Bright MLS
- $399,9994 bd2 ba1.3k sqft196 Tansboro Rd, Berlin, NJ 08009For SaleMLS ID #NJCD2127934, Kalil Wynn, EXP Realty, LLC. Bright MLS
- $379,9004 bd2 ba1.6k sqft47 Genesee Ln, Willingboro, NJ 08046For SaleMLS ID #NJBL2121774, Don Birnbohm, BHHS Fox & Roach-Medford. Bright MLS
- $389,9004 bd2 ba1.5k sqft86 E River Dr, Willingboro, NJ 08046For SaleMLS ID #NJBL2115800, Allison Hamilton, BHHS Fox & Roach - Robbinsville. Bright MLS
- $380,0004 bd2 ba1.5k sqft44 Exton Ln, Willingboro, NJ 08046For SaleMLS ID #NJBL2120330, Sadiyyah Maamoon, RE/MAX Preferred - Sewell. Bright MLS
