Skip main navigation
Off market
  • Price Unknown

    64 Illingworth Close #Red, Red Deer, AB T4R 0B4

    5beds
    1,240sqft
    Single Family Residence
    Built in 2006
    6,098 Square Feet Lot
    $-- Zestimate®
    C$--/sqft
    C$2,548 Estimated rent

    Home value

    Not available

    Estimated sales range

    Not available

    Not available

    Loading
    Loading...

    Owner options

    List your home for rent

    C$2,548/mo

    Rent Zestimate®

    Find your next renter with Zillow Rental Manager. Plus, with online applications, you can quickly screen prospective tenants – for free.

    Learn more

    C$2,548/mo

    Rent Zestimate®

    Refinance and save

    Refinancing to a lower rate could help reduce your monthly payments and save thousands over the life of the loan.

    See today's rates

    Explore your selling options

    Work with a Zillow partner agent

    Leverage their expertise and Zillow's premium Showcase listings to get your home seen by more buyers.

    Get started

    List with your own agent

    Get your home in front of millions of buyers by listing it on Zillow.

    Learn how to do it

    Sell it yourself

    Take full control of how buyers see your home on Zillow by listing For Sale by Owner (FSBO).

    List your home

    What's special

    Walkout basementLarge family roomTheater roomGas fireplaceIn-floor heatingDemand hot water tankWater softener

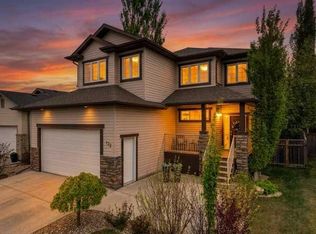
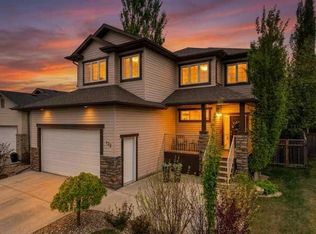
    Stunning Bungalow with Walkout basement!! This remarkable property features a fully finished basement equipped with a large family room, wet bar with lots of cupboards, theater room, two bedrooms, and a full bath—ideal for a mother-in-law suite. While not officially suited, the basement provides ample space and convenience. The front door opens onto a charming balcony. At the back, the upper deck is accessible from both the dining room and master bedroom. The main-floor master bedroom boasts a spacious ensuite with a luxurious soaker tub. Additionally, there are two more bedrooms on the main floor with another full bathroom. The walkout basement's back door leads to a beautifully landscaped, fully fenced yard with garden. The fence has a double swing gate, space for RV parking. Enjoy cozy evenings by the gas fireplace in the living room, characterized by an open design and high vaulted ceilings. This home comes complete with all appliances and features numerous extras, including in-floor heating, a demand hot water tank, water softener, a high-capacity central air conditioning, and a double attached garage. Quality craftsmanship is evident throughout. Seller will offer $2000 towards painting if buyer would prefer a different color.

    This property is off market, which means it's not currently listed for sale or rent on Zillow. This may be different from what's available on other websites or public sources.

    Zillow last checked:

    Source: Century 21 Canada,MLS®#: A2187029MLS Logo

    Facts & features

    Interior

    Bedrooms & bathrooms
    • Bedrooms: 5
    • Bathrooms: 3
    • Full bathrooms: 3
    Heating
    • Has Heating (Unspecified Type)
    Cooling
    • Has cooling: Yes
    Features
    • Basement: yes
    • Has fireplace: Yes
    Interior area
    • Total structure area: 1,240
    • Total interior livable area: 1,240 sqft

    Property

    Parking
    • Parking features: DOUBLE GARAGE ATTACHED
    • Has garage: Yes
    Lot
    • Size: 6,098 Square Feet

    Construction

    Type & style
    • Home type: SingleFamily
    • Property subtype: Single Family Residence
    Condition
    • Year built: 2006

    Community & HOA

    Location
    • Region: Red Deer

    Financial & listing details

    • Date on market: 1/28/2025
    • Lease term: Contact For Details

    Price history

    Price history is unavailable.

    Public tax history

    Tax history is unavailable.

    Neighborhood: Ironstone

    Nearby schools

    GreatSchools rating

    No schools nearby

    We couldn't find any schools near this home.