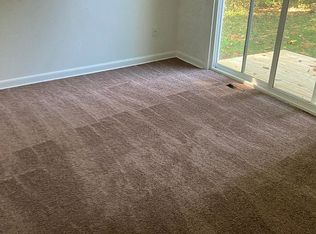
This property is currently under construction in the sought after Blue Ridge Shores Community. Estimated completion date 09/01/26. This Heritage model features beautiful one level living with a split floor plan, 3 bedrooms, 2 bathrooms and a covered front porch. This home boasts a charming open floor plan and living area that provides a delightful retreat without sacrificing comfort. The kitchen is designed to maximize space and offers plentiful cabinet space, granite countertops, white tile backsplash and stainless steel appliances. The master bedroom has an en-suite bathroom and walk-in closet. Enjoy time outdoors on the spacious 12X16 back deck, perfect for relaxing or entertaining. The exterior of this house will be finished in elegant slate grey vinyl siding. Enjoy exclusive waterfront amenities including tennis and basketball courts, playgrounds, and a public beach.
Pending
$289,800
64 Locust Dr, Louisa, VA 23093
3beds
960sqft
Single Family Residence
Built in 2026
9,016 Square Feet Lot
$-- Zestimate®
$302/sqft
$96/mo HOA
What's special
One level livingCharming open floor planSplit floor planGranite countertopsCovered front porchPlentiful cabinet spaceWhite tile backsplash
- 62 days
- 22
- 1
Likely to sell faster than
Zillow last checked:
Listing updated:
Listed by:
Callie Reyes 434-610-8089,
Mark A. Dalton & Co., Inc. 434-841-8405
Source: CVRMLS,MLS#: 2615685 Originating MLS: Central Virginia Regional MLS
Originating MLS: Central Virginia Regional MLSFacts & features
Interior
Bedrooms & bathrooms
- Bedrooms: 3
- Bathrooms: 2
- Full bathrooms: 2
Primary bedroom
- Level: First
- Dimensions: 11.1 x 11.1
Bedroom 2
- Level: First
- Dimensions: 11.1 x 9.8
Bedroom 3
- Level: First
- Dimensions: 11.1 x 10.5
Other
- Description: Tub & Shower
- Level: First
Kitchen
- Level: First
- Dimensions: 11.0 x 12.1
Laundry
- Level: First
- Dimensions: 5.8 x 6.11
Living room
- Level: First
- Dimensions: 15.6 x 11.1
Heating
- Electric, Heat Pump
Cooling
- Heat Pump
Appliances
- Included: Dishwasher, Electric Water Heater, Microwave, Stove
- Laundry: Washer Hookup, Dryer Hookup
Features
- Bedroom on Main Level, Ceiling Fan(s), En Suite Bathroom, Full Bath on Main Level, Granite Counters
- Flooring: Partially Carpeted, Vinyl
- Basement: Crawl Space
- Attic: Access Only
Interior area
- Total interior livable area: 960 sqft
- Finished area above ground: 960
- Finished area below ground: 0
Video & virtual tour
Property
Parking
- Parking features: No Garage, Off Street
Features
- Levels: One
- Stories: 1
- Patio & porch: Front Porch, Deck, Porch
- Exterior features: Deck, Porch
- Pool features: None
- Fencing: None
- Waterfront features: Water Access
Lot
- Size: 9,016 Square Feet
Details
- Parcel number: 13A5 5 577
- Zoning description: R2
- Special conditions: Corporate Listing
Construction
Type & style
- Home type: SingleFamily
- Architectural style: Ranch
- Property subtype: Single Family Residence
Materials
- Drywall, Frame, Vinyl Siding
- Roof: Shingle
Condition
- New Construction,Under Construction
- New construction: Yes
- Year built: 2026
Utilities & green energy
- Sewer: Septic Tank
- Water: Community/Coop, Shared Well
Community & HOA
Community
- Features: Gated, Home Owners Association, Lake, Playground, Pond, Tennis Court(s)
- Security: Gated Community, Smoke Detector(s)
- Subdivision: Blue Ridge Shores
HOA
- Has HOA: Yes
- Services included: Association Management, Common Areas, Recreation Facilities, Road Maintenance, Trash
- HOA fee: $1,152 annually
Location
- Region: Louisa
Financial & listing details
- Price per square foot: $302/sqft
- Tax assessed value: $314,900
- Annual tax amount: $2,087
- Date on market: 8/24/2026
- Ownership: Corporate
- Ownership type: Corporation
Estimated market value
Not available
Estimated sales range
Not available
Not available
Price history
| Date | Event | Price |
|---|---|---|
| 7/22/2026 | Pending sale | $289,800$302/sqft |
Source:  CVRMLS #2615685 Report a problem CVRMLS #2615685 Report a problem | ||
| 6/26/2026 | Price change | $289,8000%$302/sqft |
Source: CVRMLS #2615685 Report a problem | ||
| 3/24/2026 | Listed for sale | $289,900$302/sqft |
Source: CVRMLS #2607319 Report a problem | ||
| 2/15/2026 | Listing removed | $289,900$302/sqft |
Source:  LMLS #363830 Report a problem LMLS #363830 Report a problem | ||
| 1/7/2026 | Listed for sale | $289,900$302/sqft |
Source: LMLS #363830 Report a problem | ||
Public tax history
Tax history is unavailable.
Monthly payment
Est. payment
Payment breakdown
Explore the cost of this home by adjusting the details. Changes won't be saved.Climate risks
Neighborhood: 23093
Nearby schools
Schools provided by the listing agent
- Elementary: Trevilians
- Middle: Louisa
- High: Louisa
Source: CVRMLS. This data may not be complete. We recommend contacting the local school district to confirm school assignments for this home.
Similar homes
- $299,0002 bd1 ba800 sqft309 Ellis Dr, Louisa, VA 23093For Sale
 MLS ID #2620361, Crystal Hill, Lloyd's Real Estate LLC. CVRMLS
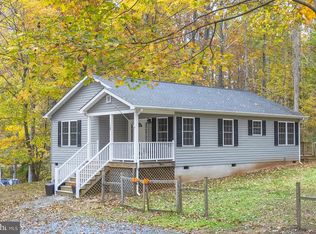
 - $349,0003 bd2 ba1.1k sqft18 Ellis Ln, Louisa, VA 23093For Sale
 MLS ID #VALA2010508, Missy Garrison, Montague, Miller & Company. Bright MLS
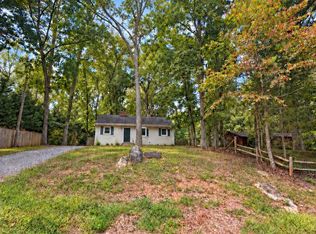
 - $315,0003 bd1 ba1k sqft596 N Lakeshore Dr, Louisa, VA 23093For Sale
 MLS ID #682194, MICHAEL DARBY, LONG & FOSTER - LAKE MONTICELLO. CAAR
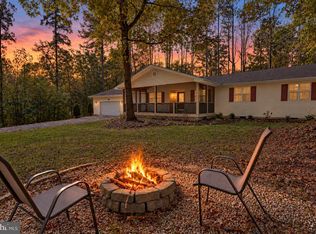
 - $394,9994 bd2 ba1.4k sqft32 Miltons Ln, Louisa, VA 23093For Sale
 MLS ID #VALA2010782, Ashley Hoffman, Lake Anna Island Realty, Inc.. Bright MLS
 - $250,0002 bd1 ba656 sqft728 Nannie Burton Rd, Louisa, VA 23093For SaleMLS ID #683173, YOLONDA BURGESS, YB CARES REALTY, LLC. CAAR
- $299,0003 bd1 ba960 sqft338 Dogwood Draw, Mineral, VA 23117For SaleMLS ID #VALA2010530, Grayson Hoffman, Lake Anna Island Realty, Inc.. Bright MLS
- $294,9003 bd2 ba1k sqft12281 Fox Den Ln, Orange, VA 22960For SaleMLS ID #680123, ANN BLEDSOE, COWAN REALTY. CAAR
- $265,0003 bd2 ba944 sqft509 S Main St, Gordonsville, VA 22942For SaleMLS ID #VAOR2015386, Vanessa Portillo, Samson Properties. Bright MLS
- $299,0003 bd2 ba1.2k sqft9123 Zachary Taylor Hwy, Unionville, VA 22567For SaleMLS ID #VAOR2014812, Vicki Jenkins, CENTURY 21 New Millennium. Bright MLS
- $364,9993 bd2 ba1.2k sqft12927 Shannon Hill Rd, Louisa, VA 23093New ConstructionMLS ID #VALA2010568, Kylie Kenny, Lake Anna Island Realty, Inc.. Bright MLS
- $325,0002 bd2 ba788 sqft106 N Timber Tribe, Mineral, VA 23117For SaleMLS ID #VALA2010402, Ashley Hoffman, Lake Anna Island Realty, Inc.. Bright MLS
- $275,0003 bd1 ba1.1k sqft113 Cobb St, Gordonsville, VA 22942For SaleMLS ID #VAOR2015184, Curtis Hartless, Ascendancy Realty LLC. Bright MLS
- $299,9003 bd2 ba1.2k sqft987 Eastham Rd, Bumpass, VA 23024For SaleMLS ID #VALA2010526, John Flowers, Ascendancy Realty LLC. Bright MLS
- $329,9003 bd2 ba1.1k sqft15109 Rose Valley Dr, Mineral, VA 23117For SaleMLS ID #VASP2039950, Andy Shannon, Samson Properties. Bright MLS
- $278,8503 bd2 ba920 sqft209 Depot St, Gordonsville, VA 22942For SaleMLS ID #680530, WILLIAM HARPER, 1ST CHOICE REAL ESTATE. CAAR
- $250,0003 bd2 ba1.2k sqft4445 Dickerson Rd, Partlow, VA 22534For SaleMLS ID #VASP2046462, Amaal Sami, RE/MAX Galaxy. Bright MLS
- $325,0003 bd2 ba1.2k sqft19212 Constitution Hwy, Orange, VA 22960For SaleMLS ID #VAOR2013970, Tiffany Hazelwood, Lake Homes Realty, LLC. Bright MLS
- $329,9003 bd2 ba1.2k sqft4591 Old Fredericksburg Rd, Mineral, VA 23117For SaleMLS ID #682706, CORVEN FLYNN, AKARION REALTY. CAAR
