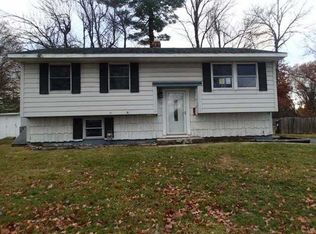
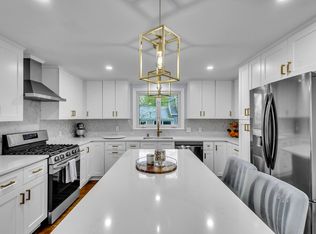
Welcome to this beautifully renovated raised ranch offering the perfect blend of style, comfort, and functionality. This move-in ready home features 4 bedrooms, 2 full bathrooms, 1 half bath, and approximately 2,000 sq ft of thoughtfully designed living space.The bright open-concept main level showcases hardwood floors, a stunning kitchen with quartz countertops, stainless steel appliances, custom cabinetry, and a large island that flows seamlessly into the dining and living areas. The inviting living room features a beautiful fireplace, creating a warm and welcoming atmosphere.The finished lower level expands the home’s versatility with a spacious family room, a private bedroom, a dedicated home office, and a gym area, making it ideal for today’s flexible lifestyle.Step outside to enjoy the spacious composite deck overlooking a private, fully fenced backyard—perfect for entertaining, outdoor dining, children, and pets. Additional features include central air, natural gas heat, city water and sewer, and an oversized paved driveway with parking for up to 8 vehicles.Conveniently located in desirable East Marlborough, just minutes from shopping, restaurants, parks, schools, medical facilities, and major highways.Don’t miss this exceptional opportunity to own a beautifully updated home in one of Marlborough’s most convenient locations. Schedule your private showing today!
Pending
$680,000
64 Nashoba Dr, Marlborough, MA 01752
4beds
2,000sqft
:
Get pre-qualified$4,271/mo
Single Family Residence
Built in 1963
10,000 Square Feet Lot
$665,700 Zestimate®
$340/sqft
$-- HOA
What's special
Beautiful fireplaceSpacious composite deckBright open-concept main levelSpacious family roomPrivate bedroomHardwood floorsFinished lower level
- 5 days |
- 957 |
- 74 |
Zillow last checked:
Listing updated:
Listed by:
Ivy Tharion 413-461-6073,
Century 21 North East 617-389-1129
Source: MLS PIN,MLS#: 73554274
Facts & features
Interior
Bedrooms & bathrooms
- Bedrooms: 4
- Bathrooms: 3
- Full bathrooms: 2
- 1/2 bathrooms: 1
Primary bathroom
- Features: Yes
Heating
- Central, Natural Gas
Cooling
- Central Air, Dual
Appliances
- Included: Gas Water Heater, Range, Oven, Dishwasher, Disposal, Microwave, Refrigerator, Washer, Dryer
- Laundry: Electric Dryer Hookup, Washer Hookup
Features
- Flooring: Hardwood
- Basement: Full,Finished,Interior Entry
- Number of fireplaces: 1
Interior area
- Total structure area: 2,000
- Total interior livable area: 2,000 sqft
- Finished area above ground: 2,000
Property
Parking
- Total spaces: 8
- Parking features: Driveway, Paved
- Uncovered spaces: 8
Features
- Patio & porch: Deck - Composite, Patio
- Exterior features: Deck - Composite, Patio
Lot
- Size: 10,000 Square Feet
- Features: Cleared
Details
- Parcel number: M:066 B:090 L:000,613359
- Zoning: RES
Construction
Type & style
- Home type: SingleFamily
- Architectural style: Raised Ranch
- Property subtype: Single Family Residence
Materials
- Frame
- Foundation: Concrete Perimeter
- Roof: Shingle
Condition
- Year built: 1963
Utilities & green energy
- Electric: 200+ Amp Service
- Sewer: Public Sewer
- Water: Public
- Utilities for property: for Gas Range, for Electric Oven, for Electric Dryer, Washer Hookup
Community & HOA
Community
- Features: Public Transportation, Shopping, Pool, Park, Walk/Jog Trails, Stable(s), Golf, Medical Facility, Laundromat, Bike Path, Highway Access, House of Worship, Private School, Public School, University
HOA
- Has HOA: No
Location
- Region: Marlborough
Financial & listing details
- Price per square foot: $340/sqft
- Tax assessed value: $441,200
- Annual tax amount: $4,350
- Date on market: 7/23/2026
Estimated market value
$665,700
$632,000 - $699,000
$3,120/mo
Price history
| Date | Event | Price |
|---|---|---|
| 7/26/2026 | Pending sale | $680,000$340/sqft |
Source: MLS PIN #73554274 Report a problem | ||
| 7/23/2026 | Listed for sale | $680,000+60%$340/sqft |
Source: MLS PIN #73554274 Report a problem | ||
| 8/30/2023 | Sold | $425,000+1.2%$213/sqft |
Source: MLS PIN #73134724 Report a problem | ||
| 7/11/2023 | Listed for sale | $419,900+230.6%$210/sqft |
Source: MLS PIN #73134724 Report a problem | ||
| 8/30/1996 | Sold | $127,000-11.7%$64/sqft |
Source: Public Record Report a problem | ||
| 3/31/1989 | Sold | $143,900$72/sqft |
Source: Public Record Report a problem | ||
Public tax history
| Year | Property taxes | Tax assessment |
|---|---|---|
| 2025 | $4,350 +3.3% | $441,200 +7.3% |
| 2024 | $4,211 -14.5% | $411,200 -3.6% |
| 2023 | $4,924 +2.5% | $426,700 +16.6% |
| 2022 | $4,802 +4.4% | $366,000 +9.8% |
| 2021 | $4,601 +1.9% | $333,400 +4.7% |
| 2020 | $4,513 +2.5% | $318,300 +1.8% |
| 2019 | $4,401 +1.8% | $312,800 +5.9% |
| 2018 | $4,323 +2.7% | $295,500 +7.5% |
| 2017 | $4,211 +3.9% | $274,900 +4% |
| 2016 | $4,054 +9.1% | $264,300 +12.1% |
| 2015 | $3,716 +2.7% | $235,800 +5% |
| 2014 | $3,618 +2.2% | $224,600 -4.8% |
| 2013 | $3,539 -1.7% | $235,900 -3% |
| 2012 | $3,599 +3% | $243,200 -3% |
| 2011 | $3,495 +3.1% | $250,700 -0.8% |
| 2010 | $3,389 -3.8% | $252,700 -8.5% |
| 2009 | $3,524 -2.1% | $276,200 -2.4% |
| 2008 | $3,600 -3.7% | $283,000 -4.2% |
| 2007 | $3,738 +5.9% | $295,500 +2.8% |
| 2006 | $3,531 +3.7% | $287,500 +16.3% |
| 2005 | $3,406 +19.1% | $247,200 +11.6% |
| 2004 | $2,859 +5.9% | $221,600 +7.6% |
| 2003 | $2,699 +11.5% | $205,900 +26.8% |
| 2001 | $2,420 +1.8% | $162,400 +11.4% |
| 2000 | $2,378 +13.7% | $145,800 +18.1% |
| 1998 | $2,091 | $123,500 |
Find assessor info on the county website
Monthly payment
Est. payment
Payment breakdown
Explore the cost of this home by adjusting the details. Changes won't be saved.Climate risks
Neighborhood: Elm Street
Nearby schools
GreatSchools rating
- 2/10Richer Elementary SchoolGrades: K-5Distance: 0.7 mi
- 5/101 Lt Charles W. Whitcomb SchoolGrades: 6-8Distance: 1.9 mi
- 4/10Marlborough High SchoolGrades: 9-12Distance: 2.2 mi
- $510,1003 bd1 ba876 sqft72 Nashoba Dr, Marlborough, MA 01752Off Market
- $517,3003 bd1 ba972 sqft56 Nashoba Dr, Marlborough, MA 01752Off Market
- $525,1003 bd1 ba1.6k sqft32 Elm Heights Ter, Marlborough, MA 01752Off Market

- $599,5003 bd1 ba2.1k sqft161 Nashoba Dr, Marlborough, MA 01752Off Market

- $788,3004 bd3 ba3.2k sqft26 Elm Heights Ter, Marlborough, MA 01752Off Market
- $564,9004 bd2 ba972 sqft80 Nashoba Dr, Marlborough, MA 01752Off Market
- $570,1004 bd1 ba1.2k sqft40 Elm Heights Ter, Marlborough, MA 01752Off Market
- $622,2003 bd1 ba1.3k sqft46 Nashoba Dr, Marlborough, MA 01752Off Market
A local agent can set up tours, give advice and negotiate with sellers.
Similar homes
- $749,9003 bd3 ba2k sqft123 Houde St, Marlborough, MA 01752For Sale
 MLS ID #73553167, Joan Vaccaro, Keller Williams Boston MetroWest. MLS PIN
 - $679,9003 bd3 ba1.8k sqft50 Lakeshore Dr, Marlborough, MA 01752For Sale
 MLS ID #73526284, Alexsandr Groza, Zoom Realty, Inc.. MLS PIN
 - $680,0003 bd2 ba2.2k sqft303 Lakeshore Dr, Marlborough, MA 01752For Sale
 MLS ID #73530411, Friel Team, FrielEstate. MLS PIN
 - $799,0004 bd3 ba2.5k sqft7 Corey Rd, Marlborough, MA 01752For Sale
 MLS ID #73512265, Sergio Froes Oliveira, Settlers Realty Group, LLC. MLS PIN
 - $695,0004 bd2 ba1.7k sqft8 Sloane Dr, Framingham, MA 01701For SaleMLS ID #73553884, Lisa Ann Trudeau, Divine Realty LLC. MLS PIN
- $749,9003 bd2 ba1.7k sqft68 Murphy Rd, Hudson, MA 01749For SaleMLS ID #73543603, Daiana Diaz, Coldwell Banker Realty - Leominster. MLS PIN
- $799,9004 bd2 ba2.1k sqft92 Hosmer St, Hudson, MA 01749For SaleMLS ID #73538218, Marilyn Green, RE/MAX Signature Properties. MLS PIN
- $699,0003 bd2 ba1.6k sqft769 Potter Rd, Framingham, MA 01701For SaleMLS ID #73546887, Fermin Group, Century 21 North East. MLS PIN
- $724,9003 bd2 ba1.8k sqft219 Prospect St, Shrewsbury, MA 01545For SaleMLS ID #73547895, Elaine Quigley, Berkshire Hathaway HomeServices Commonwealth Real Estate. MLS PIN
- $875,0004 bd3 ba2.1k sqft368 Hill Rd, Boxboro, MA 01719For SaleMLS ID #73554064, Kristin B. Hilberg, Keller Williams Realty Boston Northwest. MLS PIN
- $649,9004 bd3 ba2.2k sqft35 Alpine St, Millbury, MA 01527For SaleMLS ID #73551105, Dianna Larocque, Lamacchia Realty, Inc.. MLS PIN
- $725,0004 bd4 ba2.7k sqft241 Reservoir Rd, Lunenburg, MA 01462For SaleMLS ID #73551593, Kate Jackson, Coldwell Banker Realty - Leominster. MLS PIN
- $479,0003 bd2 ba2.3k sqftWaterwind Knolls Condominium, Marlborough, MA 01752For SaleMLS ID #73545686, Jennifer Charos, Gibson Sotheby's International Realty. MLS PIN
- $525,0002 bd2 ba1.6k sqft12 Magnolia Ln, Marlborough, MA 01752For SaleMLS ID #73537481, Dave DiGregorio, Coldwell Banker Realty - Waltham. MLS PIN
- $649,9995 bd2 ba2.1k sqft15 Sycamore St, Millbury, MA 01527For SaleMLS ID #73552125, Lisa Batista, Coldwell Banker Realty - Wellesley. MLS PIN
- $673,0004 bd2 ba1.7k sqft26 Beulah St, Framingham, MA 01701For SaleMLS ID #73505761, Harris Joseph, ENRG Global Realty, LLC. MLS PIN
- $659,9993 bd2 ba1.4k sqft18 Mayflower Rd, Northborough, MA 01532For SaleMLS ID #73507722, Sergio Froes Oliveira, Settlers Realty Group, LLC. MLS PIN
- $639,0003 bd2 ba2.4k sqft454 Wilson St, Clinton, MA 01510For SaleMLS ID #73486158, Ken Gaetz, Gaetz Realty Group. MLS PIN
- $969,0004 bd3 ba2.6k sqft11 Crownridge Rd, Westborough, MA 01581For SaleMLS ID #73553869, Laura Virzi Estaphan, REMAX Executive Realty. MLS PIN
- $624,9003 bd2 ba1.6k sqft52 High St, Hudson, MA 01749For SaleMLS ID #73517357, Steve Sanchez, Keller Williams Boston MetroWest. MLS PIN
