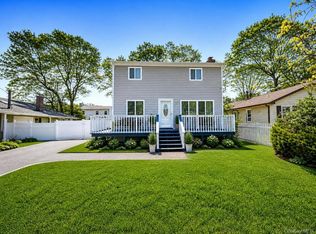
Welcome to this beautifully renovated 6-bedroom, 2-bath Colonial nestled on a spacious quarter-acre lot in the desirable Osprey Pointe Waterfront Community on Moriches Bay. This move-in-ready home features brand new hardwood floors throughout and a thoughtfully updated interior designed for modern living.
The expansive layout offers ample space for extended living or entertaining, highlighted by a primary bedroom suite complete with a full bathroom and private balcony—perfect for relaxing and enjoying the coastal surroundings. The kitchen is equipped with stainless steel appliances and gas cooking, ideal for any home chef. Additional features include efficient oil heating and a detached, oversized 2-car garage providing plenty of storage and convenience.
Ideally located just minutes from Smith Point Beach, and in close proximity to shopping, restaurants, major highways, and the LIRR train station, this home offers the perfect blend of accessibility and coastal charm. Don’t miss this incredible opportunity to own in one of Mastic Beach’s most sought-after waterfront communities!
Pending
$574,999
64 Spar Drive, Mastic Beach, NY 11951
6beds
1,634sqft
Single Family Residence, Residential
Built in 1954
0.28 Acres Lot
$-- Zestimate®
$352/sqft
$-- HOA
What's special
Beautifully renovatedPrimary bedroom suiteStainless steel appliancesPrivate balconyGas cookingEfficient oil heatingThoughtfully updated interior
- 84 days |
- 819 |
- 50 |
Zillow last checked:
Listing updated:
Listed by:
Signature Premier Properties 631-751-2111,
Marc Lopez 718-290-5008,
Zachary Scher CBR 631-974-2609,
Signature Premier Properties
Source: OneKey® MLS as distributed by MLS GRID,MLS#: 994614
Facts & features
Interior
Bedrooms & bathrooms
- Bedrooms: 6
- Bathrooms: 2
- Full bathrooms: 2
Primary bedroom
- Level: Second
Bedroom 1
- Level: First
Bedroom 2
- Level: First
Bedroom 4
- Level: Second
Bedroom 5
- Level: Second
Bathroom 1
- Level: First
Bathroom 2
- Level: Second
Basement
- Level: Basement
Bonus room
- Level: Second
Heating
- Baseboard, Oil
Cooling
- Wall/Window Unit(s)
Appliances
- Included: Gas Range, Refrigerator
- Laundry: Washer/Dryer Hookup, Electric Dryer Hookup, Laundry Room
Features
- First Floor Bedroom, First Floor Full Bath, Eat-in Kitchen, Quartz/Quartzite Counters, Walk Through Kitchen
- Flooring: Hardwood
- Basement: Bilco Door(s),Unfinished,Walk-Out Access
- Attic: Pull Stairs
- Has fireplace: No
Interior area
- Total structure area: 1,634
- Total interior livable area: 1,634 sqft
Property
Parking
- Total spaces: 2
- Parking features: Detached, Garage Door Opener, Oversized
- Garage spaces: 2
Features
- Patio & porch: Porch
- Exterior features: Balcony, Mailbox
- Has private pool: Yes
- Pool features: Above Ground
- Fencing: Back Yard,Fenced
Lot
- Size: 0.28 Acres
- Features: Back Yard, Front Yard, Landscaped, Level
Details
- Additional structures: Shed(s)
- Parcel number: 0200975000900055000
- Special conditions: None
Construction
Type & style
- Home type: SingleFamily
- Architectural style: Colonial
- Property subtype: Single Family Residence, Residential
Materials
- Vinyl Siding
Condition
- Year built: 1954
Utilities & green energy
- Sewer: Cesspool
- Water: Public
- Utilities for property: Electricity Connected, Propane
Community & HOA
Community
- Security: Smoke Detector(s)
HOA
- Has HOA: No
Location
- Region: Mastic Beach
Financial & listing details
- Price per square foot: $352/sqft
- Tax assessed value: $2,350
- Annual tax amount: $10,156
- Date on market: 5/4/2026
- Cumulative days on market: 84 days
- Listing agreement: Exclusive Right To Sell
- Electric utility on property: Yes
Estimated market value
Not available
Estimated sales range
Not available
Not available
Price history
| Date | Event | Price |
|---|---|---|
| 7/20/2026 | Pending sale | $574,999$352/sqft |
Source:  OneKey® MLS as distributed by MLS GRID #994614 Report a problem OneKey® MLS as distributed by MLS GRID #994614 Report a problem | ||
| 5/4/2026 | Listed for sale | $574,999$352/sqft |
Source: OneKey® MLS as distributed by MLS GRID #994614 Report a problem | ||
Public tax history
| Year | Property taxes | Tax assessment |
|---|---|---|
| 2017 | $7,928 | $2,350 |
| 2016 | -- | $2,350 |
| 2015 | -- | $2,350 |
| 2014 | -- | $2,350 |
| 2013 | -- | $2,350 |
| 2012 | -- | $2,350 |
| 2011 | -- | $2,350 |
| 2010 | -- | $2,350 |
| 2009 | -- | $2,350 |
| 2008 | -- | $2,350 |
| 2007 | $5,337 +26.5% | $2,350 |
| 2005 | $4,220 +6.4% | $2,350 |
| 2004 | $3,967 -7.8% | $2,350 |
| 2003 | $4,304 +6.6% | $2,350 |
| 2002 | $4,038 +3.6% | $2,350 |
| 2001 | $3,898 +1.6% | $2,350 |
| 2000 | $3,837 | $2,350 |
Find assessor info on the county website
Monthly payment
Climate risks
Neighborhood: 11951
Nearby schools
GreatSchools rating
- 8/10Tangier Smith Elementary SchoolGrades: K-5Distance: 1.6 mi
- 5/10William Paca Middle SchoolGrades: 6-8Distance: 1.6 mi
- 3/10William Floyd High SchoolGrades: 9-12Distance: 1.6 mi
Schools provided by the listing agent
- Elementary: Tangier Smith Elementary School
- Middle: William Paca Middle School
- High: William Floyd High School
Source: OneKey® MLS as distributed by MLS GRID. This data may not be complete. We recommend contacting the local school district to confirm school assignments for this home.
- $524,000-- bd-- ba-- sqft60 Spar Dr, Mastic Beach, NY 11951Sold
- $116,666-- bd-- ba-- sqft66 Spar Dr, Mastic Beach, NY 11951Off Market
- $507,500-- bd-- ba-- sqft18 Woodmere Dr, Mastic Beach, NY 11951Off Market
- $430,000-- bd-- ba-- sqft64 Spar Dr, Mastic Beach, NY 11951Sold
- $156,666-- bd-- ba-- sqft24 Woodmere Dr, Mastic Beach, NY 11951Off Market
- $202,7763 bd3 ba1.6k sqft22 Woodmere Dr, Mastic Beach, NY 11951Off Market
- $170,555-- bd-- ba-- sqft59 Spar Dr, Mastic Beach, NY 11951Off Market
- $221,111-- bd-- ba-- sqft61 Spar Dr, Mastic Beach, NY 11951Off Market
A local agent can set up tours, give advice and negotiate with sellers.
Similar homes
- $479,9994 bd2 ba1.4k sqft115 Dahlia Drive, Mastic Beach, NY 11951For Sale

 MLS ID #1017368, Zachary Scher CBR, Listing by: Signature Premier Properties. OneKey® MLS as distributed by MLS GRID
 - $499,9994 bd2 ba1.3k sqft18 Pennwood Drive, Mastic Beach, NY 11951For Sale
 MLS ID #994852, Joseph Sciulla, Listing by: Signature Premier Properties. OneKey® MLS as distributed by MLS GRID
 - $449,0003 bd1 ba858 sqft96 Washington Drive, Mastic Beach, NY 11951For Sale
 MLS ID #1016500, Dianne Klink, Listing by: Corcoran. OneKey® MLS as distributed by MLS GRID
 - $589,9904 bd2 ba1.9k sqft25 Heston Road, Shirley, NY 11967For Sale
 MLS ID #1024739, Joseph Intravaia, Listing by: Realty Connect USA L I Inc. OneKey® MLS as distributed by MLS GRID
 - $549,9994 bd1 ba1.7k sqft67 Pentmoor Drive, Mastic, NY 11950For SaleMLS ID #983068, Angelica R. Cocha CBR, Listing by: EXP Realty. OneKey® MLS as distributed by MLS GRID
- $615,0004 bd2 ba2.1k sqft14 Tudor Road, Shirley, NY 11967For SaleMLS ID #1025072, Tamara Vasquez, Listing by: HomeSmart Dynamic Realty. OneKey® MLS as distributed by MLS GRID
- $600,0004 bd3 ba1.3k sqft2 Amarr Drive, Shirley, NY 11967For SaleMLS ID #1017292, George Dilieto, Listing by: Exit Realty Island Elite. OneKey® MLS as distributed by MLS GRID
- $399,0004 bd2 ba1k sqft75 Cypress Drive, Mastic Beach, NY 11951For SaleMLS ID #1022949, Gloria Calderon, Listing by: Professional RE of New York. OneKey® MLS as distributed by MLS GRID
- $580,0003 bd2 ba1.4k sqft5 The Green #B, Shirley, NY 11967New ConstructionMLS ID #1019996, Ruth Pineda, Listing by: Cornerstone Properties of LI. OneKey® MLS as distributed by MLS GRID
- $599,9993 bd2 ba1k sqft152 Grand Avenue, Shirley, NY 11967For SaleMLS ID #1012144, Judy Bianco, Listing by: Exit Realty Edge. OneKey® MLS as distributed by MLS GRID
- $580,0004 bd2 ba1.2k sqft3 Megan Court, Bellport, NY 11713For SaleMLS ID #1014685, Styliani Cannata, Listing by: Real Broker NY LLC. OneKey® MLS as distributed by MLS GRID
- $579,9004 bd2 ba1.1k sqft150 8th Avenue, Holtsville, NY 11742For SaleMLS ID #1029892, Edward J. Shine III, Listing by: Shine Realty Group. OneKey® MLS as distributed by MLS GRID
- $519,0004 bd1 ba1.1k sqft16 Brushwood Drive, Shirley, NY 11967For SaleMLS ID #1016696, Sayra Isabel Diaz Granados, Listing by: Professional RE of New York. OneKey® MLS as distributed by MLS GRID
- $579,0003 bd2 ba1.7k sqft4 Green Terrace, Ridge, NY 11961For SaleMLS ID #1010645, Nicholas Mazziotti, Listing by: Signature Premier Properties. OneKey® MLS as distributed by MLS GRID
- $639,0003 bd2 ba1.4k sqft382 Greenbelt Parkway, Holtsville, NY 11742For SaleMLS ID #1028189, Bryn G. Elliott E-PRO SFR, Listing by: Signature Premier Properties. OneKey® MLS as distributed by MLS GRID
- $599,9993 bd2 ba1.8k sqft38 Ruland Road, Selden, NY 11784For SaleMLS ID #1029502, Miguel A. Larios Villatoro SFR, Listing by: HomeSmart Dynamic Realty. OneKey® MLS as distributed by MLS GRID
- $580,0003 bd2 ba950 sqft67 Ohio Avenue, Medford, NY 11763For SaleMLS ID #1029496, Natalia Hernandez Lopez, Listing by: DirectKey Properties LLC. OneKey® MLS as distributed by MLS GRID
- $574,9993 bd3 ba1k sqft17 Arnold Drive, Middle Island, NY 11953For SaleMLS ID #1001593, Marcia A. Burgos, Listing by: Realty Connect USA L I Inc. OneKey® MLS as distributed by MLS GRID
- $585,0003 bd1 ba1.5k sqft88 Matsunaye Drive, Medford, NY 11763For SaleMLS ID #994973, Kevin Iglesias, Listing by: Signature Premier Properties. OneKey® MLS as distributed by MLS GRID
- $615,0003 bd1 ba830 sqft2602 Knickerbocker Avenue, Medford, NY 11763For SaleMLS ID #1029671, Vivian Y. Sandoval Davila, Listing by: Keller Williams Rlty Landmark. OneKey® MLS as distributed by MLS GRID
