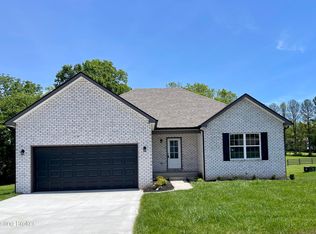
Only 2 years old this lovely 3 bedroom 2 full bath home sits close to the city of Taylorsville, schools and an easy commute to Louisville. A split ranch style home offers a large primary suite with walk-in closet and primary bath. The vaulted living room opens to the Spacious eat-in kitchen with Espresso stained cabinetry. Just off the kitchen is the Laundry room and access to the back yard and deck. Seller is leaving a nice 8 x 12 storage shed with 2 lofts for your storage needs. This home is absolutely adorable and could be" The One". Set your showing today!
Pending
$285,000
64 Sycamore Dr, Taylorsville, KY 40071
3beds
1,283sqft
Single Family Residence
Built in 2024
7,840 Square Feet Lot
$-- Zestimate®
$222/sqft
$-- HOA
What's special
- 29 days |
- 725 |
- 47 |
Likely to sell faster than
Zillow last checked:
Listing updated:
Listed by:
Rebecca Burke Johnson 502-420-5000,
Semonin Realtors
Source: Metro Search Inc. LLC DBA Apex MLS,MLS#: 1724476
Facts & features
Interior
Bedrooms & bathrooms
- Bedrooms: 3
- Bathrooms: 2
- Full bathrooms: 2
Primary bedroom
- Level: First
Bedroom
- Level: First
Bedroom
- Level: First
Primary bathroom
- Level: First
Full bathroom
- Level: First
Kitchen
- Level: First
Laundry
- Level: First
Living room
- Level: First
Heating
- Electric, Forced Air
Features
- Basement: None
- Has fireplace: No
Interior area
- Total structure area: 1,283
- Total interior livable area: 1,283 sqft
- Finished area above ground: 1,283
- Finished area below ground: 0
Property
Parking
- Parking features: Driveway
- Has uncovered spaces: Yes
Features
- Stories: 1
- Patio & porch: Deck
- Fencing: None
Lot
- Size: 7,840 Square Feet
- Features: Sidewalk
Details
- Additional structures: Outbuilding
- Parcel number: 32400C01
Construction
Type & style
- Home type: SingleFamily
- Architectural style: Ranch
- Property subtype: Single Family Residence
Materials
- Vinyl Siding, Brick Veneer
- Foundation: Crawl Space
- Roof: Shingle
Condition
- Year built: 2024
Utilities & green energy
- Sewer: Public Sewer
- Water: Public
- Utilities for property: Electricity Connected
Community & HOA
Community
- Subdivision: Highview Estates
HOA
- Has HOA: No
Location
- Region: Taylorsville
Financial & listing details
- Price per square foot: $222/sqft
- Tax assessed value: $259,900
- Annual tax amount: $2,508
- Date on market: 7/27/2026
- Electric utility on property: Yes
Estimated market value
Not available
Estimated sales range
Not available
Not available
Price history
| Date | Event | Price |
|---|---|---|
| 8/3/2026 | Pending sale | $285,000$222/sqft |
Source:  Metro Search Inc. LLC DBA Apex MLS #1724476 Report a problem Metro Search Inc. LLC DBA Apex MLS #1724476 Report a problem | ||
| 7/27/2026 | Listed for sale | $285,000+9.7%$222/sqft |
Source: Metro Search Inc. LLC DBA Apex MLS #1724476 Report a problem | ||
| 5/9/2024 | Sold | $259,900$203/sqft |
Source: Metro Search Inc. LLC DBA Apex MLS #1654815 Report a problem | ||
| 3/15/2024 | Pending sale | $259,900$203/sqft |
Source: Metro Search Inc. LLC DBA Apex MLS #1654815 Report a problem | ||
| 2/16/2024 | Listed for sale | $259,900$203/sqft |
Source: Metro Search Inc. LLC DBA Apex MLS #1654815 Report a problem | ||
Public tax history
| Year | Property taxes | Tax assessment |
|---|---|---|
| 2025 | $2,508 +935.3% | $259,900 +939.6% |
| 2024 | $242 | $25,000 |
Find assessor info on the county website
Monthly payment
Est. payment
Payment breakdown
Explore the cost of this home by adjusting the details. Changes won't be saved.Climate risks
Neighborhood: 40071
Nearby schools
GreatSchools rating
- 5/10Taylorsville Elementary SchoolGrades: PK-5Distance: 0.3 mi
- 4/10Spencer County Middle SchoolGrades: 6-8Distance: 3.1 mi
- 7/10Spencer County High SchoolGrades: 9-12Distance: 1.6 mi
- $344,9003 bd2 ba1.3k sqft50 Sycamore Dr, Taylorsville, KY 40071Sold
- $249,2003 bd2 ba1.2k sqft86 Sycamore Dr, Taylorsville, KY 40071Off Market
- $15,000-- bd-- ba-- sqft86 Sycamore Dr, Taylorsville, KY 40071Off Market
- $263,2003 bd2 ba1.3k sqft71 Sycamore Dr, Taylorsville, KY 40071Off Market
- $255,0003 bd2 ba1.5k sqft59 Sycamore Dr, Taylorsville, KY 40071Sold
- $256,4003 bd2 ba1.2k sqft23 Rose Ln, Taylorsville, KY 40071Off Market
- $254,400-- bd-- ba-- sqft79 Sycamore Dr, Taylorsville, KY 40071Off Market
- $392,900-- bd-- ba-- sqft220 Highview Dr, Taylorsville, KY 40071Off Market
A local agent can set up tours, give advice and negotiate with sellers.
Similar homes
- $334,9004 bd3 ba1.7k sqft38 Rose Ln, Taylorsville, KY 40071For Sale

 MLS ID #1723723, Lori Evans, Nexthome Southern Charm. Metro Search Inc. LLC DBA Apex MLS
 - $269,9991 bd1 ba1.9k sqft114 Hardin Ct, Taylorsville, KY 40071For Sale
 MLS ID #1717155, Whitney Holcomb, Collective Roots Agency. Metro Search Inc. LLC DBA Apex MLS
 - $349,9503 bd2 ba1.4k sqft244 New Orleans Ct, Taylorsville, KY 40071For Sale
 MLS ID #1701574, Harold H Wimsett, Coldwell Banker McMahan. Metro Search Inc. LLC DBA Apex MLS
 - $186,9003 bd2 ba1.1k sqft4815 Plum Creek Rd, Taylorsville, KY 40071For Sale
 MLS ID #1725252, George Green, Green Team Real Estate Services. Metro Search Inc. LLC DBA Apex MLS
 - $399,9003 bd1 ba1.1k sqft4118 Mount Washington Rd, Taylorsville, KY 40071For SaleMLS ID #1725852, Kim Thomas, Century 21 Advantage Plus. Metro Search Inc. LLC DBA Apex MLS
- $399,9503 bd2 ba1.3k sqft174 New Orleans Ct, Taylorsville, KY 40071For SaleMLS ID #1723259, Harold H Wimsett, Coldwell Banker McMahan. Metro Search Inc. LLC DBA Apex MLS
- $415,9503 bd2 ba1.5k sqft214 New Orleans Ct, Taylorsville, KY 40071For SaleMLS ID #1718847, Harold H Wimsett, Coldwell Banker McMahan. Metro Search Inc. LLC DBA Apex MLS
- $284,9004 bd1 ba1.1k sqft460 Lawrenceburg Loop, Bloomfield, KY 40008For SaleMLS ID #1721408, Bailey R Mashburn, Area One Realty, LLC. Metro Search Inc. LLC DBA Apex MLS
- $239,0003 bd2 ba1.2k sqft1835 Wilkerson Rd, Bloomfield, KY 40008For SaleMLS ID #1726418, John Nitzken, John Nitzken REALTORS. Metro Search Inc. LLC DBA Apex MLS
- $295,0003 bd2 ba1.4k sqft1004 Creek Pointe Dr, Coxs Creek, KY 40013For SaleMLS ID #1724463, Philip J Palmer, Stonelake Realtors, LLC. Metro Search Inc. LLC DBA Apex MLS
- $291,5003 bd1 ba1.3k sqft157 Stout St, Mount Washington, KY 40047For SaleMLS ID #1713735, Julie Gamble Condict, JPAR Aspire. Metro Search Inc. LLC DBA Apex MLS
- $274,9004 bd2 ba1.4k sqft129 Willow Ct, Bardstown, KY 40004For SaleMLS ID #1725619, Bailey R Mashburn, Area One Realty, LLC. Metro Search Inc. LLC DBA Apex MLS
- $245,0003 bd1 ba1.5k sqft287 S Bardstown Rd, Mount Washington, KY 40047For SaleMLS ID #1725036, Presley R Baker, Knob & Key Realty, LLC. Metro Search Inc. LLC DBA Apex MLS
- $299,9003 bd3 ba1.7k sqft120 Alder Dr, Bardstown, KY 40004For SaleMLS ID #1725775, Bailey R Mashburn, Area One Realty, LLC. Metro Search Inc. LLC DBA Apex MLS
- $289,9003 bd2 ba1.4k sqft122 Chesapeake Trl, Coxs Creek, KY 40013For SaleMLS ID #1697134, ReRe Nicholson, Demaree & Hubbard. Metro Search Inc. LLC DBA Apex MLS
- $297,9003 bd2 ba1.5k sqft2812 Oakwood Dr, Bardstown, KY 40004For SaleMLS ID #1725267, Mike Ballard, Area One Realty, LLC. Metro Search Inc. LLC DBA Apex MLS
- $350,0003 bd2 ba1.4k sqft110 Hidden Valley Dr, Bardstown, KY 40004For SaleMLS ID #1726638, Tera Barnes, Aspire Real Estate Group. Metro Search Inc. LLC DBA Apex MLS
- $365,0003 bd2 ba1.8k sqft1701 Martin Nethery Rd, Waddy, KY 40076For Sale
 MLS ID #26021848, Brenna Bennett, Coldwell Banker McMahan. Imagine MLS
 - $320,0003 bd2 ba1.5k sqft311 Rolling Meadows Ln, Bardstown, KY 40004For SaleMLS ID #26022690, Kristyn Powell, Berkshire Hathaway HomeServices Foster Realtors. Imagine MLS
- $319,9002 bd2 ba1.4k sqft1 Turnpike Ave, Taylorsville, KY 40071For SaleMLS ID #1705473, Susan L Stomberger, Beck Realty Group. Metro Search Inc. LLC DBA Apex MLS
