Discover Comfortable, Low-Maintenance Living at Stillbrook Villas
If you've been searching for a beautiful new patio home in a welcoming community, Stillbrook Villas may be exactly what you've been waiting for.
These thoughtfully designed attached, fee-simple patio homes offer an open and airy floor plan perfect for everyday living and entertaining. The well-equipped kitchen features solid surface countertops and a center island, opening seamlessly into a bright dining area and a vaulted great room that creates an inviting space to relax or gather with guests.
The primary bedroom is a true retreat, highlighted by a double tray ceiling, a spacious walk-in closet, and a generously sized ensuite bath. You'll love the convenience of dual vanities and a large walk-in shower, designed with both comfort and style in mind.
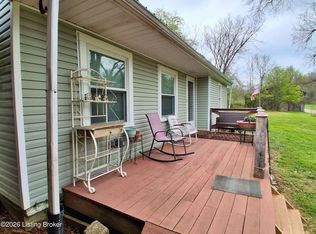
Step outside and enjoy your covered rear porch, ideal for morning coffee or winding down in the evening. With low-maintenance living and modern features throughout, Stillbrook Villas is designed to make life easier and more enjoyable.
These homes are FHA and VA approved, offering flexible financing options. Please note that current photos are from a similar community featuring the same floor plans being built at Stillbrook Villas.
( Come out to the development and see for yourselfwe'd love to give you a personal tour.
=Þ Call today for more details and availability.
For sale
Price cut: $10K (7/29)
$319,900
1 Turnpike Ave, Taylorsville, KY 40071
2beds
1,400sqft
Condominium
Built in 2026
-- sqft lot
$319,300 Zestimate®
$229/sqft
$-- HOA
What's special
Double tray ceilingSpacious walk-in closetLarge walk-in showerWell-equipped kitchenCovered rear porchBright dining areaVaulted great room
- 241 days |
- 112 |
- 0 |
Zillow last checked:
Listing updated:
Listed by:
Susan L Stomberger,
Beck Realty Group,
Joe L Beck
Source: Metro Search Inc. LLC DBA Apex MLS,MLS#: 1705473
Facts & features
Interior
Bedrooms & bathrooms
- Bedrooms: 2
- Bathrooms: 2
- Full bathrooms: 2
Bedroom
- Level: First
Primary bathroom
- Level: First
Dining area
- Level: First
Great room
- Level: First
Kitchen
- Level: First
Heating
- Electric, Heat Pump
Cooling
- Central Air
Features
- Basement: None
- Has fireplace: No
Interior area
- Total structure area: 1,400
- Total interior livable area: 1,400 sqft
- Finished area above ground: 1,400
- Finished area below ground: 0
Property
Parking
- Total spaces: 2
- Parking features: Attached
- Attached garage spaces: 2
Features
- Stories: 1
- Patio & porch: Porch
Details
- Parcel number: 0000
Construction
Type & style
- Home type: Condo
- Architectural style: Garden Home,Ranch
- Property subtype: Condominium
Materials
- Brick Veneer
- Roof: Shingle
Condition
- Year built: 2026
Utilities & green energy
- Sewer: Public Sewer
- Water: Public
- Utilities for property: Electricity Connected
Community & HOA
Community
- Subdivision: Stillbrook Villas
HOA
- Has HOA: Yes
Location
- Region: Taylorsville
Financial & listing details
- Price per square foot: $229/sqft
- Date on market: 12/17/2025
- Electric utility on property: Yes
Estimated market value
$319,300
$303,000 - $335,000
$2,561/mo
Price history
| Date | Event | Price |
|---|---|---|
| 7/29/2026 | Price change | $319,900-3%$229/sqft |
Source:  Metro Search Inc. LLC DBA Apex MLS #1705473 Report a problem Metro Search Inc. LLC DBA Apex MLS #1705473 Report a problem | ||
| 5/24/2026 | Price change | $329,900+3.1%$236/sqft |
Source: Metro Search Inc. LLC DBA Apex MLS #1705473 Report a problem | ||
| 12/17/2025 | Listed for sale | $319,900$229/sqft |
Source: Metro Search Inc. LLC DBA Apex MLS #1705473 Report a problem | ||
Public tax history
Tax history is unavailable.
Monthly payment
Est. payment
Payment breakdown
Explore the cost of this home by adjusting the details. Changes won't be saved.Climate risks
Neighborhood: 40071
Nearby schools
GreatSchools rating
- 7/10Spencer County Elementary SchoolGrades: PK-5Distance: 0.1 mi
- 4/10Spencer County Middle SchoolGrades: 6-8Distance: 0.2 mi
- 7/10Spencer County High SchoolGrades: 9-12Distance: 1.8 mi
- $295,0002 bd3 ba1.8k sqft42 Garden Dr, Taylorsville, KY 40071Sold
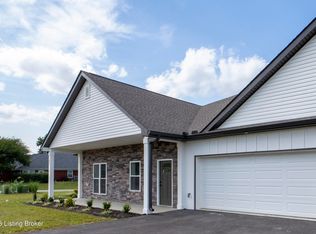
- $297,700-- bd-- ba-- sqft80 Garden Dr, Taylorsville, KY 40071Off Market
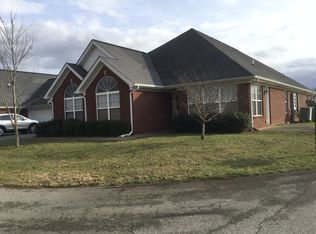
- $315,500-- bd-- ba-- sqft82 Garden Dr, Taylorsville, KY 40071Off Market
- $307,5003 bd2 ba1.6k sqft71 Garden Dr, Taylorsville, KY 40071Off Market
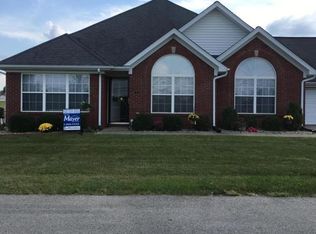
- $278,3002 bd2 ba1.4k sqft73 Garden Dr, Taylorsville, KY 40071Off Market
- $413,500-- bd-- ba-- sqft62 Garden Dr, Taylorsville, KY 40071Off Market
- $304,300-- bd-- ba1.4k sqft51 Garden Dr, Taylorsville, KY 40071Off Market
- $297,300-- bd-- ba1.4k sqft66 Garden Dr, Taylorsville, KY 40071Off Market
A local agent can set up tours, give advice and negotiate with sellers.
Similar homes
- $349,9503 bd2 ba1.4k sqft244 New Orleans Ct, Taylorsville, KY 40071For Sale

 MLS ID #1701574, Harold H Wimsett, Coldwell Banker McMahan. Metro Search Inc. LLC DBA Apex MLS
 - $415,9503 bd2 ba1.5k sqft214 New Orleans Ct, Taylorsville, KY 40071For Sale
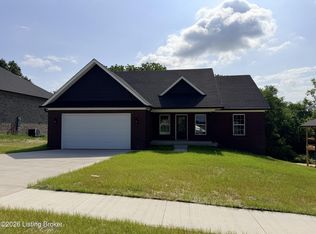 MLS ID #1718847, Harold H Wimsett, Coldwell Banker McMahan. Metro Search Inc. LLC DBA Apex MLS
 - $417,0004 bd3 ba2k sqft18 Cambridge Pl, Taylorsville, KY 40071For Sale
 MLS ID #1723086, Colton T Price, Abbot Realty & Auction. Metro Search Inc. LLC DBA Apex MLS
 - $230,0004 bd2 ba1.5k sqft300 Dutchmans Creek Rd, Taylorsville, KY 40071For Sale
 MLS ID #1720335, Cindy Lacey, EXP Realty LLC. Metro Search Inc. LLC DBA Apex MLS
 - $269,9991 bd1 ba1.9k sqft114 Hardin Ct, Taylorsville, KY 40071For SaleMLS ID #1717155, Whitney Holcomb, Collective Roots Agency. Metro Search Inc. LLC DBA Apex MLS
- $329,9003 bd2 ba1.5k sqft129 N Howard St, Bardstown, KY 40004For SaleMLS ID #1725812, Joseph L Gilliland, Signal One Realty. Metro Search Inc. LLC DBA Apex MLS
- $315,0003 bd2 ba1.5k sqft2510 Cambridge Dr, Shepherdsville, KY 40165For SaleMLS ID #1724662, Cindy Lacey, EXP Realty LLC. Metro Search Inc. LLC DBA Apex MLS
- $324,9003 bd2 ba1.7k sqft424 Old Mill Stream Ln, Shepherdsville, KY 40165For SaleMLS ID #1721027, Mitchell L Elder, Century 21 Advantage Plus. Metro Search Inc. LLC DBA Apex MLS
- $459,9003 bd2 ba1.6k sqft481 Peterson Dr, Taylorsville, KY 40071For SaleMLS ID #1713284, Joshua Tipton, Premier REALTORS, LLC. Metro Search Inc. LLC DBA Apex MLS
- $289,9002 bd2 ba1.2k sqft301 Harvest Point Way, Mount Washington, KY 40047New ConstructionFischer Homes
- $295,0003 bd2 ba1.4k sqft1004 Creek Pointe Dr, Coxs Creek, KY 40013For SaleMLS ID #1724463, Philip J Palmer, Stonelake Realtors, LLC. Metro Search Inc. LLC DBA Apex MLS
- $425,0003 bd2 ba1.6k sqft25 Valleyview Dr, Fisherville, KY 40023For SaleMLS ID #1714686, Martin T Crane, Crane REALTORS, LLC. Metro Search Inc. LLC DBA Apex MLS
- $345,0004 bd3 ba2.1k sqft158 Elder Glen Ct, Mount Washington, KY 40047For SaleMLS ID #1721790, Michelle Hart, Exit Realty Home Front. Metro Search Inc. LLC DBA Apex MLS
- $247,5003 bd1 ba1.4k sqft845 Bleemel Ln, Mount Washington, KY 40047For SaleMLS ID #1725955, Tammy A Cundiff, Nexian Realty LLC. Metro Search Inc. LLC DBA Apex MLS
- $329,0003 bd2 ba1.3k sqft175 Melrose Pl, Mount Washington, KY 40047For SaleMLS ID #1700769, Pamela Shewmaker Fick, Integrity Group REALTORS. Metro Search Inc. LLC DBA Apex MLS
- $349,9003 bd2 ba1.3k sqft1028 Farmaway Dr, Bardstown, KY 40004For SaleMLS ID #1714831, ReRe Nicholson, Demaree & Hubbard. Metro Search Inc. LLC DBA Apex MLS
- $319,0002 bd2 ba1.6k sqft250 Christman Ln Unit B, Shepherdsville, KY 40165For SaleMLS ID #1724155, Stephen R Adams, Bob Hayes Realty Company. Metro Search Inc. LLC DBA Apex MLS
- $299,9003 bd3 ba1.7k sqft120 Alder Dr, Bardstown, KY 40004For SaleMLS ID #1725775, Bailey R Mashburn, Area One Realty, LLC. Metro Search Inc. LLC DBA Apex MLS
- $344,9003 bd2 ba1.3k sqft195 Heritage Way, Mount Washington, KY 40047For SaleMLS ID #1723676, Craig Mayer, Mayer REALTORS. Metro Search Inc. LLC DBA Apex MLS
- $345,0004 bd3 ba2k sqft3805 N Preston Hwy, Shepherdsville, KY 40165For SaleMLS ID #1719365, Lou Ann Moore, Century 21 Advantage Plus. Metro Search Inc. LLC DBA Apex MLS
