Just in time for Fall!! Enjoy the cooler evenings on the front pergola-covered deck or entertain on the large covered deck in back. Exterior features newer windows, LP Smartsiding and a new roof with 40 year shingles (to be finished before closing). Corner lot has a 2 car detached garage, fenced backyard, alley access, auto underground sprinklers, garden area and shed. As you enter the home, you are welcomed by the large open floor plan with beautiful wood floors in the living and dining rooms. The kitchen has an island and an abundance of storage and counter space. Appliances stay, including the gas range, refrigerator, microwave and dishwasher. Main floor has 2 bedrooms and 1 bathroom. Basement has 2 more bedrooms (no egress windows) and a second bathroom, large family room and laundry/mechanical room. Washer/dryer and water softener stay. Plenty of room for storage or an extra refrigerator or freezer! Call for an appointment today...this home won't last long! Seller is unable to make any repairs Realtor is related to seller
Under contract
$189,900
64 Sycamore Ter, Gering, NE 69341
4beds
2baths
1,024sqft
Single Family Residence
Built in 1958
7,420 Square Feet Lot
$189,700 Zestimate®
$185/sqft
$-- HOA
What's special
Fenced backyardGarden areaCorner lotAlley accessFront pergola-covered deckLarge open floor planAuto underground sprinklers
- 39 days
- 31
- 0
Zillow last checked:
Listing updated:
Listed by:
Richelle Green,
HAUN NELSON REAL ESTATE LLC
Source: SBCMLS,MLS#: 27472
Facts & features
Interior
Bedrooms & bathrooms
- Bedrooms: 4
- Bathrooms: 2
- Main level bathrooms: 1
- Main level bedrooms: 2
Primary bedroom
- Level: Main
- Area: 143.75
- Dimensions: 12.5 x 11.5
Bedroom 2
- Level: Main
- Area: 123.05
- Dimensions: 10.7 x 11.5
Bedroom 3
- Level: Basement
- Area: 110.09
- Dimensions: 10.1 x 10.9
Bedroom 4
- Level: Basement
- Area: 150.7
- Dimensions: 13.7 x 11
Dining room
- Features: Living/Dining C, Wood
- Level: Main
- Area: 126.25
- Dimensions: 10.1 x 12.5
Family room
- Features: Carpet
- Level: Basement
- Area: 251.74
- Dimensions: 24.9 x 10.11
Kitchen
- Features: Tile
- Level: Main
- Area: 149.8
- Dimensions: 14 x 10.7
Living room
- Features: Wood
- Level: Main
- Area: 259.12
- Dimensions: 15.8 x 16.4
Basement
- Area: 1024
Heating
- Natural Gas
Cooling
- Central Air
Appliances
- Included: Gas Range, Dishwasher, Refrigerator, Microwave, Water Softener Owned, Gas Water Heater
- Laundry: In Basement
Features
- Windows: Window Treatments
- Basement: Full
- Has fireplace: No
Interior area
- Total structure area: 2,048
- Total interior livable area: 1,024 sqft
- Finished area above ground: 1,024
Property
Parking
- Total spaces: 2
- Parking features: Detached, Garage Door Opener, Alley Access
- Garage spaces: 2
Features
- Patio & porch: Deck, Covered Deck
- Exterior features: Rain Gutters
- Fencing: Wood
Lot
- Size: 7,420 Square Feet
- Features: Auto Und Sprnk, Established Yar, Good, Sidewalk
Details
- Additional structures: Shed(s)
- Parcel number: 010018352
Construction
Type & style
- Home type: SingleFamily
- Architectural style: Ranch
- Property subtype: Single Family Residence
Materials
- Frame
- Roof: Asphalt
Condition
- New construction: No
- Year built: 1958
Utilities & green energy
- Sewer: Public Sewer
- Water: Public
- Utilities for property: Natural Gas Available, Electricity Available
Community & HOA
Community
- Security: Smoke Detector(s)
Location
- Region: Gering
Financial & listing details
- Price per square foot: $185/sqft
- Tax assessed value: $180,985
- Annual tax amount: $2,688
- Price range: $189.9K - $189.9K
- Date on market: 9/8/2026
- Road surface type: Paved
Estimated market value
$189,700
$180,000 - $199,000
$1,176/mo
Price history
| Date | Event | Price |
|---|---|---|
| 9/10/2026 | Pending sale | $189,900$185/sqft |
Source: SBCMLS #27472 Report a problem | ||
| 9/8/2026 | Listed for sale | $189,900$185/sqft |
Source: SBCMLS #27472 Report a problem | ||
Public tax history
| Year | Property taxes | Tax assessment |
|---|---|---|
| 2025 | $2,689 | $154,295 +10.5% |
| 2024 | -- | $139,680 +1.3% |
| 2023 | $3,123 +3009.1% | $137,825 +4.5% |
| 2022 | $100 -66.4% | $131,943 |
| 2021 | $299 -88.5% | $131,943 +20.9% |
| 2020 | $2,609 +5.9% | $109,126 +6.3% |
| 2018 | $2,463 +3.8% | $102,636 +4.5% |
| 2017 | $2,372 +10.7% | $98,221 |
| 2016 | $2,142 | $98,221 |
| 2015 | $2,142 -0.3% | $98,221 +2.7% |
| 2014 | $2,149 +1.6% | $95,649 |
| 2012 | $2,116 | $95,649 -1.5% |
| 2011 | -- | $97,073 +2.1% |
| 2010 | -- | $95,074 |
| 2009 | -- | $95,074 |
Find assessor info on the county website
Monthly payment
Est. payment
Payment breakdown
Explore the cost of this home by adjusting the details. Changes won't be saved.Climate risks
Neighborhood: 69341
Similar homes
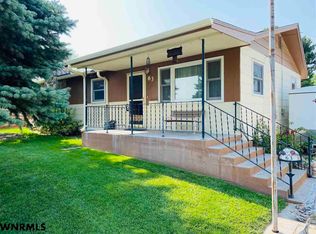
- $189,0004 bd2 ba1k sqft1970 20th St, Gering, NE 69341For Sale
 MLS ID #27263, Trista Delunger, CHAMPION REALTY LLC. SBCMLS
 - $230,0003 bd2 ba1.1k sqft1925 Country Club Rd, Gering, NE 69341For Sale
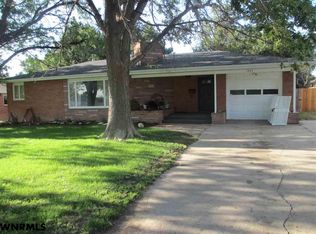 MLS ID #27192, Jan Rahmig, GATEWAY REALTY OF SCOTTSBLUFF INC.. SBCMLS
 - $189,0002 bd1 ba888 sqft1518 Avenue L, Scottsbluff, NE 69361For Sale
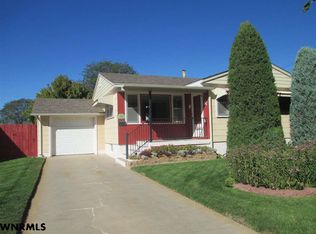 MLS ID #27542, Jan Rahmig, GATEWAY REALTY OF SCOTTSBLUFF INC.. SBCMLS
 - $198,0004 bd2 ba1.2k sqft2227 Avenue B, Scottsbluff, NE 69361For Sale
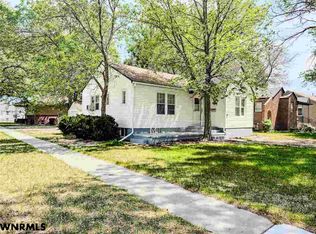 MLS ID #27436, Caitlin Copas, NEBRASKA REALTY. SBCMLS
