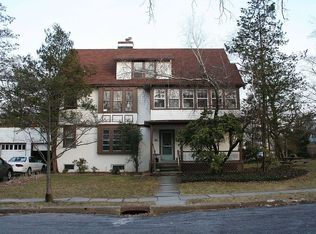
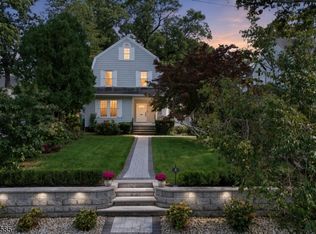
Filled with sunlight, character and an unmistakable sense of warmth, this inviting Montclair home unfolds across multiple levels with the graceful vertical flow and architectural charm reminiscent of a classic brownstone. At its heart is a brand-new 2026 kitchen featuring quartz countertops, custom cabinetry, Bosch stainless steel appliances and Italian tile flooring, an elegant blend of modern convenience and enduring style. The adjoining dining room, complete with a wood-burning fireplace, is made for memorable meals and cozy gatherings. With 5 bedrooms, 3 full baths and 1 half bath, the home offers generous, flexible space for everyday life, including options for a home office, guest suite or creative studio. The lovely primary suite provides a private retreat with an inviting bath and walk-in closet. Outside, enjoy quiet mornings on the restored front porch or easy evenings on the back deck just off the kitchen. Perfectly positioned moments from Watchung Plaza's shops, cafes and everyday essentials, Midtown Direct train service, and both Edgemont and Anderson Parks, this home puts the best of Montclair within easy reach. Morning coffee, dinner out, a train to the city or an afternoon in the park are all remarkably close, offering the warmth of a true neighborhood setting with the convenience more often associated with city living. Original charm, thoughtful updates and an exceptionally connected location make this a wonderful place to begin your next chapter.
Active
$1,099,000
64 Watchung Ave, Montclair Twp., NJ 07043
5beds
2,309sqft
Single Family Residence
Built in 1902
5,662 Square Feet Lot
$-- Zestimate®
$476/sqft
$-- HOA
What's special
- 17 days
- 4,290
- 498
Likely to sell faster than
Zillow last checked:
Listing updated:
Listed by:
Kyle Howland 917-716-4381,
Compass New Jersey Llc
Source: GSMLS,MLS#: 4055171
Facts & features
Interior
Bedrooms & bathrooms
- Bedrooms: 5
- Bathrooms: 4
- Full bathrooms: 3
- 1/2 bathrooms: 1
Primary bedroom
- Description: Full Bath, Walk-In Closet
Bedroom 1
- Level: Second
- Area: 255
- Dimensions: 15 x 17
Bedroom 2
- Level: Second
- Area: 132
- Dimensions: 11 x 12
Bedroom 3
- Level: Second
- Area: 100
- Dimensions: 10 x 10
Bedroom 4
- Level: Third
- Area: 260
- Dimensions: 13 x 20
Bedroom 5
- Area: 216
- Dimensions: 18 x 12
Primary bathroom
- Features: Soaking Tub, Stall Shower
Dining room
- Features: Formal Dining Room
- Level: First
- Area: 195
- Dimensions: 13 x 15
Kitchen
- Features: Kitchen Island, Eat-in Kitchen, See Remarks, Separate Dining Area
- Level: First
- Area: 240
- Dimensions: 12 x 20
Living room
- Level: First
- Area: 168
- Dimensions: 12 x 14
Heating
- Baseboard - Electric, Radiators - Steam, Natural Gas
Cooling
- Window Unit(s)
Appliances
- Included: Carbon Monoxide Detector, Dishwasher, Dryer, Kitchen Exhaust Fan, Microwave, Range/Oven-Gas, Refrigerator, Washer, Gas Water Heater
Features
- Breakfast, Bedroom, Foyer
- Flooring: Carpet, Tile, Wood
- Basement: Yes,Unfinished
- Number of fireplaces: 2
- Fireplace features: Bath, Dining Room
Interior area
- Total structure area: 2,309
- Total interior livable area: 2,309 sqft
Property
Parking
- Total spaces: 4
- Parking features: Asphalt, Driveway-Exclusive, Detached Garage
- Garage spaces: 2
- Uncovered spaces: 4
Features
- Patio & porch: Deck, Open Porch(es), Patio
Lot
- Size: 5,662 Square Feet
- Dimensions: 50 x 113 IRR
- Features: Level
Details
- Parcel number: 1613017040000000170000
- Zoning description: R1
Construction
Type & style
- Home type: SingleFamily
- Architectural style: Victorian
- Property subtype: Single Family Residence
Materials
- Vinyl Siding
- Roof: Asphalt Shingle
Condition
- Year built: 1902
Utilities & green energy
- Gas: Gas-Natural
- Sewer: Public Sewer
- Water: Public
- Utilities for property: Natural Gas Connected, Fiber Optic
Community & HOA
Community
- Security: Carbon Monoxide Detector
Location
- Region: Montclair
Financial & listing details
- Price per square foot: $476/sqft
- Tax assessed value: $562,400
- Annual tax amount: $19,774
- Date on market: 9/30/2026
- Ownership type: Fee Simple
Estimated market value
Not available
Estimated sales range
Not available
$7,009/mo
Price history
| Date | Event | Price |
|---|---|---|
| 9/25/2026 | Listed for sale | $1,099,000+147%$476/sqft |
Source:  NJMLS #26036567 Report a problem NJMLS #26036567 Report a problem | ||
| 8/3/2011 | Listing removed | $4,000$2/sqft |
Source: Coldwell Banker Residential Brokerage - Montclair Bellevue Ave Office #2864669 Report a problem | ||
| 7/13/2011 | Price change | $4,000-11.1%$2/sqft |
Source: Coldwell Banker Residential Brokerage - Montclair Valley Rd Office #2864669 Report a problem | ||
| 6/28/2011 | Price change | $4,500-9.1%$2/sqft |
Source: Coldwell Banker Residential Brokerage - Montclair Valley Rd Office #2864669 Report a problem | ||
| 6/10/2011 | Listed for rent | $4,950$2/sqft |
Source: Coldwell Banker Residential Brokerage - Montclair Valley Rd Office #2864669 Report a problem | ||
| 1/26/2007 | Sold | $445,000$193/sqft |
Source: Public Record Report a problem | ||
Public tax history
| Year | Property taxes | Tax assessment |
|---|---|---|
| 2025 | $19,774 +3.3% | $562,400 |
| 2024 | $19,138 +3.5% | $562,400 |
| 2023 | $18,492 +1.8% | $562,400 |
| 2022 | $18,171 +1.6% | $562,400 |
| 2021 | $17,879 +1% | $562,400 |
| 2020 | $17,693 +39.5% | $562,400 |
| 2019 | $12,681 | $562,400 |
| 2018 | $12,681 -18.2% | $562,400 +31.9% |
| 2017 | $15,495 +3.1% | $426,400 |
| 2016 | $15,035 +3.5% | $426,400 |
| 2015 | $14,532 +3.2% | $426,400 |
| 2014 | $14,075 +1.5% | $426,400 |
| 2013 | $13,871 -6.5% | $426,400 |
| 2012 | $14,828 -12.6% | $426,400 -26.4% |
| 2011 | $16,960 +5.5% | $579,000 -14% |
| 2010 | $16,072 +3.7% | $673,300 |
| 2009 | $15,493 +10.9% | $673,300 |
| 2008 | $13,976 +28.3% | $673,300 |
| 2007 | $10,895 | $673,300 +216.7% |
| 2006 | -- | $212,600 |
| 2005 | -- | $212,600 |
| 2004 | $9,939 | $212,600 |
| 2003 | -- | $212,600 |
| 2002 | -- | $212,600 |
| 2001 | -- | $212,600 |
Find assessor info on the county website
Monthly payment
Est. payment
Payment breakdown
Explore the cost of this home by adjusting the details. Changes won't be saved.Climate risks
Neighborhood: Upper Montclair
Nearby schools
Schools provided by the listing agent
- Elementary: Magnet
- Middle: Magnet
- High: Montclair
Source: GSMLS. This data may not be complete. We recommend contacting the local school district to confirm school assignments for this home.
Similar homes
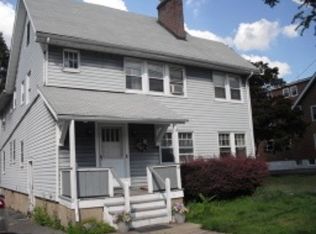
- $--3 bd3 ba1.9k sqft48 Bellevue Ave, Montclair, NJ 07043Auction
 Auction.com 2
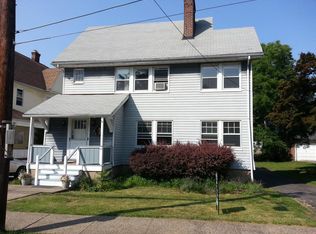
 - $1,099,0005 bd5 ba3k sqft8 Franklin Pl, Montclair Twp., NJ 07042For Sale
 MLS ID #4056834, Gary Martin, Bhhs Fox & Roach. GSMLS
 - $1,100,0005 bd3 ba2.9k sqft42 N Willow St, Montclair Twp., NJ 07042For Sale
 MLS ID #4056795, Christopher Hill, Century 21 The Crossing. GSMLS
 - $--4 bd4 ba2.7k sqft125 Darling Ave, Bloomfield, NJ 07003Auction
 Xome
Xome - $899,0005 bd3 ba1.9k sqft147 Claremont Ave, Verona, NJ 07044For Sale
 MLS ID #2702267R, ROBERT DEKANSKI. All Jersey MLS
