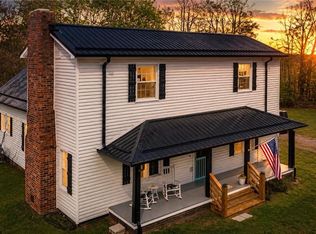
This stunning six bedroom, three-and-a-half bath home offers the perfect blend of elegance, comfort and modern living. From the moment you step inside you are greeted with a spacious, light-filled interiors designed for both relaxing and entertaining. The kitchen features new stainless-steel appliances. Enjoy time outside on the patio or screened in porch. There is ample storage throughout and additional bedrooms to offer flexibility for guests. Schedule your tour today. There is an underground storage tank. Please note listing agent cannot represent buyer. Please reach out to any agent of your choice for questions or to schedule a showing. The listing agent and seller are only available M-F 8:30am-5:30pm.
Active
Price cut: $10K (7/8)
$470,000
640 Edgewood Dr, Wilkesboro, NC 28697
6beds
3,369sqft
Single Family Residence
Built in 1965
0.98 Acres Lot
$457,000 Zestimate®
$140/sqft
$-- HOA
What's special
Spacious light-filled interiorsAmple storage throughoutScreened in porch
- 126 days |
- 232 |
- 19 |
Zillow last checked:
Listing updated:
Listed by:
Gina Fritz gina.fritz@ncsecu.org,
SECU*RE Inc.,
Sara Purvis,
SECU*RE Inc.
Source: Canopy MLS as distributed by MLS GRID,MLS#: 4369300
Facts & features
Interior
Bedrooms & bathrooms
- Bedrooms: 6
- Bathrooms: 4
- Full bathrooms: 3
- 1/2 bathrooms: 1
- Main level bedrooms: 1
Primary bedroom
- Level: Main
Bedroom s
- Level: Upper
Bedroom s
- Level: Upper
Bedroom s
- Level: Upper
Bedroom s
- Level: Upper
Bedroom s
- Level: Upper
Bathroom full
- Level: Main
Bathroom half
- Level: Main
Bathroom full
- Level: Upper
Bathroom full
- Level: Upper
Den
- Level: Main
Dining room
- Level: Main
Kitchen
- Level: Main
Laundry
- Level: Main
Living room
- Level: Main
Heating
- Heat Pump
Cooling
- Heat Pump
Appliances
- Included: Dishwasher, Electric Range, Microwave, Refrigerator
- Laundry: Mud Room
Features
- Pantry, Walk-In Closet(s)
- Has basement: No
- Fireplace features: Den, Living Room, Primary Bedroom
Interior area
- Total structure area: 3,369
- Total interior livable area: 3,369 sqft
- Finished area above ground: 3,369
- Finished area below ground: 0
Property
Parking
- Parking features: Driveway
- Has uncovered spaces: Yes
Features
- Levels: Two
- Stories: 2
Lot
- Size: 0.98 Acres
Details
- Parcel number: 2201677
- Zoning: R8
- Special conditions: Standard
- Other equipment: Other - See Remarks
Construction
Type & style
- Home type: SingleFamily
- Property subtype: Single Family Residence
Materials
- Brick Partial, Hardboard Siding
- Foundation: Crawl Space
Condition
- New construction: No
- Year built: 1965
Utilities & green energy
- Sewer: Public Sewer
- Water: City
Community & HOA
Community
- Subdivision: Forest Hills Subdivision
Location
- Region: Wilkesboro
Financial & listing details
- Price per square foot: $140/sqft
- Tax assessed value: $472,980
- Annual tax amount: $1,987
- Date on market: 4/17/2026
- Cumulative days on market: 126 days
- Listing terms: Cash,Conventional
- Road surface type: Asphalt, Paved
Estimated market value
$457,000
$434,000 - $480,000
$2,542/mo
Price history
| Date | Event | Price |
|---|---|---|
| 7/8/2026 | Price change | $470,000-2.1%$140/sqft |
Source:  Canopy MLS as distributed by MLS GRID #4369300 Report a problem Canopy MLS as distributed by MLS GRID #4369300 Report a problem | ||
| 5/21/2026 | Price change | $480,000-2.2%$142/sqft |
Source: Canopy MLS as distributed by MLS GRID #4369300 Report a problem | ||
| 4/17/2026 | Listed for sale | $491,000+42.3%$146/sqft |
Source: Canopy MLS as distributed by MLS GRID #4369300 Report a problem | ||
| 12/15/2025 | Sold | $345,000-30.1%$102/sqft |
Source: Public Record Report a problem | ||
| 9/15/2025 | Sold | $493,690+0.8%$147/sqft |
Source: Public Record Report a problem | ||
| 7/5/2023 | Sold | $490,000+0% |
Source:  Triad MLS #1093845 Report a problem Triad MLS #1093845 Report a problem | ||
| 5/24/2023 | Pending sale | $489,900 |
Source: Triad MLS #1093845 Report a problem | ||
| 5/22/2023 | Price change | $489,900-4.4% |
Source: Triad MLS #1093845 Report a problem | ||
| 4/26/2023 | Price change | $512,400-2.8% |
Source: Triad MLS #1093845 Report a problem | ||
| 4/4/2023 | Price change | $527,400-0.5% |
Source: Triad MLS #1093845 Report a problem | ||
| 3/1/2023 | Price change | $529,900-1.9% |
Source: Triad MLS #1093845 Report a problem | ||
| 1/18/2023 | Listed for sale | $539,900+147% |
Source: Triad MLS #1093845 Report a problem | ||
| 1/12/2022 | Sold | $218,550-15.9% |
Source: Triad MLS #1044800 Report a problem | ||
| 10/23/2021 | Pending sale | $259,900 |
Source: Triad MLS #1044800 Report a problem | ||
| 10/19/2021 | Price change | $259,900-3.7% |
Source: Triad MLS #1044800 Report a problem | ||
| 10/8/2021 | Listed for sale | $269,900+49.9% |
Source: Triad MLS #1044800 Report a problem | ||
| 9/29/2016 | Sold | $180,000-10% |
Source: Triad MLS #K60509 Report a problem | ||
| 7/1/2016 | Pending sale | $199,900$59/sqft |
Source: Ward & Ward Properties, LLC #62078 Report a problem | ||
| 4/13/2016 | Listed for sale | $199,900-16.7%$59/sqft |
Source: Ward & Ward Properties, LLC #62078 Report a problem | ||
| 9/9/2015 | Listing removed | $239,900$71/sqft |
Source: Ward & Ward Properties, LLC #60509 Report a problem | ||
| 5/5/2015 | Listed for sale | $239,900$71/sqft |
Source: Ward & Ward Properties, LLC #60509 Report a problem | ||
Public tax history
| Year | Property taxes | Tax assessment |
|---|---|---|
| 2025 | $1,987 +5.5% | $472,980 +65.9% |
| 2024 | $1,882 +30.8% | $285,180 +30.8% |
| 2023 | $1,438 | $217,950 |
| 2022 | -- | $217,950 |
| 2021 | $1,438 | $217,950 |
| 2020 | $1,438 -10% | $217,950 |
| 2019 | $1,599 | $217,950 -8.7% |
| 2018 | $1,599 | $238,600 |
| 2017 | $1,599 +1.5% | $238,600 |
| 2016 | $1,575 | $238,600 |
| 2015 | $1,575 -4.4% | $238,600 |
| 2014 | $1,646 +1.6% | $238,600 -4.3% |
| 2012 | $1,621 | $249,390 |
| 2010 | -- | -- |
| 2009 | -- | -- |
| 2008 | -- | -- |
| 2007 | -- | -- |
Find assessor info on the county website
Monthly payment
Est. payment
Payment breakdown
Explore the cost of this home by adjusting the details. Changes won't be saved.Climate risks
Neighborhood: 28697
Nearby schools
GreatSchools rating
- 7/10Wilkesboro ElementaryGrades: PK-5Distance: 2.3 mi
- 4/10Central Wilkes MiddleGrades: 6-8Distance: 4.2 mi
- 4/10Wilkes Central HighGrades: 9-12Distance: 3.4 mi
Schools provided by the listing agent
- Elementary: Wilkesboro
- Middle: Central Wilkes Middle
- High: Wilkes Central High
Source: Canopy MLS as distributed by MLS GRID. This data may not be complete. We recommend contacting the local school district to confirm school assignments for this home.
- $31,4000.3 acres640 Edgewood Dr, Wilkesboro, NC 28697Off Market
- $315,0005 bd3 ba2.5k sqft329 Hillcrest Dr, Wilkesboro, NC 28697Sold

- $266,8003 bd2 ba1.3k sqft352 Forest Hill Dr, Wilkesboro, NC 28697Off Market

- $53,400-- bd-- ba-- sqft226 Valley Dr, Wilkesboro, NC 28697Off Market
- $359,1003 bd3 ba2.1k sqft174 Valley Dr, Wilkesboro, NC 28697Off Market
- $312,2003 bd2 ba1.1k sqft149 Valley Dr, Wilkesboro, NC 28697Off Market
- $53,700-- bd-- ba-- sqft149 Valley Dr, Wilkesboro, NC 28697Off Market
- $239,5004 bd3 ba1.2k sqft350 Forest Hill Dr, Wilkesboro, NC 28697Off Market
A local agent can set up tours, give advice and negotiate with sellers.
A local lender can help you make sure your offer is ready when you are.
Similar homes
- $395,0003 bd3 ba2.4k sqft555 Shady Ln, Wilkesboro, NC 28697For Sale

 MLS ID #1226970, Brian Minton. Triad MLS
 - $429,9003 bd2 ba1.8k sqft6601 Old Us Highway 421, East Bend, NC 27018For Sale
 MLS ID #1231227, Denise Canell. Triad MLS
 - $549,0005 bd3 ba4.2k sqft350 Laurelwood Dr, Wilkesboro, NC 28697For Sale
 MLS ID #1223643, Amy Blair. Triad MLS
 - $520,0006 bd4 ba4k sqft1006 F St, North Wilkesboro, NC 28659For Sale
 MLS ID #1224524, Lauren Call. Triad MLS
 - $399,0004 bd3 ba2.1k sqft1625 Brushy Mountain Rd, Wilkesboro, NC 28697For SaleMLS ID #1206857, Angela Reins. Triad MLS
- $529,0004 bd4 ba4k sqft2173 Hawthorne Ln, Wilkesboro, NC 28697For SaleMLS ID #1214067, Sherry Miller. Triad MLS
- $475,0004 bd3 ba2.9k sqft408 Colonial Dr, North Wilkesboro, NC 28659For SaleMLS ID #1227695, Nicholas Huscroft. Triad MLS
- $500,0004 bd2 ba3.4k sqft38 Lee Matheson Rd, Taylorsville, NC 28681For Sale
 MLS ID #4416002, Larry Graham, Mark Spain Real Estate. Canopy MLS as distributed by MLS GRID
 - $619,0004 bd3 ba3.1k sqft1515 Holly Cir, Wilkesboro, NC 28697For SaleMLS ID #1214537, Andrea Roten. Triad MLS
- $499,9003 bd2 ba2k sqft130 Oak Pointe Ln, Wilkesboro, NC 28697New ConstructionMLS ID #1226483, John Ward. Triad MLS
- $349,5003 bd3 ba3.1k sqft344 Knollwood Dr, Wilkesboro, NC 28697For SaleMLS ID #1205333, Bonnie Carter. Triad MLS
- $329,0003 bd2 ba2.3k sqft1524 Holly Circle, Wilkesboro, NC 28697For SaleMLS ID #262821, Linda Wehrmann. High Country AOR
- $369,9003 bd2 ba2.6k sqft208 Raven Green St, Wilkesboro, NC 28697For SaleMLS ID #1226853, John Ward. Triad MLS
- $449,9003 bd2 ba2.7k sqft2228 Sparta Rd, North Wilkesboro, NC 28659For SaleMLS ID #1226437, John Ward. Triad MLS
- $699,9004 bd5 ba4k sqft2027 Fairview Circle, Wilkesboro, NC 28697For SaleMLS ID #260283, Amanda Bailey Hamby. High Country AOR
- $475,0003 bd3 ba2k sqft535 Obed Heights Dr, Moravian Falls, NC 28654For SaleMLS ID #1219566, Mike Martinez. Triad MLS
- $475,0004 bd3 ba3.2k sqft2082 Mountain Valley Church Rd, North Wilkesboro, NC 28659For SaleMLS ID #1195202, Hannah Dula. Triad MLS
- $479,0004 bd3 ba2.4k sqft255 Treadway Ridge Road, Moravian Falls, NC 28654For SaleMLS ID #262730, Candace Anderson. High Country AOR
- $375,0003 bd2 ba2k sqft238 Pilgrim Ridge Rd, Wilkesboro, NC 28697For SaleMLS ID #1230822, Holly Richardson. Triad MLS
- $598,0005 bd3 ba3.1k sqft913 Colonial Hts, North Wilkesboro, NC 28659For SaleMLS ID #1228037, Keisha Lyon. Triad MLS
