Tucked away at the end of a quiet cul-de-sac on 1.31 acres, this beautifully updated home offers over 3,000 square feet with spacious rooms and a backyard made for enjoying every season. Brazilian cherry hardwood floors span the first floor, where you'll find a formal living room, family room, dining room, private office, 2 gas fireplaces, and an eat-in kitchen featuring granite countertops, stainless steel appliances, a large center island, gas range, double ovens, and a wine fridge. The spacious primary suite features a large walk in closet, while three additional bedrooms, second floor laundry, and a large storage closet complete the upper level. The finished basement gives you even more room to spread out, while two decks overlook the expansive backyard. A 3 car garage, two HVAC systems, two hot water tanks, and a Generac generator complete this exceptional home.
Pending
$789,900
640 Lyme Ct, Erie, PA 16505
4beds
3,078sqft
Single Family Residence
Built in 1985
1.31 Acres Lot
$-- Zestimate®
$257/sqft
$-- HOA
What's special
Private officeFinished basementEat-in kitchenFamily roomDining roomQuiet cul-de-sacGas range
- 51 days
- 245
- 3
Zillow last checked:
Listing updated:
Listed by:
Sarah Hordusky (814)866-8840,
Marsha Marsh RES Peach 814-866-8840
Source: GEMLS,MLS#: 192899Originating MLS: Greater Erie Board Of Realtors
Facts & features
Interior
Bedrooms & bathrooms
- Bedrooms: 4
- Bathrooms: 3
- Full bathrooms: 2
- 1/2 bathrooms: 1
Primary bedroom
- Level: Second
- Dimensions: 14x16
Bedroom
- Level: Second
- Dimensions: 14x14
Bedroom
- Level: Second
- Dimensions: 13x14
Bedroom
- Level: Second
- Dimensions: 10x10
Primary bathroom
- Level: Second
Dining room
- Level: First
- Dimensions: 15x20
Family room
- Level: First
- Dimensions: 15x20
Other
- Level: Second
Game room
- Level: Lower
- Dimensions: 9x45
Half bath
- Level: First
Kitchen
- Level: First
- Dimensions: 17x18
Laundry
- Level: Second
- Dimensions: 7x11
Living room
- Level: First
- Dimensions: 13x23
Office
- Level: First
- Dimensions: 10x13
Heating
- Forced Air, Gas
Cooling
- Central Air
Appliances
- Included: Dishwasher, Electric Oven, Gas Oven, Gas Range, Microwave, Refrigerator, Dryer, Washer
Features
- Flooring: Carpet, Hardwood, Tile
- Basement: Full,Finished
- Number of fireplaces: 2
- Fireplace features: Gas
Interior area
- Total structure area: 3,078
- Total interior livable area: 3,078 sqft
Property
Parking
- Total spaces: 3
- Parking features: Attached
- Attached garage spaces: 3
Features
- Levels: Two
- Stories: 2
- Patio & porch: Deck
- Exterior features: Deck
Lot
- Size: 1.31 Acres
- Dimensions: 40 x 169 x 237 x 266
- Features: Cul-De-Sac, Landscaped, Trees
Details
- Parcel number: 33002001.0049.14
- Zoning description: A-RES
Construction
Type & style
- Home type: SingleFamily
- Architectural style: Two Story
- Property subtype: Single Family Residence
Materials
- Aluminum Siding, Brick
- Roof: Composition
Condition
- Resale
- Year built: 1985
Utilities & green energy
- Sewer: Public Sewer
- Water: Public
Community & HOA
Community
- Subdivision: Garnesdiyo
Location
- Region: Erie
Financial & listing details
- Price per square foot: $257/sqft
- Tax assessed value: $440,800
- Annual tax amount: $12,755
- Date on market: 8/27/2026
- Cumulative days on market: 52 days
- Road surface type: Paved
Estimated market value
Not available
Estimated sales range
Not available
Not available
Price history
| Date | Event | Price |
|---|---|---|
| 9/17/2026 | Pending sale | $789,900$257/sqft |
Source: GEMLS #192899 Report a problem | ||
| 8/27/2026 | Listed for sale | $789,900+43.6%$257/sqft |
Source: GEMLS #192899 Report a problem | ||
| 6/30/2023 | Sold | $550,000+0%$179/sqft |
Source: GEMLS #167110 Report a problem | ||
| 2/26/2023 | Pending sale | $549,900$179/sqft |
Source: GEMLS #167110 Report a problem | ||
| 2/23/2023 | Listed for sale | $549,900+11.1%$179/sqft |
Source: GEMLS #167110 Report a problem | ||
| 8/1/2019 | Listing removed | $495,000$161/sqft |
Source: RE/MAX Real Estate Group #137937 Report a problem | ||
| 7/3/2019 | Price change | $495,000-3.9%$161/sqft |
Source: RE/MAX Real Estate Group #137937 Report a problem | ||
| 6/4/2019 | Price change | $515,000-1.9%$167/sqft |
Source: RE/MAX Real Estate Group #137937 Report a problem | ||
| 4/9/2019 | Listed for sale | $525,000+16.7%$171/sqft |
Source: RE/MAX Real Estate Group #137937 Report a problem | ||
| 7/10/2015 | Sold | $449,900-2.2%$146/sqft |
Source: GEMLS #43219 Report a problem | ||
| 5/21/2015 | Pending sale | $459,900$149/sqft |
Source: Coldwell Banker Select, REALTORS #43219 Report a problem | ||
| 4/8/2015 | Listed for sale | $459,900+283.6%$149/sqft |
Source: Coldwell Banker Select, REALTORS #43219 Report a problem | ||
| 6/8/2011 | Listing removed | $119,900$39/sqft |
Source: Marsha Marsh Real Estate Services #18504 Report a problem | ||
| 5/19/2011 | Listed for sale | $119,900-72.1%$39/sqft |
Source: Marsha Marsh Real Estate Services #18504 Report a problem | ||
| 1/7/2008 | Sold | $430,000-6.5%$140/sqft |
Source: Public Record Report a problem | ||
| 7/30/2004 | Sold | $460,000+2.2%$149/sqft |
Source: Public Record Report a problem | ||
| 4/30/2002 | Sold | $449,900+12.8%$146/sqft |
Source: Public Record Report a problem | ||
| 12/13/1999 | Sold | $399,000$130/sqft |
Source: Public Record Report a problem | ||
Public tax history
| Year | Property taxes | Tax assessment |
|---|---|---|
| 2026 | $12,556 +1.9% | $440,800 |
| 2025 | $12,323 +3.2% | $440,800 |
| 2024 | $11,938 +8.9% | $440,800 |
| 2023 | $10,961 +2.4% | $440,800 |
| 2022 | $10,700 | $440,800 |
| 2021 | $10,700 +162% | $440,800 |
| 2020 | $4,083 -60.1% | $440,800 |
| 2019 | $10,232 -17.2% | $440,800 |
| 2018 | $12,363 +3.8% | $440,800 |
| 2017 | $11,908 +0.9% | $440,800 |
| 2016 | $11,798 +215.5% | $440,800 |
| 2015 | $3,740 +16.4% | $440,800 -2% |
| 2005 | $3,213 +358.3% | $450,000 +20.4% |
| 2004 | $701 | $373,600 |
| 2003 | -- | $373,600 +576.8% |
| 2002 | -- | $55,200 |
| 2000 | -- | $55,200 |
Find assessor info on the county website
Monthly payment
Est. payment
Payment breakdown
Explore the cost of this home by adjusting the details. Changes won't be saved.Climate risks
Neighborhood: 16505
Nearby schools
Schools provided by the listing agent
- District: Millcreek
Source: GEMLS. This data may not be complete. We recommend contacting the local school district to confirm school assignments for this home.

Similar homes
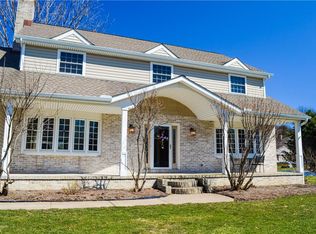
- $584,9005 bd3 ba3k sqft815 Elizabeth Ln, Erie, PA 16505For Sale
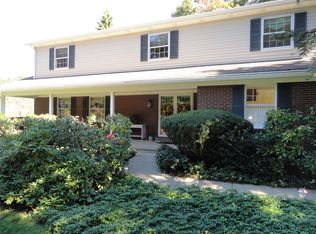 MLS ID #192572, Michael Corsi, RE/MAX Real Estate Group Erie. GEMLS
 - $--4 bd3 ba3k sqft410 Roslyn Ave, Erie, PA 16505Auction
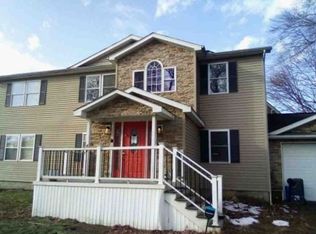 Xome
Xome - $--4 bd3 ba2.5k sqft3113 Contessa Ln, Erie, PA 16506Auction
 Auction.com 2
 - $699,9004 bd3 ba3.6k sqft3707 Guilford Dr, Erie, PA 16506For Sale
 MLS ID #1764937, Samuel Sweny. WPMLS
