
Welcome to country living at its finest! Nestled on 4.97 acres just south of Wainwright, this beautiful 2015-built bungalow offers the perfect blend of modern comfort and peaceful rural surroundings. Step inside to discover a thoughtfully designed main floor featuring a stunning kitchen complete with granite countertops, stainless steel appliances, a pantry, and a convenient eating bar—ideal for both everyday living and entertaining. The adjoining dining area provides easy access to the deck, making indoor-outdoor gatherings a breeze. The bright and inviting living room showcases vaulted ceilings and a cozy wood-burning fireplace, creating a warm and welcoming atmosphere. The spacious primary suite is a true retreat, boasting a luxurious 5-piece ensuite with dual sinks, a corner soaker tub, separate shower, and a walk-in closet. Two additional bedrooms and a full 4-piece bathroom complete the main level. The basement offers excellent potential and is ready for your finishing touches, with the added comfort of in-floor heating already in place. Additional features include central air conditioning and the convenience of two electrical panels—one for each level. Outside, enjoy the space and privacy of acreage living, along with two storage sheds for all your tools and equipment. This exceptional property provides the perfect opportunity to enjoy the tranquility of the countryside while remaining close to town amenities.
For sale
C$489,900
64060 S Township Rd #442-2, Md Of, AB T9W 1W1
3beds
1,674sqft
Single Family Residence
Built in 2015
4.97 Acres Lot
$-- Zestimate®
C$293/sqft
C$-- HOA
What's special
Stunning kitchenGranite countertopsStainless steel appliancesConvenient eating barAdjoining dining areaVaulted ceilingsCozy wood-burning fireplace
- 91 days |
- 13 |
- 4 |
Zillow last checked:
Listing updated:
Listed by:
Cheryl Macisaac, Broker,
Re/Max Baughan Realty ,
Bryce Cooper, Associate,
Re/Max Baughan Realty
Source: courtesy of Pillar9 System,MLS®#: A2301214 Originating MLS®#: Lloydminster
Originating MLS®#: LloydminsterFacts & features
Interior
Bedrooms & bathrooms
- Bedrooms: 3
- Bathrooms: 3
- Full bathrooms: 2
- 1/2 bathrooms: 1
Other
- Level: Main
- Dimensions: 14`5" x 13`11"
Bedroom
- Level: Main
- Dimensions: 9`7" x 10`11"
Bedroom
- Level: Main
- Dimensions: 13`1" x 11`8"
Other
- Level: Main
- Dimensions: 9`6" x 4`11"
Other
- Level: Main
- Dimensions: 5`3" x 8`7"
Other
- Level: Main
- Dimensions: 10`11" x 12`2"
Dining room
- Level: Main
- Dimensions: 9`10" x 12`11"
Kitchen
- Level: Main
- Dimensions: 13`5" x 13`8"
Living room
- Level: Main
- Dimensions: 19`7" x 17`8"
Mud room
- Level: Main
- Dimensions: 7`3" x 6`5"
Walk in closet
- Level: Main
- Dimensions: 6`11" x 8`8"
Heating
- Radiant Floor, Forced Air, Natural Gas
Cooling
- Central Air
Appliances
- Included: Bar Fridge, Dishwasher, Dryer, Microwave Hood Fan, Refrigerator, Stove(s), Washer
- Laundry: Laundry Room, Main Level
Features
- Breakfast Bar, Ceiling Fan(s), Double Vanity, Granite Counters, Open Floorplan, Pantry, Vaulted Ceiling(s), Walk-In Closet(s)
- Flooring: Ceramic Tile, Hardwood, Tile
- Windows: Vinyl Windows
- Basement: Full
- Number of fireplaces: 1
- Fireplace features: Wood Burning
Interior area
- Total interior livable area: 1,674 sqft
Video & virtual tour
Property
Parking
- Parking features: None
Features
- Levels: One
- Stories: 1
- Patio & porch: Deck
- Exterior features: Storage
- Has spa: Yes
- Spa features: Bath
- Fencing: Partial
Lot
- Size: 4.97 Acres
- Features: Few Trees, Lawn
Details
- Additional structures: Shed(s)
- Parcel number: 57016022
- Zoning: CR
Construction
Type & style
- Home type: SingleFamily
- Architectural style: Acreage with Residence,Bungalow
- Property subtype: Single Family Residence
Materials
- Vinyl Siding, Wood Frame
- Roof: Asphalt Shingle
Condition
- New construction: No
- Year built: 2015
Utilities & green energy
- Sewer: Septic Field, Septic Tank
- Water: Well
Community & HOA
Community
- Features: None
- Subdivision: NONE
HOA
- Has HOA: No
Location
- Region: Md Of
Financial & listing details
- Price per square foot: C$293/sqft
- Date on market: 4/13/2026
- Inclusions: N/A
Cheryl Macisaac, Broker
Cheryl Macisaac, Broker
(780) 806-9665
By pressing Contact Agent, you agree that the real estate professional identified above may call/text you about your search, which may involve use of automated means and pre-recorded/artificial voices. You don't need to consent as a condition of buying any property, goods, or services. Message/data rates may apply. You also agree to our Terms of Use. Zillow does not endorse any real estate professionals. We may share information about your recent and future site activity with your agent to help them understand what you're looking for in a home.
Price history
Price history is unavailable.
Public tax history
Tax history is unavailable.
Climate risks
Neighborhood: T9W
Nearby schools
GreatSchools rating
No schools nearby
We couldn't find any schools near this home.
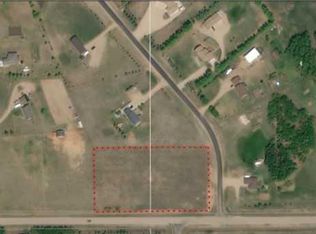
- C$69,5002.92 Acres17 Ascot Dr #61, Md Of, AB T9WLot/Land
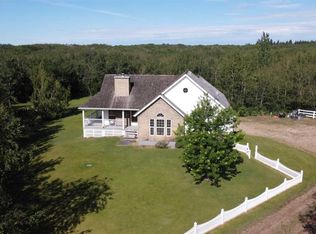
- C$799,9005 bd4 ba1.5k sqft6 E Cedar Cres, Wainwright, AB T9W1T2For Sale
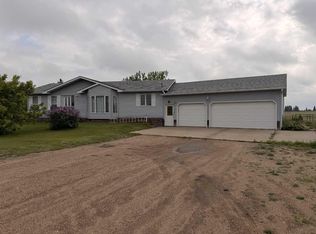
- C$475,0004 bd3 ba1.4k sqftCombs W Drive 18 Rural Wainwright #61, Md Of, AB T9W1A6For Sale

- C$475,0004 bd3 ba1.4k sqftCombs Drive Rural Wainwright No 61 #18, Md Of, AB T9W1A6For Sale
- C$150,000-- sqft1st Ave #1345, Wainwright, AB T9W1G9Lot/Land
- C$--2 bd1 ba920 sqft1304 1st Ave #594123, Wainwright, AB T9W1N1Off Market
- C$--1 bd1 ba525 sqft1304 1st Ave #521411, Wainwright, AB T9W1N1Off Market
- C$8612 bd1 ba920 sqft1304 1st Ave, Wainwright, AB T9W1N1For Rent
Similar homes
- C$475,0004 bd3 ba1.4k sqftCombs W Drive 18 Rural Wainwright #61, Md Of, AB T9W 1A6For SaleMLS ID #A2317916, Art Melin, Broker, Century 21 Connect Realty. courtesy of Pillar9 System
- C$475,0004 bd3 ba1.4k sqftCombs Drive Rural Wainwright No 61 #18, Md Of, AB T9W 1A6For SaleCentury 21 Canada
- C$499,9004 bd4 ba1.5k sqft921 22nd St, Wainwright, AB T9W 1T8For Sale
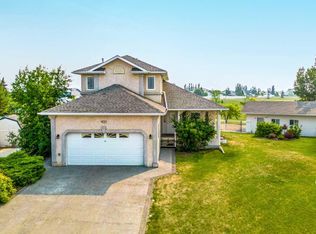 Century 21 Canada
 - C$494,5005 bd4 ba2.1k sqft1206 S 1st Ave, Wainwright, AB T9W 1G9For Sale
 MLS ID #A2307190, Chad Lawson, Broker, Coldwell Banker Hometown Realty. courtesy of Pillar9 System
 - C$419,5006 bd3 ba2.1k sqft702 S 10th Ave, Wainwright, AB T9W 1B8For SaleMLS ID #A2300938, Sandy Anderson, Associate, Re/Max Baughan Realty . courtesy of Pillar9 System
- C$399,0004 bd3 ba1.3k sqft1005 W 15th St, Wainwright, AB T9W 1E4For SaleMLS ID #A2321651, Tenille Bohay, Associate, Coldwell Banker Hometown Realty. courtesy of Pillar9 System
- C$419,0005 bd3 ba1.3k sqft1213 N 4th Ave, Wainwright, AB T9W 1G7For SaleMLS ID #A2314048, Ken Hrubeniuk, Broker, Royal Lepage Wright Choice Realty. courtesy of Pillar9 System
- C$359,9003 bd3 ba1.2k sqft1834 S 10th Ave, Wainwright, AB T9W 1L4For SaleMLS ID #A2326181, Kerry Frissell, Associate, Royal Lepage Wright Choice Realty. courtesy of Pillar9 System
- C$299,9003 bd1 ba1.1k sqft454004 E Range Road 65 Rural Wainwright #61, Md Of, AB T9W 0B8For SaleMLS ID #A2314247, Cheryl Cokes, Associate, People 1st Realty. courtesy of Pillar9 System
- C$470,0005 bd3 ba1.2k sqft1029 N 7th Ave, Wainwright, AB T9W 1H3New ConstructionMLS ID #A2317155, Cheryl Macisaac, Broker, Re/Max Baughan Realty . courtesy of Pillar9 System
- C$349,0003 bd2 ba1.1k sqft530 E 20th St, Wainwright, AB T9W 1H8For SaleMLS ID #A2325242, Diane Hodgins Miller, Associate, Coldwell Banker Hometown Realty. courtesy of Pillar9 System
- C$324,6006 bd3 ba1.3k sqft518 SW 3rd St, Wainwright, AB T9W 1A7For SaleMLS ID #A2294571, Chad Lawson, Broker, Coldwell Banker Hometown Realty. courtesy of Pillar9 System
- C$379,5004 bd2 ba1.4k sqftS 472018 A&b Rural Wainwright #61, Md Of, AB T9W 1T4For SaleMLS ID #A2263239, Valerie Moroz, Associate Broker, Coldwell Banker Hometown Realty. courtesy of Pillar9 System
- C$322,0005 bd3 ba1.2k sqft1022 S 10th Ave, Wainwright, AB T9W 1K6For SaleMLS ID #A2321298, Ken Hrubeniuk, Broker, Royal Lepage Wright Choice Realty. courtesy of Pillar9 System
- C$249,9003 bd1 ba1.3k sqft1110 S 4th Ave, Wainwright, AB T9W 1H1For SaleMLS ID #A2321543, Kerry Frissell, Associate, Royal Lepage Wright Choice Realty. courtesy of Pillar9 System
- C$254,0003 bd3 ba1.4k sqft2830 S 12th Ave, Wainwright, AB T9W 0A9For SaleMLS ID #A2327241, Ken Hrubeniuk, Broker, Royal Lepage Wright Choice Realty. courtesy of Pillar9 System
- C$259,0004 bd3 ba1k sqft502 S 5th Ave, Wainwright, AB T9W 1B1For SaleMLS ID #A2284643, Tenille Bohay, Associate, Coldwell Banker Hometown Realty. courtesy of Pillar9 System
- C$339,9003 bd1 ba1k sqft226 S 5th Ave, Wainwright, AB T9W 1A8For SaleMLS ID #A2277621, Art Melin, Broker, Century 21 Connect Realty. courtesy of Pillar9 System
- C$599,0003 bd1 ba1.4k sqft441005 S Rr 51 Rural Wainwright #103, Md Of, AB T9W 1T1For SaleMLS ID #A2308975, Art Melin, Broker, Century 21 Connect Realty. courtesy of Pillar9 System
- C$272,9003 bd2 ba884 sqft922 S 5th Ave, Wainwright, AB T9W 1C7For SaleMLS ID #A2321173, Kerry Frissell, Associate, Royal Lepage Wright Choice Realty. courtesy of Pillar9 System
