Beautiful upscale maintenance free living in the Enclave at Augusta Greens. This newly finished home features 3 bedrooms and 3 car garage. Upon entry you are met with a thoughtful, split bedroom, open floor plan with gorgeous high end finishes throughout. The main level features wide plank LVP flooring and 9 ft ceilings with tray ceiling features. The gourmet kitchen has beautiful custom cabinetry, quartz countertops, tile backsplash, center island, gas oven/range, microwave drawer, walk in pantry and large dining area. The great room is spacious and welcoming with a gas fireplace. The primary suite features a beautiful zero entry tile shower and large walk in closet. The additional guest bedrooms, full bath and laundry room with drop zone complete the main level. With no maintenance you will have plenty of time to enjoy the outdoors on your screened in patio.
Active
Listed by: Judy Dempcy Homes Powered by KW Pinnacle • Jennifer Bortz
$599,000
641 Ambrose Dr, O'Fallon, IL 62269
3beds
1,929sqft
:
Get pre-qualified$4,478/mo
Single Family Residence
Built in ----
3,049 Square Feet Lot
$431,000 Zestimate®
$311/sqft
$225/mo HOA
What's special
Gas fireplaceHigh end finishesCenter islandPrimary suiteWalk in pantryScreened in patioOpen floor plan
- 435 days |
- 70 |
- 0 |
Zillow last checked:
Listing updated:
Listed by:
Jennifer Bortz 618-204-6495,
Judy Dempcy Homes Powered by KW Pinnacle,
Rob L Cole 618-632-4030,
Judy Dempcy Homes Powered by KW Pinnacle
Source: MARIS,MLS#: 25031139 Originating MLS: Southwestern Illinois Board of REALTORS
Originating MLS: Southwestern Illinois Board of REALTORSFacts & features
Interior
Bedrooms & bathrooms
- Bedrooms: 3
- Bathrooms: 2
- Full bathrooms: 2
- Main level bathrooms: 2
- Main level bedrooms: 3
Primary bedroom
- Features: Floor Covering: Luxury Vinyl Plank
- Level: Main
- Area: 255
- Dimensions: 15 x 17
Bedroom
- Features: Floor Covering: Carpeting
- Level: Main
- Area: 130
- Dimensions: 13 x 10
Bedroom
- Features: Floor Covering: Carpeting
- Level: Main
- Area: 130
- Dimensions: 13 x 10
Primary bathroom
- Features: Floor Covering: Ceramic Tile
- Level: Main
- Area: 105
- Dimensions: 15 x 7
Bathroom
- Features: Floor Covering: Ceramic Tile
- Level: Main
- Area: 45
- Dimensions: 9 x 5
Dining room
- Features: Floor Covering: Luxury Vinyl Plank
- Level: Main
- Area: 180
- Dimensions: 15 x 12
Great room
- Features: Floor Covering: Luxury Vinyl Plank
- Level: Main
- Area: 320
- Dimensions: 20 x 16
Kitchen
- Features: Floor Covering: Luxury Vinyl Plank
- Level: Main
- Area: 165
- Dimensions: 15 x 11
Laundry
- Features: Floor Covering: Luxury Vinyl Plank
- Level: Main
- Area: 48
- Dimensions: 8 x 6
Heating
- Forced Air, Natural Gas
Cooling
- Central Air, Electric
Appliances
- Included: Dishwasher, Disposal, Microwave, Gas Range, Gas Oven, Gas Water Heater
Features
- Breakfast Bar, Crown Molding, Double Vanity, Eat-in Kitchen, Entrance Foyer, High Speed Internet, Open Floorplan, Recessed Lighting, Separate Shower, Solid Surface Countertop(s), Walk-In Closet(s), Walk-In Pantry
- Basement: Sump Pump,Unfinished
- Number of fireplaces: 1
- Fireplace features: Family Room, Gas
Interior area
- Total structure area: 1,929
- Total interior livable area: 1,929 sqft
- Finished area above ground: 1,929
- Finished area below ground: 0
Video & virtual tour
Property
Parking
- Total spaces: 3
- Parking features: Attached, Garage Door Opener, Garage Faces Front
- Attached garage spaces: 3
Features
- Levels: One
- Exterior features: No Step Entry
Lot
- Size: 3,049 Square Feet
- Dimensions: 50 x 60
- Features: Landscaped, Level, Rectangular Lot
Details
- Parcel number: 0314.0303013
- Special conditions: Standard
Construction
Type & style
- Home type: SingleFamily
- Architectural style: Ranch
- Property subtype: Single Family Residence
Materials
- Roof: Architectural Shingle
Condition
- New Construction
- New construction: Yes
Details
- Builder name: Spencer Homes Llc
- Warranty included: Yes
Utilities & green energy
- Sewer: Public Sewer
- Water: Public
- Utilities for property: Electricity Connected, Sewer Connected, Water Connected
Community & HOA
Community
- Features: Sidewalks, Street Lights
- Subdivision: Enclave/Augusta Greens
HOA
- Has HOA: Yes
- Amenities included: Association Management, Common Ground
- Services included: Maintenance Grounds, Maintenance Parking/Roads, Common Area Maintenance, Exterior Maintenance, Management, Snow Removal
- HOA fee: $225 monthly
- HOA name: HOA
Location
- Region: Ofallon
Financial & listing details
- Price per square foot: $311/sqft
- Annual tax amount: $37
- Date on market: 5/15/2025
- Cumulative days on market: 436 days
- Listing terms: Cash,Conventional,FHA
- Ownership: Private
- Electric utility on property: Yes
Estimated market value
$431,000
$392,000 - $474,000
$2,308/mo
Price history
| Date | Event | Price |
|---|---|---|
| 2/12/2026 | Price change | $599,000-1.6%$311/sqft |
Source:  MARIS #25031139 Report a problem MARIS #25031139 Report a problem | ||
| 5/28/2025 | Price change | $609,000+0.8%$316/sqft |
Source: MARIS #25031139 Report a problem | ||
| 5/15/2025 | Listed for sale | $604,000$313/sqft |
Source: MARIS #25031139 Report a problem | ||
Public tax history
Tax history is unavailable.
Monthly payment
Est. payment
Payment breakdown
Explore the cost of this home by adjusting the details. Changes won't be saved.Climate risks
Neighborhood: 62269
Nearby schools
GreatSchools rating
- 7/10Marie Schaefer Elementary SchoolGrades: PK-5Distance: 3.4 mi
- 8/10Fulton Jr High SchoolGrades: 6-8Distance: 2.3 mi
- 6/10O'Fallon High SchoolGrades: 9-12Distance: 4 mi
Schools provided by the listing agent
- Elementary: Ofallon Dist 90
- Middle: Ofallon Dist 90
- High: Ofallon
Source: MARIS. This data may not be complete. We recommend contacting the local school district to confirm school assignments for this home.
- $542,5003 bd3 ba2.6k sqft633 Ambrose Dr, O'Fallon, IL 62269Sold
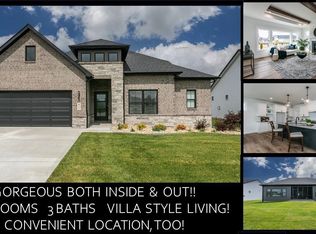
- $453,400-- bd-- ba-- sqft645 Ambrose Dr, O'Fallon, IL 62269Off Market
- $469,8003 bd3 ba1.9k sqft645 Ambrose Dr, O Fallon, IL 62269Off Market
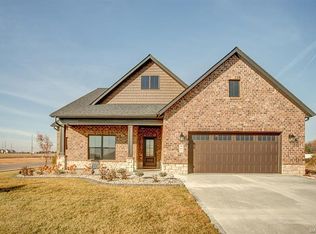
- $489,9004 bd3 ba2.5k sqft656 Fairway Wood Dr, O'fallon, IL 62269For Sale

- $470-- bd-- ba-- sqft853 Bushwood Way, O'fallon, IL 62269Off Market
- $450,0003 bd3 ba2.5k sqft625 Ambrose Dr, O'Fallon, IL 62269Sold
- $462,800-- bd-- ba-- sqft801 Nandina Grn, O'Fallon, IL 62269Off Market
- $470-- bd-- ba-- sqft849 Bushwood Way, O'fallon, IL 62269Off Market
A local agent can set up tours, give advice and negotiate with sellers.
A local lender can help you make sure your offer is ready when you are.
Similar homes
- $589,0003 bd3 ba2.6k sqft837 Bushwood Way, Ofallon, IL 62269New Construction
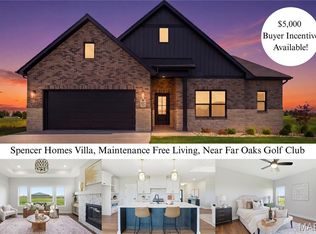
 MLS ID #26029294, Benjamin D Jenkins, Real Broker LLC. MARIS
 - $489,9004 bd3 ba2.5k sqft656 Fairway Wood Dr, O'Fallon, IL 62269For SaleMLS ID #26033074, Rachel Grimm, Homes By Janell. MARIS
- $569,0003 bd3 ba2.4k sqft829 Bushwood Way, Ofallon, IL 62269New Construction
 MLS ID #26029188, Benjamin D Jenkins, Real Broker LLC. MARIS
 - $579,0004 bd2 ba2.5k sqft1300 Renwick Way Ct, O'Fallon, IL 62269For Sale
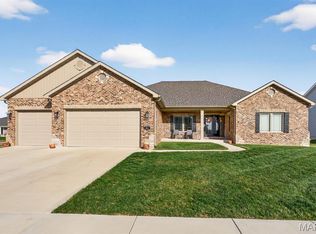 MLS ID #26024151, Marlana A Blomenkamp, Strano & Associates. MARIS
 - $519,9004 bd3 ba2.7k sqft1232 Ole Town Brg, Ofallon, IL 62269New ConstructionMLS ID #26040331, Rob L Cole, Judy Dempcy Homes Powered by KW Pinnacle. MARIS
- $470,0004 bd4 ba2.7k sqft728 Longfellow Dr, O'Fallon, IL 62269For SaleMLS ID #26040494, Megan L Claussen, RE/MAX Alliance. MARIS
- $548,8004 bd3 ba2.7k sqft755 Seagate Dr, O'Fallon, IL 62269New ConstructionMLS ID #26016878, Rob L Cole, Judy Dempcy Homes Powered by KW Pinnacle. MARIS
- from $487,4003 bd2 ba1.9k sqftThe Kingston Plan, Stone Briar, O'Fallon, IL 62269New ConstructionCNR Homes
- $447,9004 bd3 ba2.6k sqft608 Willowbrook Way, O'Fallon, IL 62269For SaleMLS ID #26036166, Melissa A Johnson, Keller Williams Pinnacle. MARIS
- $380,0003 bd4 ba1.6k sqft423 Highland Peak Ct, O Fallon, IL 62269For SaleMLS ID #26040385, Brooke Mitchell, Keller Williams Pinnacle. MARIS
- $485,0003 bd2 ba1.7k sqft212 Ashurst Ln, O'Fallon, IL 62269New ConstructionMLS ID #26035607, Brooke Mitchell, Keller Williams Pinnacle. MARIS
- $489,9994 bd3 ba2.6k sqft6992 Milburn Estates Dr, O'Fallon, IL 62269For SaleMLS ID #26035944, Erika Langenhorst, Worth Clark Realty. MARIS
- $439,9004 bd4 ba2.8k sqft1224 Clarendon Dr, O Fallon, IL 62269For SaleMLS ID #26030501, Shawna Holtman, Keller Williams Pinnacle. MARIS
- from $461,9003 bd2 ba1.9k sqftThe Dakota Plan, Stone Briar, O'Fallon, IL 62269New ConstructionCNR Homes
- from $500,0003 bd3 ba1.9k sqftThe Devonshire Plan, Stone Briar, O'Fallon, IL 62269New ConstructionCNR Homes
- from $461,9003 bd3 ba1.7k sqftThe Hampton Plan, Stone Briar, O'Fallon, IL 62269New ConstructionCNR Homes
- $600,0004 bd3 ba2.7k sqft1483 Guilford Pl, Troy, IL 62294For SaleMLS ID #26041771, Tara Riggs, RE/MAX Alliance. MARIS
- $400,0003 bd3 ba2.1k sqft820 Applewood Creek Dr, Fairview Heights, IL 62208For SaleMLS ID #26037333, Shawna Holtman, Keller Williams Pinnacle. MARIS
- $299,9003 bd3 ba1.9k sqft1328 Three Rivers Dr, O'Fallon, IL 62269For SaleMLS ID #26039744, Janell M Schmittling, Homes By Janell. MARIS
- from $442,8003 bd2 ba1.7k sqftThe Wright Plan, Illini Trails, O'Fallon, IL 62269New ConstructionFulford Homes
