
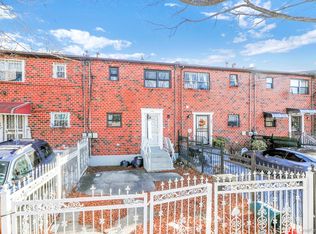
Welcome to Arverne! Fully renovated 1 Family home, new appliances, and tankless boiler. Short drive to, Rockaway Beach Playground, Surf School, Beach Front Rd, House of Worship, Library, Public transportation, and much more! Buyer pays the transfer taxes.
Pending
$614,999
641 Beach 65th Street, Arverne, NY 11692
3beds
1,530sqft
Single Family Residence, Residential
Built in 1960
2,250 Square Feet Lot
$-- Zestimate®
$402/sqft
$-- HOA
What's special
- 195 days |
- 19 |
- 0 |
Zillow last checked:
Listing updated:
Listed by:
Liberty Chateau Realty Inc 347-542-3913,
Nicholas Ho 347-542-3913
Source: OneKey® MLS as distributed by MLS GRID,MLS#: 948642
Facts & features
Interior
Bedrooms & bathrooms
- Bedrooms: 3
- Bathrooms: 2
- Full bathrooms: 2
Bedroom 1
- Level: Third
Bedroom 2
- Level: Third
Bedroom 3
- Level: Third
Bathroom 2
- Level: First
Other
- Level: Third
Basement
- Level: First
Dining room
- Level: Second
Kitchen
- Level: Second
Living room
- Level: Second
Heating
- Baseboard
Cooling
- None
Appliances
- Included: Dishwasher, Gas Oven, Gas Range, Microwave, Refrigerator
Features
- Eat-in Kitchen
- Basement: Full
- Attic: None
Interior area
- Total structure area: 1,530
- Total interior livable area: 1,530 sqft
Property
Parking
- Parking features: Driveway
- Has uncovered spaces: Yes
Lot
- Size: 2,250 Square Feet
Details
- Parcel number: 160260031
- Special conditions: Real Estate Owned
Construction
Type & style
- Home type: SingleFamily
- Architectural style: Colonial
- Property subtype: Single Family Residence, Residential
- Attached to another structure: Yes
Materials
- Frame, Shingle Siding
Condition
- Year built: 1960
Utilities & green energy
- Sewer: Public Sewer
- Water: Public
- Utilities for property: Electricity Connected, Natural Gas Connected, Water Connected
Community & HOA
HOA
- Has HOA: No
Location
- Region: Arverne
Financial & listing details
- Price per square foot: $402/sqft
- Tax assessed value: $29,940
- Annual tax amount: $3,852
- Date on market: 1/12/2026
- Cumulative days on market: 195 days
- Listing agreement: Exclusive Agency
- Electric utility on property: Yes
Foreclosure details
Estimated market value
Not available
Estimated sales range
Not available
Not available
Price history
Price history is unavailable.
Public tax history
Tax history is unavailable.
Monthly payment
Climate risks
Neighborhood: Arverne
Nearby schools
GreatSchools rating
- 7/10Ps Ms 42 R VernamGrades: PK-8Distance: 0.3 mi
- 2/10Frederick Douglas Academy Vi High SchoolGrades: 9-12Distance: 1.7 mi
Schools provided by the listing agent
- Elementary: Ps 105 Bay School
- Middle: Jhs 210 Elizabeth Blackwell
- High: Rockaway Collegiate High School
Source: OneKey® MLS as distributed by MLS GRID. This data may not be complete. We recommend contacting the local school district to confirm school assignments for this home.
- $605,200-- bd-- ba1.5k sqft641 Beach 65 St #65, Arverne, NY 11692Off Market
- $516,7001 bd2 ba1.9k sqft643 Beach 65 St #65, Arverne, NY 11692Off Market
- $547,7003 bd1 ba-- sqft639 Beach 65th St, Arverne, NY 11692Off Market

- $624,1004 bd3 ba2.2k sqft639 Beach 65 St #65, Arverne, NY 11692Off Market

- $569,800-- bd-- ba1.4k sqft637 Beach 65 St #65, Far Rockaway, NY 11692Off Market
- $713,000-- bd-- ba2.1k sqft6522 De Costa Ave, Arverne, NY 11692Off Market
- $848,3008 bd4 ba2k sqft65-18 De Costa Ave, Far Rockaway, NY 11692Off Market
- $736,1003 bd2 ba2k sqft6514 De Costa Ave, Arverne, NY 11692Off Market
A local agent can set up tours, give advice and negotiate with sellers.
Similar homes
- $650,0003 bd2 ba1.1k sqft69-39 Elizabeth Avenue, Far Rockaway, NY 11692For Sale

 MLS ID #1019279, Samiul Hossain Howlader, Listing by: Winzone Realty Inc. OneKey® MLS as distributed by MLS GRID
 - $749,0004 bd4 ba2.2k sqft186-14 121st Avenue, Saint Albans, NY 11412For Sale
 MLS ID #1029369, Gabriel Kashi, Listing by: Keystone Realty USA Corp. OneKey® MLS as distributed by MLS GRID
 - $650,0003 bd3 ba1.1k sqft559 Cleveland Street, Brooklyn, NY 11208For Sale
 MLS ID #986525, Ephraim Pizante, Listing by: Massada Realty Inc. OneKey® MLS as distributed by MLS GRID
 - $740,0003 bd2 ba1.7k sqft103-19A 110th st. South Richmond Hill, Richmond Hill S., NY 11419For Sale
 MLS ID #1027178, Sheeba Rozario, Listing by: Keller Williams Landmark II. OneKey® MLS as distributed by MLS GRID
 - $799,0003 bd3 ba1.2k sqft1666 Seagirt Boulevard, Far Rockaway, NY 11691For SaleMLS ID #1010410, Esther A. Shalitzky, Listing by: Howard Hanna Coach. OneKey® MLS as distributed by MLS GRID
- $649,0002 bd2 ba1.4k sqft15712 110th Ave, Jamaica, NY 11433ActiveMLS ID #S1831275, Etan Hakimi, Listing by: Mitra Hakimi Realty Group, LLC. StreetEasy
- $674,9993 bd2 ba1.5k sqft504 Thomas S Boyland St, Brooklyn, NY 11212ActiveMLS ID #S1836955, Jason Lokuta, Listing by: 1st American One NYC Ltd. StreetEasy
- $655,0003 bd1 ba1.1k sqft11458 198th Street, Jamaica, NY 11412For SaleMLS ID #1000355, Judy Adams, Listing by: Exit Realty First Choice. OneKey® MLS as distributed by MLS GRID
- $829,0003 bd3 ba1.3k sqft111-35 166th Street, Jamaica, NY 11433For SaleMLS ID #1028730, Ferdous Koyes, Listing by: Exit Realty Prime. OneKey® MLS as distributed by MLS GRID
- $799,0003 bd3 ba1.9k sqft114-25 200th Street, Saint Albans, NY 11412For SaleMLS ID #1029137, Gabriel Kashi, Listing by: Keystone Realty USA Corp. OneKey® MLS as distributed by MLS GRID
- $699,0003 bd4 ba1.2k sqft330 Wortman Ave, Brooklyn, NY 11207ActiveMLS ID #S1806254, Michael Ohabi, Listing by: Voro, LLC. StreetEasy
- $749,9903 bd1 ba1.4k sqft32 Everett, Lynbrook, NY 11563For SaleMLS ID #1026908, Jay Weinraub, Listing by: No Nonsense Real Estate Inc. OneKey® MLS as distributed by MLS GRID
- $775,0003 bd3 ba1.8k sqft102-39 183 Place, Hollis, NY 11423For SaleMLS ID #984721, Mamadou A. Balde, Listing by: Homes NYC Group Inc. OneKey® MLS as distributed by MLS GRID
- $819,0004 bd3 ba1.4k sqft13331 148th St, Jamaica, NY 11436For SaleMLS ID #11691923, Roy Bracey, Listing by: GITTENS QUICK SALE REALTY INC. NY State MLS
- $829,0003 bd3 ba1.5k sqft13764 Westgate Street, Springfield Gardens, NY 11413For SaleMLS ID #1014629, Joshua Haiimpour, Listing by: Keystone Realty USA Corp. OneKey® MLS as distributed by MLS GRID
- $619,0003 bd2 ba1.5k sqft75-34 Bell Boulevard #LF, Bayside, NY 11364For SaleMLS ID #1021648, Jessica A. Akde Elmazi MRP CPM CBR, Listing by: Compass Greater NY LLC. OneKey® MLS as distributed by MLS GRID
- $749,0002 bd2 ba867 sqft879 E 57th Street, Brooklyn, NY 11234For SaleMLS ID #985323, Areeb Hanif, Listing by: Empire State Realty Group NY. OneKey® MLS as distributed by MLS GRID
- $829,0004 bd4 ba1.2k sqft11420 149th Street, Jamaica, NY 11436For SaleMLS ID #1017588, Gabriel Kashi, Listing by: Keystone Realty USA Corp. OneKey® MLS as distributed by MLS GRID
- $799,0004 bd3 ba1.4k sqft85-40A 79th Street, Woodhaven, NY 11421For SaleMLS ID #1023074, Zaina Mainali, Listing by: Coldwell Banker American Homes. OneKey® MLS as distributed by MLS GRID
- $899,0004 bd3 ba1.8k sqft11633 192nd Street, Saint Albans, NY 11412For SaleMLS ID #1024462, Gabriel Kashi, Listing by: Keystone Realty USA Corp. OneKey® MLS as distributed by MLS GRID
