Welcome to one of Windsor Park's most exceptional residences—a brand-new, never-lived-in, fully renovated first-floor home offering approximately 1,500 square feet of sophisticated living space. Thoughtfully redesigned from top to bottom, this expansive 3-bedroom, 2-bath home blends modern luxury with timeless elegance in one of Northeast Queens' most sought-after cooperative communities. Perfectly positioned with a desirable southern and western exposure, this stunning residence is flooded with natural sunlight throughout the day. Oversized picture windows featuring mirror-tinted glass maximize the natural light while providing enhanced daytime privacy, creating a bright, open ambiance without compromising comfort. The sprawling open-concept living and dining area is designed for both elegant entertaining and everyday living, showcasing gleaming hardwood floors, extensive recessed LED lighting throughout, elegant crown molding, designer paint, and clean architectural lines. A sleek floating media center creates a sophisticated focal point, while the spacious layout offers exceptional flexibility for today's lifestyle. The beautifully renovated kitchen seamlessly integrates with the main living space, offering both style and functionality with premium finishes and a thoughtfully designed layout. The expansive primary suite serves as a luxurious retreat, complete with a beautifully appointed en-suite bath and custom-designed closet storage systems that maximize organization and functionality. Two additional generously size bedrooms also feature built-in closet organization systems, providing abundant, well-planned storage throughout the home. Designer chandeliers with integrated retractable ceiling fans add an elegant architectural element while delivering modern comfort and year-round efficiency. Both bathrooms have been completely renovated with sophisticated tile work, contemporary vanities, premium fixtures, and spa-inspired finishes that create a luxurious, hotel-like experience. No detail has been overlooked in this complete top-to-bottom renovation. From the custom closet systems and premium interior doors with modern black hardware to the extensive recessed lighting, crown molding, and designer finishes throughout, this is a truly brand-new residence that has never been occupied since its transformation.
Ideally situated on the convenient first floor, this exceptional home offers the perfect blend of accessibility and luxury within the highly desirable Windsor Park community. Residents enjoy beautifully maintained landscaped grounds and an unbeatable location just moments from shopping, dining, parks, schools, express buses, major highways, and the Long Island Rail Road, making commuting to Manhattan and throughout Long Island effortless.
Brand new. Never lived in. South-facing. Designer renovated. This is a rare opportunity to own one of Windsor Park's finest residences—a turnkey home where exceptional craftsmanship, abundant natural light, thoughtful storage solutions, and modern luxury come together in perfect harmony. This unit comes with parking spot #98.
For sale
Price cut: $20K (7/30)
$599,000
75-34 Bell Boulevard #LF, Bayside, NY 11364
3beds
1,500sqft
Stock Cooperative, Residential
Built in 1983
-- sqft lot
$595,300 Zestimate®
$399/sqft
$-- HOA
What's special
Beautifully appointed en-suite bathBeautifully maintained landscaped groundsClean architectural linesElegant crown moldingDesigner paintGleaming hardwood floors
- 45 days |
- 781 |
- 50 |
Zillow last checked:
Listing updated:
Listed by:
Compass Greater NY LLC 718-423-7700,
Jessica A. Akde Elmazi MRP CPM CBR 718-423-7700
Source: OneKey® MLS as distributed by MLS GRID,MLS#: 1021648
Facts & features
Interior
Bedrooms & bathrooms
- Bedrooms: 3
- Bathrooms: 2
- Full bathrooms: 2
Heating
- Baseboard
Cooling
- None
Appliances
- Included: Oven, Refrigerator
Features
- First Floor Bedroom, First Floor Full Bath
- Has fireplace: No
- Common walls with other units/homes: 1 Common Wall
Interior area
- Total structure area: 1,500
- Total interior livable area: 1,500 sqft
Property
Parking
- Total spaces: 1
- Parking features: Assigned
Details
- Special conditions: None
Construction
Type & style
- Home type: Cooperative
- Property subtype: Stock Cooperative, Residential
- Attached to another structure: Yes
Materials
- Brick
Condition
- Year built: 1983
Utilities & green energy
- Sewer: Public Sewer
- Water: Public
- Utilities for property: Cable Connected, Electricity Connected, Natural Gas Connected, Phone Connected, Sewer Connected, Trash Collection Public, Water Connected
Community & HOA
Community
- Subdivision: Windsor Park
HOA
- Has HOA: No
Location
- Region: Oakland Gardens
Financial & listing details
- Price per square foot: $399/sqft
- Date on market: 7/3/2026
- Cumulative days on market: 46 days
- Listing agreement: Exclusive Right To Sell
- Electric utility on property: Yes
Estimated market value
$595,300
$566,000 - $625,000
$3,481/mo
Price history
| Date | Event | Price |
|---|---|---|
| 7/30/2026 | Price change | $599,000-3.2%$399/sqft |
Source:  OneKey® MLS as distributed by MLS GRID #1021648 Report a problem OneKey® MLS as distributed by MLS GRID #1021648 Report a problem | ||
| 7/3/2026 | Listed for sale | $619,000$413/sqft |
Source: OneKey® MLS as distributed by MLS GRID #1021648 Report a problem | ||
| 7/2/2026 | Listing removed | $619,000$413/sqft |
Source: NY State MLS #11855768 Report a problem | ||
| 6/27/2026 | Listed for sale | $619,000$413/sqft |
Source: NY State MLS #11855768 Report a problem | ||
Public tax history
Tax history is unavailable.
Monthly payment
Climate risks
Neighborhood: Oakland Gardens
Nearby schools
GreatSchools rating
- 7/10Ps 46 Alley PondGrades: PK-5Distance: 0 mi
- 10/10Jhs 74 Nathaniel HawthorneGrades: 6-8Distance: 0.5 mi
- 4/10Benjamin N Cardozo High SchoolGrades: 9-12Distance: 0.4 mi
Schools provided by the listing agent
- Elementary: Ps 205 Alexander Graham Bell
- Middle: Jhs 74 Nathaniel Hawthorne
- High: Benjamin N Cardozo High School
Source: OneKey® MLS as distributed by MLS GRID. This data may not be complete. We recommend contacting the local school district to confirm school assignments for this home.
- $267,200-- bd1 ba-- sqft224-24 Union Tpke #4A, Oakland Gardens, NY 11364Off Market
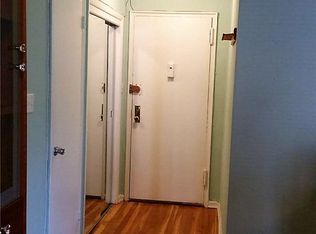
- $2,2502 bd1 ba900 sqft224-24 Union Tpke #4N, Oakland Gardens, NY 11364For Rent
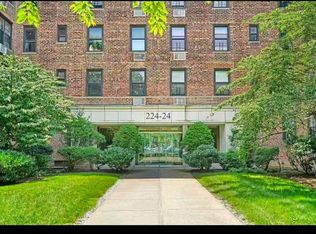
- $--2 bd1 ba-- sqft21941 67th Ave, Flushing, NY 11364Off Market
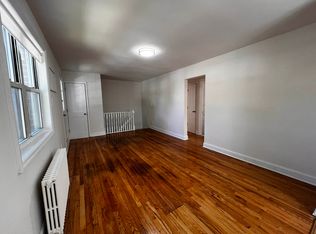
- $220,000-- bd1 ba-- sqft224-24 Union Tpke APT 2J, Queens, NY 11364Sold

- $879,0003 bd2 ba-- sqft1 57ave225st, Oakland Gardens, NY 11364Off Market
- $2,300-- bd1 ba519 sqft224-24 Union Tpke #1K, Oakland Gardens, NY 11364For Rent
- $--2 bd1 ba975 sqft224 18th #A, Oakland Gardens, NY 11364Off Market
- $390,0002 bd2 ba1.2k sqft224-24 Union Tpke APT 3D, Queens, NY 11364Sold
- $--2 bd1 ba1k sqft56-47 203st Oakland Gdns #1, Oakland Gardens, NY 11364Off Market
A local agent can set up tours, give advice and negotiate with sellers.
Similar homes
- $649,0003 bd2 ba1.5k sqft75-34 Bell Blvd APT 1E, Queens, NY 11364Active
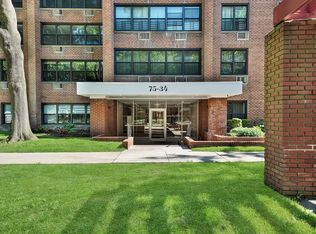 MLS ID #S1828622, Alexander Mikhaylov, Listing by: Remax City Square. StreetEasy
 - $539,0002 bd2 ba1.2k sqft75-26 Bell Boulevard #LD, Oakland Gardens, NY 11364For Sale
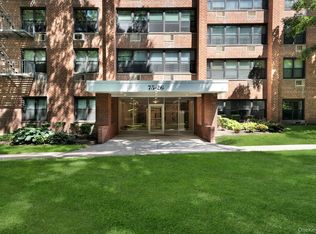
 MLS ID #1031882, Alexander Mikhaylov, Listing by: RE/MAX Team. OneKey® MLS as distributed by MLS GRID
 - $599,0003 bd2 ba1.1k sqft180 Davis Avenue #12A, Bronx, NY 10465For Sale
 MLS ID #1029527, George Torres, Listing by: Exit Realty DKC. OneKey® MLS as distributed by MLS GRID
 - $488,0002 bd1 ba800 sqft223-36 65th Avenue #2A, Bayside, NY 11364For Sale
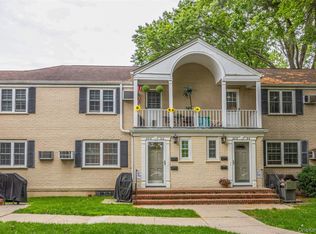 MLS ID #946163, Xuemei Li, Listing by: Century Homes Realty Group LLC. OneKey® MLS as distributed by MLS GRID
 - $550,0002 bd2 ba1.2k sqft3425 150th Pl #1B, Flushing, NY 11354For SaleMLS ID #1037175, Yaling Lin, Listing by: Century Homes Realty Group LLC. OneKey® MLS as distributed by MLS GRID
- $648,0002 bd2 ba1k sqft18-05 215th Street #16H, Bayside, NY 11360For SaleMLS ID #1024938, Po Wei Tair, Listing by: RE/MAX 1st Choice. OneKey® MLS as distributed by MLS GRID
- $745,0003 bd2 ba1.6k sqft148-09 Northern Boulevard #1D, Flushing, NY 11355For SaleMLS ID #1031808, Yael Goldman, Listing by: Brown Harris Stevens FH. OneKey® MLS as distributed by MLS GRID
- $364,0002 bd1 ba1.2k sqft226-26 Union Turnpike #2R, Oakland Gardens, NY 11364For SaleMLS ID #1032528, Mathew C. Sultan, Listing by: Find Real Estate LLC. OneKey® MLS as distributed by MLS GRID
- $325,0002 bd1 ba800 sqft73-10 Springfield Blvd #B, Oakland Gardens, NY 11364ActiveMLS ID #S1776134, Jessica Akde-Elmazi, Listing by: Compass. StreetEasy
- $785,0003 bd3 ba1.2k sqft1666 Seagirt Boulevard, Far Rockaway, NY 11691For SaleMLS ID #1010410, Esther A. Shalitzky, Listing by: Howard Hanna Coach. OneKey® MLS as distributed by MLS GRID
- $339,0002 bd1 ba850 sqft219-27 75th Avenue #2, Bayside, NY 11364For SaleMLS ID #973423, Jessica A. Akde Elmazi MRP CPM CBR, Listing by: Compass Greater NY LLC. OneKey® MLS as distributed by MLS GRID
- $625,0003 bd3 ba1.5k sqft13 Wegman Ct Floor 2, Jersey City, NJ 07305For SaleMLS ID #260015125, JAMIE MORENG. HCMLS
- $385,0003 bd1 ba1.2k sqft144-60 Gravett Rd, #1D, Flushing, NY 11367For SaleMLS ID #1036789, Xiao Zheng, Listing by: Jamie Realty Group. OneKey® MLS as distributed by MLS GRID
- $599,0002 bd2 ba1k sqft1133 Midland Avenue #6F, Bronxville, NY 10708For SaleMLS ID #1019887, Yara Annechiarico, Listing by: At Home With Yara Realty. OneKey® MLS as distributed by MLS GRID
- $460,0003 bd1 ba900 sqft56-21 Douglastion Parkway #Upper, Douglaston, NY 11362For SaleMLS ID #1003160, Walter Greene, Listing by: Signature Premier Properties. OneKey® MLS as distributed by MLS GRID
- $889,0003 bd4 ba2k sqft13018 227th Street, Laurelton, NY 11413For SaleMLS ID #1038205, Gabriel Kashi, Listing by: Keystone Realty USA Corp. OneKey® MLS as distributed by MLS GRID
- $488,0003 bd3 ba1.3k sqft1390 Broadway #118, Hewlett, NY 11557For SaleMLS ID #875807, Nanci Sue Rosenthal, Listing by: BERKSHIRE HATHAWAY. OneKey® MLS as distributed by MLS GRID
- $415,0003 bd1 ba900 sqft252-38 60th Avenue L #591, Little Neck, NY 11362For SaleMLS ID #1025525, Jessica A. Akde Elmazi MRP CPM CBR, Listing by: Compass Greater NY LLC. OneKey® MLS as distributed by MLS GRID
- $395,0002 bd1 ba960 sqft251-49 61 Avenue 1 Floor, Little Neck, NY 11362For SaleMLS ID #1035424, Young Ho Kim CCIM E-PRO PSA, Listing by: Promise Realty LLC. OneKey® MLS as distributed by MLS GRID
- $678,0002 bd2 ba1.1k sqft530 Hudson Avenue, Cedarhurst, NY 11516For SaleMLS ID #1018423, Alissa W. Lurie, Listing by: Howard Hanna Coach. OneKey® MLS as distributed by MLS GRID
