Charming single level living in 55 and over community. Has private clubhouse for social activities. Home has den with fireplace, dining room, 2 spacious bedrooms and a dedicated office/hobby room with closet. Home is well maintained on a quiet street. Your dues also include a community pool. The property is centrally located, offering convenient access to local amenities, shopping, and dining.This is a perfect blend of comfort and convenience for those seeking low-maintenance living in a welcoming, active community!
Closed
$315,000
641 Forest Glen Cir, Murfreesboro, TN 37128
2beds
1,719sqft
Zero Lot Line, Residential
Built in 2002
-- sqft lot
$-- Zestimate®
$183/sqft
$1,585 Estimated rent
Home value
Not available
Estimated sales range
Not available
$1,585/mo
Zestimate® history
Owner options
List your home for rent
$1,585/mo
Rent Zestimate®
Find your next renter with Zillow Rental Manager. Plus, with online applications, you can quickly screen prospective tenants – for free.
$1,585/mo
Rent Zestimate®
Refinance and save
$2,071/mo
Est. payment
Refinancing to a lower rate could help reduce your monthly payments and save thousands over the life of the loan.
$2,071/mo
Est. payment
Explore your selling options
Work with a Zillow partner agent
Leverage their expertise and Zillow's premium Showcase listings to get your home seen by more buyers.
Get startedList with your own agent
Get your home in front of millions of buyers by listing it on Zillow.
Learn how to do itSell it yourself
Take full control of how buyers see your home on Zillow by listing For Sale by Owner (FSBO).
List your homeWhat's special
Den with fireplaceCommunity poolDining room
Zillow last checked:
Listing updated:
Listed by:
Rita Ash 615-207-4070,
Onward Real Estate
Bought with:
Shawn Wright, 282606
Century 21 Wright Realty
Source: RealTracs MLS as distributed by MLS GRID,MLS#: 2905076
Facts & features
Interior
Bedrooms & bathrooms
- Bedrooms: 2
- Bathrooms: 2
- Full bathrooms: 2
- Main level bedrooms: 2
Heating
- Central, Electric
Cooling
- Central Air, Electric
Appliances
- Included: Electric Oven, Electric Range, Dishwasher, Disposal
Features
- Ceiling Fan(s), Extra Closets, Open Floorplan, Walk-In Closet(s)
- Flooring: Wood, Tile
- Number of fireplaces: 1
- Fireplace features: Family Room
Interior area
- Total structure area: 1,719
- Total interior livable area: 1,719 sqft
- Finished area above ground: 1,719
Property
Parking
- Total spaces: 2
- Parking features: Garage Door Opener, Garage Faces Front
- Attached garage spaces: 2
Features
- Levels: One
- Stories: 1
- Patio & porch: Patio
- Exterior features: Smart Lock(s)
Details
- Parcel number: 125B B 02700 R0075350
- Special conditions: Standard
Construction
Type & style
- Home type: SingleFamily
- Architectural style: Cottage
- Property subtype: Zero Lot Line, Residential
Materials
- Brick, Vinyl Siding
Condition
- New construction: No
- Year built: 2002
Utilities & green energy
- Sewer: Public Sewer
- Water: Public
- Utilities for property: Electricity Available, Water Available
Community & HOA
Community
- Subdivision: The Cottages At Innsbrooke
HOA
- Has HOA: Yes
- Services included: Maintenance Grounds, Insurance, Recreation Facilities
- HOA fee: $225 monthly
- Second HOA fee: $800 one time
Location
- Region: Murfreesboro
Financial & listing details
- Price per square foot: $183/sqft
- Tax assessed value: $212,600
- Annual tax amount: $2,243
- Date on market: 6/6/2025
- Electric utility on property: Yes
Price history
| Date | Event | Price |
|---|---|---|
| 7/28/2025 | Sold | $315,000-3%$183/sqft |
Source:  RealTracs MLS as distributed by MLS GRID #2905076 Report a problem RealTracs MLS as distributed by MLS GRID #2905076 Report a problem | ||
| 7/11/2025 | Pending sale | $324,900$189/sqft |
Source: RealTracs MLS as distributed by MLS GRID #2905076 Report a problem | ||
| 6/23/2025 | Price change | $324,900-7.1%$189/sqft |
Source: RealTracs MLS as distributed by MLS GRID #2905076 Report a problem | ||
| 6/6/2025 | Listed for sale | $349,900+169.4%$204/sqft |
Source: RealTracs MLS as distributed by MLS GRID #2905076 Report a problem | ||
| 11/7/2011 | Sold | $129,900$76/sqft |
Source: Agent Provided Report a problem | ||
| 10/16/2011 | Price change | $129,900-13.3%$76/sqft |
Source: Exit Realty Bob Lamb & Associates #1300467 Report a problem | ||
| 8/24/2011 | Price change | $149,900-6.3%$87/sqft |
Source: Exit Realty Bob Lamb & Associates #1300467 Report a problem | ||
| 3/25/2011 | Price change | $159,900-13.6%$93/sqft |
Source: Exit Realty Bob Lamb & Associates #1242269 Report a problem | ||
| 9/24/2010 | Listed for sale | $185,000$108/sqft |
Source: Exit Realty Bob Lamb & Associates #1218765 Report a problem | ||
Public tax history
| Year | Property taxes | Tax assessment |
|---|---|---|
| 2018 | $1,621 +14.9% | $53,150 +46.4% |
| 2017 | $1,411 | $36,300 |
Find assessor info on the county website
Neighborhood: 37128
Nearby homes
- $414,9002 bd2 ba1.9k sqft720 Forest Glen Cir, Murfreesboro, TN 37128Sold

- $365,0002 bd2 ba1.3k sqft725 Forest Glen Cir, Murfreesboro, TN 37128Sold

- $377,0002 bd2 ba1.9k sqft639 Forest Glen Cir, Murfreesboro, TN 37128Sold

- $345,0002 bd2 ba1.7k sqft310 Forest Glen Cir, Murfreesboro, TN 37128Sold
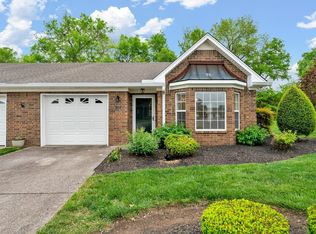
- $368,0002 bd2 ba1.7k sqft406 Forest Glen Cir, Murfreesboro, TN 37128Sold
- $375,0002 bd2 ba1.9k sqft320 Forest Glen Cir, Murfreesboro, TN 37128Sold
- $375,0002 bd2 ba1.9k sqft318 Forest Glen Cir, Murfreesboro, TN 37128Sold
- $329,9002 bd2 ba1.7k sqft443 Forest Glen Cir, Murfreesboro, TN 37128Sold
- $292,6002 bd3 ba1.5k sqft710 Forest Glen Cir, Murfreesboro, TN 37128Sold
Nearby schools
GreatSchools rating
- 6/10Salem Elementary SchoolGrades: PK-6Distance: 3 mi
- NAWestbrooks - Woods AcademyGrades: 6-12Distance: 2.9 mi
- NARutherford County Adult High SchoolGrades: 9-12Distance: 1.2 mi
Schools provided by the listing agent
- Elementary: Barfield Elementary
- Middle: Christiana Middle School
- High: Riverdale High School
Source: RealTracs MLS as distributed by MLS GRID. This data may not be complete. We recommend contacting the local school district to confirm school assignments for this home.


Get pre-qualified for a loan
At Zillow Home Loans, we can pre-qualify you in as little as 5 minutes with no impact to your credit score.An equal housing lender. NMLS #10287.
- Tennessee
- Rutherford County
- Murfreesboro
- 37128
- 641 Forest Glen Cir
Nearby cities
Nearby neighborhoods
Nearby zip codes
Other Murfreesboro Topics
