Welcome to this beautifully updated 5-bedroom, 2-bathroom home in the heart of Coconut Creek! Offering over 2,451 square feet of living space, this spacious residence combines comfort, functionality, and peace of mind with numerous major improvements already completed. The home features a fully updated kitchen and main bathroom (2018), along with all plumbing replaced in 2018 and a new roof installed the same year. Hurricane-impact windows and doors were added in 2020, providing enhanced storm protection and energy efficiency. Dual air conditioning systems (5-ton and 2-ton units) were replaced in 2021, and the property underwent professional termite fumigation in 2023. Inside, you'll find generous living and dining areas, a large family room, and plenty of space for entertaining or accommodating a growing family. The fenced backyard offers privacy and room to enjoy Florida living year-round. Best of all, there is NO HOA, giving you the freedom to enjoy your property without additional restrictions or fees. Ideally located within walking distance to three parks and close to Coconut Creek schools, this home offers convenience, recreation, and an exceptional neighborhood setting. With major updates already completed, this move-in-ready property is a rare opportunity in one of Coconut Creek's most desirable locations.
Accepting backups
$600,000
641 NW 43rd Avenue, Coconut Creek, FL 33066
5beds
2,451sqft
Single Family Residence
Built in 1968
7,875 Square Feet Lot
$-- Zestimate®
$245/sqft
$-- HOA
What's special
Fully updated kitchenLarge family roomFenced backyard offers privacyHurricane-impact windows and doorsDual air conditioning systems
- 57 days |
- 142 |
- 4 |
Likely to sell faster than
Zillow last checked:
Listing updated:
Listed by:
Scott Nicot 954-865-2959,
RE/MAX Direct
Source: BeachesMLS,MLS#: B26043232 Originating MLS: BeachesMLS
Originating MLS: BeachesMLSFacts & features
Interior
Bedrooms & bathrooms
- Bedrooms: 5
- Bathrooms: 2
- Full bathrooms: 2
- Main level bathrooms: 2
- Main level bedrooms: 5
Heating
- Central
Cooling
- Central Air, Ceiling Fan(s)
Appliances
- Included: Dryer, Dishwasher, Electric Range, Electric Water Heater, Microwave, Refrigerator, Water Heater, Washer
- Laundry: In Garage
Features
- Built-in Features, Dining Area, Separate/Formal Dining Room, Kitchen/Dining Combo, Main Level Primary, Pantry, Split Bedrooms, Walk-In Closet(s)
- Flooring: Laminate, Tile
- Windows: Storm Window(s)
- Has fireplace: No
Interior area
- Total structure area: 3,069
- Total interior livable area: 2,451 sqft
Video & virtual tour
Property
Parking
- Total spaces: 6
- Parking features: Attached, Driveway, Garage, Garage Door Opener
- Attached garage spaces: 2
- Uncovered spaces: 4
Accessibility
- Accessibility features: None
Features
- Levels: One
- Stories: 1
- Patio & porch: Covered, Patio
- Exterior features: Outdoor Living Area, Other
- Fencing: Fenced
- Has view: Yes
- View description: Garden
Lot
- Size: 7,875 Square Feet
- Features: Sprinklers Automatic, < 1/4 Acre
Details
- Parcel number: 484232011940
- Zoning: RS-4
- Special conditions: Standard,Listed As-Is
Construction
Type & style
- Home type: SingleFamily
- Architectural style: Ranch
- Property subtype: Single Family Residence
Materials
- Block
- Roof: Composition,Shingle
Condition
- Resale
- New construction: No
- Year built: 1968
Utilities & green energy
- Sewer: Public Sewer
- Water: Public
- Utilities for property: Cable Available, Electricity Available
Community & HOA
Community
- Security: Other, Smoke Detector(s)
- Subdivision: EDGEFIELD 1ST SEC
HOA
- Has HOA: No
Location
- Region: Coconut Creek
Financial & listing details
- Price per square foot: $245/sqft
- Tax assessed value: $357,220
- Annual tax amount: $10,151
- Date on market: 6/19/2026
- Cumulative days on market: 30 days
- Listing terms: Cash,Conventional
- Electric utility on property: Yes
Estimated market value
Not available
Estimated sales range
Not available
Not available
Price history
| Date | Event | Price |
|---|---|---|
| 6/19/2026 | Listed for sale | $600,000+90.2%$245/sqft |
Source:  BeachesMLS #B26043232 Report a problem BeachesMLS #B26043232 Report a problem | ||
| 3/7/2018 | Sold | $315,500-4.1%$129/sqft |
Source: BeachesMLS #F10073761 Report a problem | ||
| 12/19/2017 | Price change | $329,000-6%$134/sqft |
Source: RE/MAX First #F10073761 Report a problem | ||
| 6/22/2017 | Listed for sale | $349,900$143/sqft |
Source: RE/MAX First #F10073761 Report a problem | ||
Public tax history
| Year | Property taxes | Tax assessment |
|---|---|---|
| 2025 | $10,152 +2.3% | $357,220 +2.9% |
| 2024 | $9,926 +2.7% | $347,160 +3% |
| 2023 | $9,669 +3.7% | $337,050 +3% |
| 2022 | $9,320 +2.3% | $327,240 +3% |
| 2021 | $9,107 +47.9% | $317,710 +1.4% |
| 2020 | $6,158 +0.7% | $313,330 +0.5% |
| 2019 | $6,118 | $311,840 -1.6% |
| 2018 | $6,118 -1.1% | $317,050 +31.9% |
| 2017 | $6,185 +13.5% | $240,460 +10% |
| 2016 | $5,447 +7.2% | $218,600 +10% |
| 2015 | $5,083 +17.8% | $198,730 +9.9% |
| 2014 | $4,317 | $180,860 +9.1% |
| 2013 | $4,317 +14.8% | $165,840 +7.8% |
| 2012 | $3,762 -0.1% | $153,850 |
| 2011 | $3,764 -1.6% | $153,850 +3% |
| 2010 | $3,825 -16.2% | $149,330 -22.4% |
| 2009 | $4,563 -16.1% | $192,410 -21.3% |
| 2008 | $5,440 -16.5% | $244,540 -19.9% |
| 2007 | $6,514 -4.8% | $305,210 +4.9% |
| 2006 | $6,845 | $290,860 +24.6% |
| 2005 | -- | $233,350 +30% |
| 2004 | $4,688 +6.7% | $179,440 +8.2% |
| 2003 | $4,393 +22.8% | $165,850 +27.8% |
| 2002 | $3,578 +43% | $129,780 +47.6% |
| 2001 | $2,503 -3.1% | $87,900 |
| 2000 | $2,583 | -- |
Find assessor info on the county website
Monthly payment
Est. payment
Payment breakdown
Explore the cost of this home by adjusting the details. Changes won't be saved.Climate risks
Neighborhood: 33066
Nearby schools
GreatSchools rating
- 7/10Coconut Creek Elementary SchoolGrades: PK-5Distance: 0.2 mi
- 5/10Margate Middle SchoolGrades: 6-8Distance: 1.9 mi
- 3/10Coconut Creek High SchoolGrades: 9-12Distance: 0.6 mi
Schools provided by the listing agent
- Elementary: Coconut Creek
- Middle: Margate
- High: Coconut Creek
Source: BeachesMLS. This data may not be complete. We recommend contacting the local school district to confirm school assignments for this home.
- $542,1003 bd2 ba1.4k sqft651 NW 43rd Ave, Coconut Creek, FL 33066Off Market
- $600,2004 bd3 ba2.2k sqft701 NW 43rd Ave, Coconut Creek, FL 33066Off Market
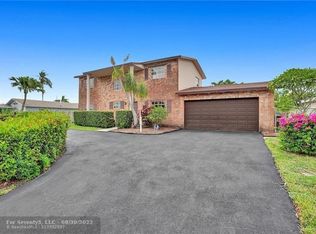
- $476,5003 bd2 ba1.4k sqft631 NW 43rd Ave, Coconut Creek, FL 33066Off Market
- $569,8002 bd2 ba2.1k sqft4300 NW 6th Ct, Coconut Creek, FL 33066Off Market
- $601,5004 bd2 ba2.3k sqft640 NW 43rd Ave, Coconut Creek, FL 33066Off Market
- $489,1002 bd2 ba1.5k sqft650 NW 44th Ave, Coconut Creek, FL 33066Off Market
- $585,000-- bd-- ba1.9k sqft640 NW 44th Ave, Coconut Creek, FL 33066Off Market
- $526,3003 bd2 ba1.7k sqft630 NW 43rd Ave, Coconut Creek, FL 33066Off Market
A local agent can set up tours, give advice and negotiate with sellers.
Similar homes
- $649,0003 bd2 ba1.7k sqft4100 NW 7th Street, Coconut Creek, FL 33066For Sale
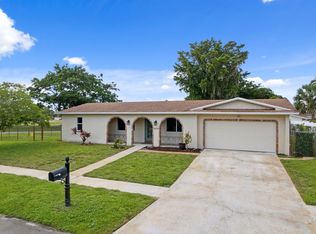
 MLS ID #B26043461, Ryan Keough, True Floridian Realty. BeachesMLS
 - $674,9003 bd2 ba1.7k sqft4080 Lake Drive, Coconut Creek, FL 33066For Sale
 MLS ID #B26042882, Bruno Gargantini, Charles Rutenberg Realty FTL. BeachesMLS
 - $630,0004 bd2 ba1.8k sqft6701 NW 20th Street, Margate, FL 33063For Sale
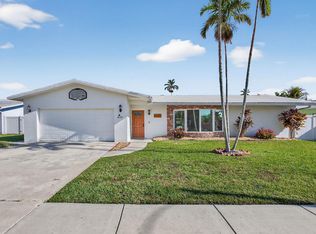 MLS ID #B26015468, Denise Pastorino-Fullam, Sandals Realty Group, Inc.. BeachesMLS
 - $625,0004 bd4 ba2k sqft4400 W BROWARD Boulevard, Plantation, FL 33317For Sale
 MLS ID #B26055353, Julie Harris PA, Century 21 Hansen Realty Inc. BeachesMLS
 - $580,0003 bd3 ba2.3k sqft8404 SW 20th Street, North Lauderdale, FL 33068For SaleMLS ID #B26001005, Arsham Ghadimi, Momentum Luxury Real Estate, L. BeachesMLS
- $560,0003 bd2 ba1.8k sqft1900 SW 33rd Avenue, Fort Lauderdale, FL 33312For SaleMLS ID #B26062241, Sean Guerrier, Premier Listings. BeachesMLS
- $749,0004 bd2 ba2.2k sqft8560 NW 2nd Street, Coral Springs, FL 33071For SaleMLS ID #B26061231, Jordan Roig, Roig Realty LLC. BeachesMLS
- $649,9004 bd2 ba2k sqft10873 NW 10th Place, Coral Springs, FL 33071For SaleMLS ID #B26048929, Kristel Grondin, Maya Florida Realty LLC. BeachesMLS
- $599,0003 bd2 ba1.3k sqft9393 Gettysburg Road, Boca Raton, FL 33434For SaleMLS ID #B26062555, Connie Castellano, LoKation. BeachesMLS
- $699,0004 bd2 ba2k sqft3671 NW 98TH Terrace, Coral Springs, FL 33065For SaleMLS ID #B26055289, Vanessa Getejanc, LoKation. BeachesMLS
- $625,0003 bd3 ba2.2k sqft5133 Heron Place, Coconut Creek, FL 33073For SaleMLS ID #B26022179, David M Weinstein, Keller Williams Realty Boca Raton. BeachesMLS
- $615,0003 bd3 ba2k sqft3847 NW 62nd Street, Coconut Creek, FL 33073For SaleMLS ID #R11160704, Ezio G Demelo, United Realty Group, Inc. BeachesMLS
- $550,0004 bd2 ba1.5k sqft22217 SW 64TH Terrace, Boca Raton, FL 33428For SaleMLS ID #B26057456, Lisa Michelle Punsky, LPT Realty LLC. BeachesMLS
- $585,0002 bd2 ba1.2k sqft4670 NE 4TH Avenue, Oakland Park, FL 33334For SaleMLS ID #B26060096, Charlotte Ejem-Canaval, Coldwell Banker Realty. BeachesMLS
- $580,0003 bd2 ba1.3k sqft501 NW 30th Court, Wilton Manors, FL 33311For SaleMLS ID #B26015065, Marko Dragojevic, LoKation. BeachesMLS
- $545,0003 bd3 ba2.1k sqft310 Deer Creek Lakeside Way, Deerfield Beach, FL 33442For SaleMLS ID #B26056505, Angela Guitard, Coldwell Banker. BeachesMLS
- $520,0003 bd2 ba1.6k sqft2780 NW 26TH Avenue, Oakland Park, FL 33311For SaleMLS ID #B26058534, Amanda Goggins, Lifestyle International Realty. BeachesMLS
- $650,0003 bd2 ba1.4k sqft4711 NE 18th Terrace, Fort Lauderdale, FL 33308For SaleMLS ID #B26059721, Susan Lee, The Keyes Company. BeachesMLS
- $529,0004 bd3 ba1.9k sqft1914 NE 53rd Court, Pompano Beach, FL 33064For SaleMLS ID #B26032433, Sara Van Kirk PA, Signature Real Estate Finder. BeachesMLS
- $534,9003 bd2 ba1.4k sqft1273 Spring Circle Drive, Coral Springs, FL 33071For SaleMLS ID #B26046027, Sharon L Suppelsa, Berkshire Hathaway Florida Realty. BeachesMLS
