Welcome to this 3-bedroom, 1.5-bath Juliet split-level just minutes from charming downtown Tinley Park's shopping, restaurants, and train station! Enjoy a fenced yard and an oversized 2.5-car garage with plenty of room for parking and storage. A full bath upstairs and a convenient lower-level half bath complement the versatile layout. Updates include a refrigerator (2026), washer (2023), and sump pump (2021). Bring your personal touches and make it your own!
Active
$325,000
6412 181st St, Tinley Park, IL 60477
3beds
1,713sqft
Single Family Residence
Built in 1974
7,874 Square Feet Lot
$-- Zestimate®
$190/sqft
$-- HOA
What's special
Fenced yardConvenient lower-level half bath
- --
- 893
- views
- 68
- saves
Likely to sell faster than
Zillow last checked:
Listing updated:
Listed by:
Colleen McLaughlin, CSC (708)606-2881,
Coldwell Banker Realty
Source: MRED as distributed by MLS GRID,MLS#: 12793020
Facts & features
Interior
Bedrooms & bathrooms
- Bedrooms: 3
- Bathrooms: 2
- Full bathrooms: 1
- 1/2 bathrooms: 1
Rooms
- Room types: No additional rooms
Primary bedroom
- Features: Flooring (Carpet)
- Level: Second
- Area: 187 Square Feet
- Dimensions: 11X17
Bedroom 2
- Features: Flooring (Carpet)
- Level: Second
- Area: 130 Square Feet
- Dimensions: 10X13
Bedroom 3
- Features: Flooring (Carpet)
- Level: Second
- Area: 150 Square Feet
- Dimensions: 10X15
Family room
- Features: Flooring (Linoleum)
- Level: Lower
- Area: 400 Square Feet
- Dimensions: 16X25
Kitchen
- Features: Kitchen (Eating Area-Table Space), Flooring (Vinyl)
- Level: Main
- Area: 195 Square Feet
- Dimensions: 13X15
Laundry
- Features: Flooring (Linoleum)
- Level: Lower
- Area: 208 Square Feet
- Dimensions: 16X13
Living room
- Features: Flooring (Carpet)
- Level: Main
- Area: 270 Square Feet
- Dimensions: 15X18
Heating
- Forced Air
Cooling
- Central Air
Appliances
- Included: Range, Dishwasher, Refrigerator, Washer, Dryer, Gas Water Heater
- Laundry: Sink
Features
- Vaulted Ceiling(s)
- Basement: None
- Number of fireplaces: 1
- Fireplace features: Wood Burning, Family Room
Interior area
- Total structure area: 1,713
- Total interior livable area: 1,713 sqft
Property
Parking
- Total spaces: 2.5
- Parking features: Concrete, Yes, Garage Owned, Detached, Garage
- Garage spaces: 2.5
Accessibility
- Accessibility features: No Disability Access
Features
- Patio & porch: Deck
- Fencing: Fenced
Lot
- Size: 7,874 Square Feet
- Dimensions: 62x127x62x127
Details
- Parcel number: 28314080130000
- Special conditions: None
- Other equipment: Sump Pump
Construction
Type & style
- Home type: SingleFamily
- Property subtype: Single Family Residence
Materials
- Vinyl Siding, Brick
- Foundation: Concrete Perimeter
- Roof: Asphalt
Condition
- New construction: No
- Year built: 1974
Utilities & green energy
- Electric: Circuit Breakers
- Sewer: Public Sewer
- Water: Lake Michigan
Community & HOA
Community
- Features: Sidewalks, Street Lights, Street Paved
HOA
- Services included: None
Location
- Region: Tinley Park
Financial & listing details
- Price per square foot: $190/sqft
- Tax assessed value: $220,000
- Annual tax amount: $7,171
- Date on market: 10/30/2026
- Ownership: Fee Simple
Estimated market value
Not available
Estimated sales range
Not available
Not available
Price history
| Date | Event | Price |
|---|---|---|
| 11/1/2001 | Sold | $159,000$93/sqft |
Source: Public Record Report a problem | ||
Public tax history
| Year | Property taxes | Tax assessment |
|---|---|---|
| 2024 | $6,757 +6.3% | $22,000 +0% |
| 2023 | $6,355 -0.7% | $21,999 +19.2% |
| 2022 | $6,403 -9.6% | $18,451 -8.3% |
| 2021 | $7,083 -0.6% | $20,131 |
| 2020 | $7,124 +24.9% | $20,131 +18.6% |
| 2019 | $5,704 +1.1% | $16,975 |
| 2018 | $5,642 -1.1% | $16,975 |
| 2017 | $5,704 -16.7% | $16,975 -7.4% |
| 2016 | $6,849 +2.8% | $18,324 |
| 2015 | $6,662 +0.8% | $18,324 |
| 2014 | $6,612 +6.4% | $18,324 -2.8% |
| 2013 | $6,211 -9.2% | $18,846 -10% |
| 2012 | $6,841 +2.7% | $20,944 |
| 2011 | $6,661 +11% | $20,944 -13% |
| 2010 | $6,000 +9.8% | $24,063 |
| 2009 | $5,463 +6.2% | $24,063 -5% |
| 2008 | $5,142 +3.5% | $25,331 +15.1% |
| 2007 | $4,969 +4.8% | $22,011 |
| 2006 | $4,743 +13.3% | $22,011 |
| 2005 | $4,185 +0.3% | $22,011 +24.4% |
| 2004 | $4,171 +4.9% | $17,695 |
| 2003 | $3,977 +4.2% | $17,695 |
| 2002 | $3,816 +13.6% | $17,695 +14.6% |
| 2001 | $3,359 +2% | $15,438 |
| 2000 | $3,293 +5.7% | $15,438 |
| 1999 | $3,115 | $15,438 |
Find assessor info on the county website
Monthly payment
Est. payment
Payment breakdown
Explore the cost of this home by adjusting the details. Changes won't be saved.Climate risks
Neighborhood: 60477
Nearby schools
Schools provided by the listing agent
- District: 146
Source: MRED as distributed by MLS GRID. This data may not be complete. We recommend contacting the local school district to confirm school assignments for this home.
Similar homes
- $349,9993 bd2 ba1.1k sqft17600 67th Ct, Tinley Park, IL 60477New
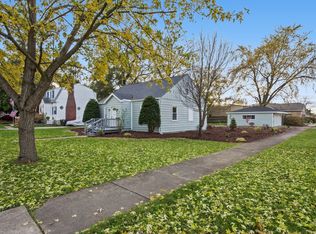 MLS ID #12803888, Joseph Stith, Hoffman Realtors LLC. MRED as distributed by MLS GRID
- $369,0003 bd2 ba1.2k sqft6912 176th St, Tinley Park, IL 60477New
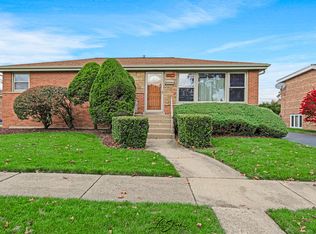 MLS ID #12787823, Diane Williams, RE/MAX 10. MRED as distributed by MLS GRID
- $250,0003 bd2 ba1.9k sqft6652 175th St, Tinley Park, IL 60477New
 MLS ID #12793672, Kim Mayer, Jason Mitchell Real Estate IL. MRED as distributed by MLS GRID
- $385,0003 bd2 ba1.1k sqft6406 182nd St, Tinley Park, IL 60477Re-activated
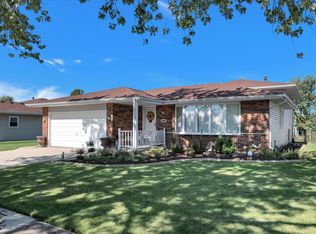 MLS ID #12778863, Janet Hogan, CRIS Realty. MRED as distributed by MLS GRID
