Investment opportunity in the heart of downtown Tinley Park! This partially renovated 2-story home featuring 3 bedrooms and 2 bathrooms is down to the studs and ready for your finishing vision. The reconfigured layout features 9-foot ceilings on the main level and a spacious second-floor primary suite complete with a full private bath and walk-in closet. Improvements completed by the current owner include 200-amp electrical service, furnace, AC, new ductwork, plumbing, gas piping, a new staircase connecting the basement to the attic, and added structural supports in the basement and for the second floor. Original hardwood floors offer character to build upon, while the full basement provides additional space and potential. Outside, the fully fenced backyard offers room to relax and entertain. Located just a few short blocks from Harmony Square, the Tinley Park Metra station, restaurants, shops, and parks, with convenient interstate access, you cannot beat this location. Bring your contractor and ideas to complete the transformation!
New
$250,000
6652 175th St, Tinley Park, IL 60477
3beds
1,976sqft
Single Family Residence
Built in 1924
6,621 Square Feet Lot
$-- Zestimate®
$127/sqft
$-- HOA
What's special
Original hardwood floorsSpacious second-floor primary suiteWalk-in closetFull private bathNew ductworkGas piping
- --
- 520
- views
- 57
- saves
Zillow last checked:
Listing updated:
Listed by:
Kim Mayer 708-227-4686,
Jason Mitchell Real Estate IL
Source: MRED as distributed by MLS GRID,MLS#: 12793672
Facts & features
Interior
Bedrooms & bathrooms
- Bedrooms: 3
- Bathrooms: 2
- Full bathrooms: 2
Rooms
- Room types: No additional rooms
Primary bedroom
- Features: Flooring (Other), Bathroom (Full)
- Level: Second
- Area: 224 Square Feet
- Dimensions: 14X16
Bedroom 2
- Features: Flooring (Hardwood)
- Level: Main
- Area: 156 Square Feet
- Dimensions: 12X13
Bedroom 3
- Features: Flooring (Hardwood)
- Level: Main
- Area: 168 Square Feet
- Dimensions: 12X14
Dining room
- Features: Flooring (Hardwood)
- Level: Main
- Area: 210 Square Feet
- Dimensions: 14X15
Kitchen
- Features: Kitchen (Eating Area-Table Space, Pantry-Closet), Flooring (Other)
- Level: Main
- Area: 182 Square Feet
- Dimensions: 13X14
Laundry
- Features: Flooring (Other)
- Level: Basement
- Area: 180 Square Feet
- Dimensions: 12X15
Living room
- Features: Flooring (Hardwood)
- Level: Main
- Area: 208 Square Feet
- Dimensions: 13X16
Heating
- Has Heating (Unspecified Type)
Cooling
- Central Air
Appliances
- Included: Range, Refrigerator, Washer, Dryer
- Laundry: Gas Dryer Hookup, In Unit, Sink
Features
- 1st Floor Bedroom, 1st Floor Full Bath, High Ceilings, Separate Dining Room
- Flooring: Hardwood
- Basement: Unfinished,Full
- Attic: Full,Interior Stair,Unfinished
Interior area
- Total structure area: 3,062
- Total interior livable area: 1,976 sqft
Property
Parking
- Total spaces: 1
- Parking features: Yes, Garage Owned, Detached, Garage
- Garage spaces: 1
Accessibility
- Accessibility features: No Disability Access
Features
- Stories: 2
- Patio & porch: Patio
Lot
- Size: 6,621 Square Feet
Details
- Parcel number: 28304200170000
- Special conditions: None
Construction
Type & style
- Home type: SingleFamily
- Property subtype: Single Family Residence
Materials
- Vinyl Siding, Block
Condition
- New construction: No
- Year built: 1924
Utilities & green energy
- Electric: Circuit Breakers, 200+ Amp Service
- Sewer: Public Sewer
- Water: Lake Michigan
Community & HOA
HOA
- Services included: None
Location
- Region: Tinley Park
Financial & listing details
- Price per square foot: $127/sqft
- Tax assessed value: $200,000
- Annual tax amount: $7,670
- Date on market: 11/5/2026
- Ownership: Fee Simple
Estimated market value
Not available
Estimated sales range
Not available
Not available
Price history
| Date | Event | Price |
|---|---|---|
| 7/21/2020 | Sold | $192,000-3.5%$97/sqft |
Source:  MRED as distributed by MLS GRID #10741434 Report a problem | ||
| 6/16/2020 | Pending sale | $199,000$101/sqft |
Source: Redfin Corporation #10741434 Report a problem | ||
| 6/12/2020 | Listed for sale | $199,000+31.8%$101/sqft |
Source: Redfin Corporation #10741434 Report a problem | ||
| 2/27/2004 | Sold | $151,000$76/sqft |
Source: Public Record Report a problem | ||
Public tax history
| Year | Property taxes | Tax assessment |
|---|---|---|
| 2024 | $7,224 +6.2% | $20,000 |
| 2023 | $6,803 +3.1% | $20,000 +29.1% |
| 2022 | $6,600 +1% | $15,493 |
| 2021 | $6,532 +0.8% | $15,493 |
| 2020 | $6,482 -11.6% | $15,493 -11% |
| 2019 | $7,329 +1.1% | $17,406 |
| 2018 | $7,253 -0.6% | $17,406 |
| 2017 | $7,300 +17.7% | $17,406 +21.4% |
| 2016 | $6,204 +2% | $14,338 |
| 2015 | $6,084 +1.1% | $14,338 |
| 2014 | $6,017 +26.3% | $14,338 -4.9% |
| 2013 | $4,765 +2.2% | $15,070 |
| 2012 | $4,663 +1.5% | $15,070 |
| 2011 | $4,594 +6% | $15,070 -22.3% |
| 2010 | $4,333 +11.1% | $19,387 |
| 2009 | $3,899 +6.2% | $19,387 -5% |
| 2008 | $3,670 +3.5% | $20,408 +18.4% |
| 2007 | $3,546 +4.8% | $17,231 |
| 2006 | $3,385 +13.3% | $17,231 |
| 2005 | $2,986 +0.3% | $17,231 +30.7% |
| 2004 | $2,976 +4.6% | $13,184 |
| 2003 | $2,846 +14.4% | $13,184 |
| 2002 | $2,488 +17.8% | $13,184 +13.8% |
| 2001 | $2,112 +1.7% | $11,583 |
| 2000 | $2,076 +1% | $11,583 |
| 1999 | $2,055 | $11,583 |
Find assessor info on the county website
Monthly payment
Est. payment
Payment breakdown
Explore the cost of this home by adjusting the details. Changes won't be saved.Climate risks
Neighborhood: 60477
Nearby schools
Schools provided by the listing agent
- District: 146
Source: MRED as distributed by MLS GRID. This data may not be complete. We recommend contacting the local school district to confirm school assignments for this home.


Similar homes
- $240,0003 bd2 ba1.2k sqft15102 Lavergne Ave, Oak Forest, IL 60452Active
 MLS ID #12790306, Steve Budzik, ICandy Realty LLC. MRED as distributed by MLS GRID
- $280,0001 bd-- ba1.5k sqft20 E Main St, Glenwood, IL 60425New
 MLS ID #12801523, Aaron Gaines, Keller Williams Preferred Realty. MRED as distributed by MLS GRID
- $229,0005 bd2 ba2k sqft10340 S Sangamon St, Chicago, IL 60643New
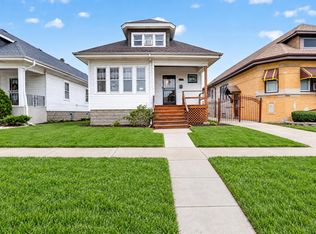 MLS ID #12801859, Jamaal Garrett, Real People Realty. MRED as distributed by MLS GRID
- $269,9003 bd2 ba1.4k sqft10441 S Vernon Ave, Chicago, IL 60628New
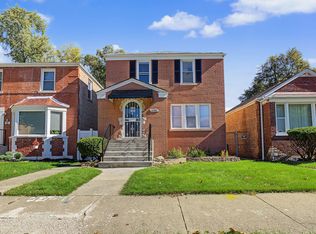 MLS ID #12803051, Margarita Mata, Realty of America, LLC. MRED as distributed by MLS GRID
