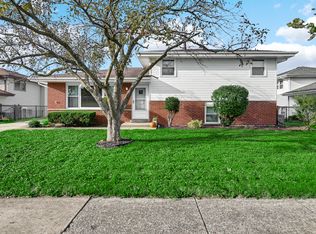
Welcome home to this beautifully maintained and spacious split-level residence offering 3 bedrooms, 2 full baths, and an attractive partial brick exterior. The inviting main level features beautiful hardwood flooring throughout the living room and dining room, creating a warm and timeless feel. The updated kitchen boasts elegant granite countertops and sleek stainless steel appliances. The second floor offers 3 comfortable bedrooms, including hardwood flooring throughout, providing a classic and durable finish. The lower-level family room offers additional living space and features a fantastic bar area, creating the perfect setting for relaxing or entertaining. Enjoy added peace of mind with NEW windows featuring a transferable warranty, NEW front and back doors, and a NEW garage roof. Outside, you'll find a spacious fenced-in yard with plenty of room for outdoor enjoyment, along with a detached 2-car garage offering excellent parking and storage. Ideally located close to shopping, restaurants, entertainment, and everyday conveniences. This charming, move-in-ready home combines space, comfort, thoughtful updates, and an excellent location. A must-see!
Active
$370,000
17736 S Ridgeland Ave, Tinley Park, IL 60477
3beds
1,300sqft
Single Family Residence
Built in 1970
-- sqft lot
$360,500 Zestimate®
$285/sqft
$-- HOA
What's special
Attractive partial brick exteriorNew garage roofSpacious fenced-in yardFantastic bar areaSleek stainless steel appliancesUpdated kitchenLower-level family room
- 11 days
- 1,187
- 84
Likely to sell faster than
Zillow last checked:
Listing updated:
Listed by:
Jaime Birks 708-788-1900,
Realty of America
Source: MRED as distributed by MLS GRID,MLS#: 12762566
Facts & features
Interior
Bedrooms & bathrooms
- Bedrooms: 3
- Bathrooms: 2
- Full bathrooms: 2
Rooms
- Room types: No additional rooms
Primary bedroom
- Features: Flooring (Hardwood)
- Level: Second
- Area: 160 Square Feet
- Dimensions: 10X16
Bedroom 2
- Features: Flooring (Hardwood)
- Level: Second
- Area: 156 Square Feet
- Dimensions: 13X12
Bedroom 3
- Features: Flooring (Hardwood)
- Level: Second
- Area: 120 Square Feet
- Dimensions: 10X12
Dining room
- Features: Flooring (Hardwood)
- Level: Main
- Area: 108 Square Feet
- Dimensions: 12X9
Family room
- Features: Flooring (Ceramic Tile)
- Level: Lower
- Area: 368 Square Feet
- Dimensions: 16X23
Kitchen
- Features: Flooring (Ceramic Tile)
- Level: Main
- Area: 108 Square Feet
- Dimensions: 9X12
Laundry
- Level: Basement
- Area: 66 Square Feet
- Dimensions: 6X11
Living room
- Features: Flooring (Hardwood)
- Level: Main
- Area: 273 Square Feet
- Dimensions: 21X13
Heating
- Natural Gas
Cooling
- Central Air
Features
- Basement: None
Interior area
- Total structure area: 0
- Total interior livable area: 1,300 sqft
Property
Parking
- Total spaces: 2
- Parking features: Yes, Detached, Garage
- Garage spaces: 2
Accessibility
- Accessibility features: No Disability Access
Lot
- Dimensions: 50 x 264 x 49.6 x 264
Details
- Additional parcels included: 28312150370000
- Parcel number: 28312150360000
- Special conditions: None
Construction
Type & style
- Home type: SingleFamily
- Property subtype: Single Family Residence
Materials
- Vinyl Siding, Brick
Condition
- New construction: No
- Year built: 1970
Utilities & green energy
- Sewer: Public Sewer
- Water: Public
Community & HOA
HOA
- Services included: None
Location
- Region: Tinley Park
Financial & listing details
- Price per square foot: $285/sqft
- Annual tax amount: $6,991
- Date on market: 9/23/2026
- Ownership: Fee Simple
Estimated market value
$360,500
$342,000 - $379,000
$2,881/mo
Price history
| Date | Event | Price |
|---|---|---|
| 9/23/2026 | Listed for sale | $370,000$285/sqft |
Source:  MRED as distributed by MLS GRID #12762566 Report a problem MRED as distributed by MLS GRID #12762566 Report a problem | ||
Public tax history
Tax history is unavailable.
Monthly payment
Est. payment
Payment breakdown
Explore the cost of this home by adjusting the details. Changes won't be saved.Climate risks
Neighborhood: 60477
Nearby schools
Schools provided by the listing agent
- District: 146
Source: MRED as distributed by MLS GRID. This data may not be complete. We recommend contacting the local school district to confirm school assignments for this home.
- $248,0003 bd2 ba1.3k sqft17736 Ridgeland Ave, Tinley Park, IL 60477Off Market
- $242,4003 bd2 ba1.3k sqft17736 Ridgeland Ave, Tinley Park, IL 60477Off Market
- $204,8003 bd1 ba1.2k sqft17742 Ridgeland Ave, Tinley Park, IL 60477Off Market
- $204,8003 bd1 ba1.2k sqft17742 Ridgeland Ave, Tinley Park, IL 60477Off Market
Similar homes
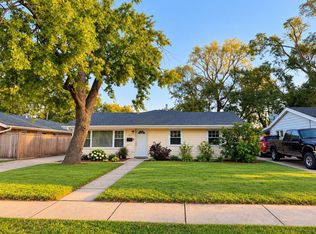
- $344,9003 bd2 ba1.1k sqft6500 182nd St, Tinley Park, IL 60477Active
 MLS ID #12769053, Tamika M Harding, Keller Williams Preferred Rlty. MRED as distributed by MLS GRID
 - $335,0003 bd2 ba1.7k sqft7128 173rd Pl, Tinley Park, IL 60477For Sale By Owner
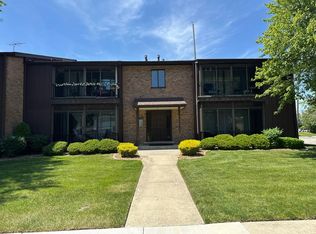
- $389,0003 bd3 ba1.1k sqft17537 70th Ct, Tinley Park, IL 60477Active
 MLS ID #12731457, James Reilly, Charles Rutenberg Realty of IL. MRED as distributed by MLS GRID
 - $--2 bd2 ba1k sqft17630 71st Ct, Tinley Park, IL 60477Auction
 Auction.com 2
