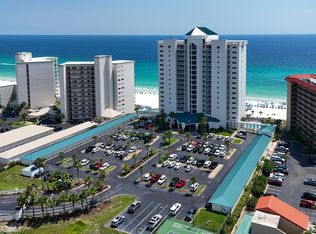
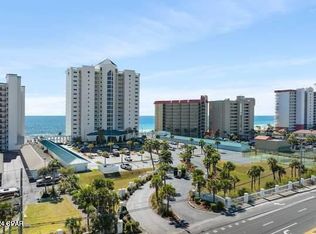
Are you looking for a 1744 sq ft. condo with a PRIVATE 1 Car Garage......HERE IT IS!!! Experience coastal luxury in this stunning 3-bedroom, 3-bath gulf-front condo located on the 5th floor of the highly sought-after Princess Condo. This spacious and open floor plan is designed for both comfort and breathtaking views, featuring an updated kitchen that flows seamlessly into the living and dining areas. Step into the expansive family room with sliders that lead to a large private balcony--perfect for enjoying panoramic Gulf views and unforgettable sunsets. The waterfront master suite offers its own direct balcony access, creating a true retreat with the soothing sounds of the waves just steps away. A rare and highly desirable feature, this unit includes a private 1-car garage, providing added convenience and value. Close to restaurants, shopping, St Andrew Park and much more. Whether you're looking for a primary residence, second home, or investment property, this exceptional condo delivers the ultimate beachfront lifestyle.
For sale
$899,000
6415 Thomas Dr Unit 502, Panama City Beach, FL 32408
3beds
1,744sqft
Condominium
Built in 2001
-- sqft lot
$848,000 Zestimate®
$515/sqft
$1,441/mo HOA
What's special
Large private balconyPanoramic gulf viewsUnforgettable sunsetsUpdated kitchenWaterfront master suite
- 124 days
- 133
- 9
Zillow last checked:
Listing updated:
Listed by:
Victoria Haley 314-799-7653,
Counts Real Estate Group Inc
Source: CPAR,MLS#: 789247 Originating MLS: Central Panhandle Association of REALTORS
Originating MLS: Central Panhandle Association of REALTORSFacts & features
Interior
Bedrooms & bathrooms
- Bedrooms: 3
- Bathrooms: 3
- Full bathrooms: 3
Rooms
- Room types: Bedroom, Dining Room, Family Room, Kitchen, Laundry, Primary Bathroom, Primary Bedroom, Other
Primary bedroom
- Level: First
- Dimensions: 15 x 14
Bedroom
- Level: First
- Dimensions: 15 x 12
Bedroom
- Level: First
- Dimensions: 11 x 11
Primary bathroom
- Level: First
- Dimensions: 14 x 13
Dining room
- Level: First
- Dimensions: 11 x 15
Family room
- Level: First
- Dimensions: 14 x 15
Kitchen
- Level: First
- Dimensions: 11 x 10
Laundry
- Level: First
- Dimensions: 16 x 6
Other
- Features: Balcony
- Level: First
- Dimensions: 35 x 9
Heating
- Central, Electric
Cooling
- Central Air, Ceiling Fan(s)
Appliances
- Included: Electric Range, Electric Water Heater
Features
- Balcony, Double Vanity, Main Level Primary, Soaking Tub, Separate Shower, Walk-In Closet(s)
Interior area
- Total structure area: 1,744
- Total interior livable area: 1,744 sqft
Property
Parking
- Total spaces: 1
- Parking features: Electric Gate, Gated, Parking Lot
- Garage spaces: 1
Features
- Patio & porch: Balcony
- Pool features: Gunite, Gas Heat, Indoor, In Ground, Community
- Has view: Yes
- View description: Gulf, Water
- Has water view: Yes
- Water view: Gulf,Water
- Waterfront features: Gulf, Shoreline - Sand
Details
- Parcel number: 30580118000
- Zoning description: Resort
- Special conditions: Listed As-Is
Construction
Type & style
- Home type: Condo
- Architectural style: High Rise
- Property subtype: Condominium
- Attached to another structure: Yes
Condition
- New construction: No
- Year built: 2001
Utilities & green energy
- Sewer: Public Sewer
- Utilities for property: Cable Connected, Electricity Available, High Speed Internet Available
Community & HOA
Community
- Features: Barbecue, Basketball Court, Beach, Clubhouse, Conference/Meeting Room, Elevator, Fitness Center, Game Room, Pool, Tennis Court(s), Waterfront, Community Pool, Gated, Short Term Rental Allowed
- Security: Closed Circuit Camera(s), Fire Sprinkler System, Gated Community, Security Fence, Security Lights, Fire Alarm, Security Gate, Smoke Detector(s)
- Subdivision: Princess Condo
HOA
- Has HOA: Yes
- Amenities included: Beach Rights, Game Room, Gated, Gazebo, Barbecue
- Services included: Association Management, Clubhouse, Cable TV, Fitness Facility, Internet, Legal/Accounting, Maintenance Grounds, Pest Control, Pool(s), Sewer, Tennis Courts, Trash, Water
- HOA fee: $4,324 quarterly
Location
- Region: Panama City Beach
Financial & listing details
- Price per square foot: $515/sqft
- Tax assessed value: $841,750
- Annual tax amount: $9,584
- Date on market: 5/1/2026
- Cumulative days on market: 124 days
- Electric utility on property: Yes
Estimated market value
$848,000
$806,000 - $890,000
$3,342/mo
Price history
| Date | Event | Price |
|---|---|---|
| 5/1/2026 | Listed for sale | $899,000+101.1%$515/sqft |
Source:  CPAR #789247 Report a problem CPAR #789247 Report a problem | ||
| 3/6/2001 | Sold | $447,000$256/sqft |
Source: Public Record Report a problem | ||
Public tax history
| Year | Property taxes | Tax assessment |
|---|---|---|
| 2024 | $9,117 +20.9% | $660,105 +10% |
| 2023 | $7,543 +11.4% | $600,095 +6% |
| 2022 | $6,774 | $565,950 |
| 2021 | -- | -- |
| 2020 | $5,885 -1.1% | $480,500 +0.2% |
| 2019 | $5,950 | $479,650 |
| 2018 | $5,950 -1.6% | $479,650 +4.4% |
| 2017 | $6,044 +1.6% | $459,369 +10% |
| 2016 | $5,947 +2.8% | $417,608 -0.3% |
| 2015 | $5,787 | $418,688 +10% |
| 2014 | $5,787 | $380,625 +1.7% |
| 2013 | -- | $374,250 +8% |
| 2012 | -- | $346,413 +4% |
| 2011 | -- | $333,070 -4.7% |
| 2010 | -- | $349,505 -14.5% |
| 2009 | -- | $408,888 -20.8% |
| 2008 | -- | $516,001 |
| 2007 | -- | $516,001 |
| 2006 | -- | $516,001 |
| 2005 | -- | $516,001 +43.4% |
| 2004 | -- | $359,901 |
| 2003 | -- | $359,901 |
| 2002 | -- | $359,901 +1078.5% |
| 2001 | -- | $30,540 |
Find assessor info on the county website
Monthly payment
Est. payment
Payment breakdown
Explore the cost of this home by adjusting the details. Changes won't be saved.Climate risks
Neighborhood: Lower Grand Lagoon
Nearby schools
Schools provided by the listing agent
- Elementary: Patronis
- Middle: Surfside
- High: Arnold
Source: CPAR. This data may not be complete. We recommend contacting the local school district to confirm school assignments for this home.
- $699,0002 bd2 ba1.5k sqft6415 Thomas Dr UNIT 205, Panama City Beach, FL 32408Sold

- $690,0002 bd2 ba1.5k sqft6415 Thomas Dr UNIT 1205, Panama City Beach, FL 32408Sold
- $1,095,0004 bd4 ba2.3k sqft6415 Thomas Dr UNIT 1203, Panama City Beach, FL 32408For Sale

- $850,0002 bd2 ba1.5k sqft6415 Thomas Dr UNIT 305, Panama City Beach, FL 32408Sold
Similar homes
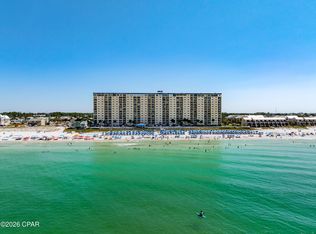
- $950,0003 bd2 ba1.9k sqft5801 Thomas Dr Unit 1411, Panama City Beach, FL 32408For Sale
 MLS ID #788191, Larell Paradise. CPAR
 - $1,095,0004 bd4 ba2.3k sqft6415 Thomas Dr Unit 1203, Panama City Beach, FL 32408For SaleMLS ID #787300, Zack Seltzer. CPAR
- $750,0002 bd2 ba1.4k sqft6505 Thomas Dr Unit 215, Panama City Beach, FL 32408For Sale
 MLS ID #774901, Greg B Taylor. CPAR
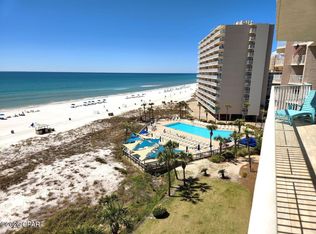
 - $749,0003 bd2 ba1.9k sqft7205 Thomas Dr Unit E706, Panama City Beach, FL 32408For Sale
 MLS ID #783877, Mike S Herring. CPAR
