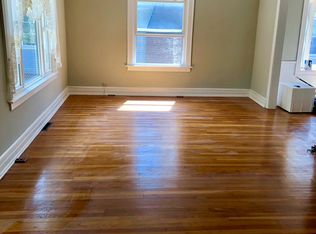
Welcome to 6416 Forest Avenue, Hammond, IN 46324! This inviting home features several recent updates that add comfort, style, and value. Enjoy the look of new quartz countertops and cabinets, new windows, remodeled bathroom and an amazing kitchen. Beautifully refurbished hardwood floors that bring warmth and character to the home. Additional improvements include a new garage door, new stove and microwave. Plenty of storage throughout the house and extra garage for work space. Must see!
Active
Price cut: $5K (11/10)
$259,000
6416 Forest Ave, Hammond, IN 46324
2beds
1,137sqft
Single Family Residence
Built in 1920
6,398 Square Feet Lot
$256,500 Zestimate®
$228/sqft
$-- HOA
What's special
New quartz countertopsNew garage doorAmazing kitchenRemodeled bathroomNew windowsNew stove and microwaveBeautifully refurbished hardwood floors
- 23 days
- 321
- 7
Zillow last checked:
Listing updated:
Listed by:
Brian Waters,
Mentor Listing Realty, Inc. bwaters@mentorlisting.com
Source: NIRA as distributed by MLS GRID,MLS#: 847228
Facts & features
Interior
Bedrooms & bathrooms
- Bedrooms: 2
- Bathrooms: 1
- Full bathrooms: 1
Rooms
- Room types: Bedroom 2, Primary Bedroom, Living Room, Kitchen, Family Room, Dining Room
Primary bedroom
- Level: Main
- Area: 140
- Dimensions: 14.0 x 10.0
Bedroom 2
- Level: Main
- Area: 132
- Dimensions: 12.0 x 11.0
Dining room
- Level: Main
- Area: 168
- Dimensions: 14.0 x 12.0
Family room
- Level: Basement
- Area: 165
- Dimensions: 15.0 x 11.0
Kitchen
- Level: Main
- Area: 238
- Dimensions: 17.0 x 14.0
Living room
- Level: Main
- Area: 294
- Dimensions: 21.0 x 14.0
Heating
- Forced Air, Natural Gas
Appliances
- Included: Microwave, Range
Features
- Stone Counters
- Basement: Unfinished
- Number of fireplaces: 1
- Fireplace features: Living Room
Interior area
- Total structure area: 1,137
- Total interior livable area: 1,137 sqft
- Finished area above ground: 972
Property
Parking
- Total spaces: 2
- Parking features: Detached
- Garage spaces: 2
Features
- Levels: One
- Patio & porch: Front Porch
- Has view: Yes
- View description: City
Lot
- Size: 6,398 Square Feet
- Features: Other
Details
- Parcel number: 450601353005000023
- Special conditions: None
Construction
Type & style
- Home type: SingleFamily
- Property subtype: Single Family Residence
Condition
- New construction: No
- Year built: 1920
Utilities & green energy
- Sewer: Public Sewer
- Water: Public
- Utilities for property: Sewer Connected, Water Connected
Community & HOA
Community
- Subdivision: Kenwood Add
HOA
- Has HOA: No
Location
- Region: Hammond
Financial & listing details
- Price per square foot: $228/sqft
- Tax assessed value: $163,200
- Annual tax amount: $1,784
- Date on market: 10/22/2026
- Listing agreement: Exclusive Agency
- Listing terms: Cash,FHA,Conventional
Estimated market value
$256,500
$244,000 - $269,000
$1,481/mo
Price history
| Date | Event | Price |
|---|---|---|
| 11/10/2026 | Price change | $259,000-1.9%$228/sqft |
Source:  NIRA as distributed by MLS GRID #847228 Report a problem | ||
| 11/4/2026 | Price change | $264,000-1.9%$232/sqft |
Source: NIRA as distributed by MLS GRID #847228 Report a problem | ||
| 10/29/2026 | Price change | $269,000-3.6%$237/sqft |
Source: NIRA as distributed by MLS GRID #847228 Report a problem | ||
| 10/26/2026 | Price change | $279,000-3.5%$245/sqft |
Source: NIRA as distributed by MLS GRID #847228 Report a problem | ||
| 10/22/2026 | Listed for sale | $289,000+131.2%$254/sqft |
Source: NIRA as distributed by MLS GRID #847228 Report a problem | ||
| 5/13/2026 | Sold | $125,000$110/sqft |
Source: Public Record Report a problem | ||
Public tax history
| Year | Property taxes | Tax assessment |
|---|---|---|
| 2025 | $1,784 -14.3% | $171,700 +5.2% |
| 2024 | $2,082 +3.7% | $163,200 +12% |
| 2023 | $2,007 +16.3% | $145,700 +2.3% |
| 2022 | $1,726 +3.8% | $142,400 +16.3% |
| 2021 | $1,663 +0.1% | $122,400 +3.6% |
| 2020 | $1,662 -12.7% | $118,200 +1.9% |
| 2019 | $1,903 -8.6% | $116,000 +2.6% |
| 2018 | $2,081 +2.6% | $113,100 +1.4% |
| 2017 | $2,028 | $111,500 -9.3% |
| 2016 | $2,028 -5.2% | $122,900 -6.8% |
| 2014 | $2,139 +17.8% | $131,800 +11.6% |
| 2013 | $1,816 -7.6% | $118,100 -1.2% |
| 2012 | $1,966 +39% | $119,500 +21.2% |
| 2011 | $1,414 -11.5% | $98,600 |
| 2010 | $1,599 | $98,600 -5.6% |
| 2009 | -- | $104,400 -4.9% |
| 2007 | -- | $109,800 +23% |
| 2006 | -- | $89,300 |
| 2005 | -- | $89,300 |
| 2004 | -- | $89,300 +556.6% |
| 2003 | -- | $13,600 |
| 2002 | -- | $13,600 +199.6% |
| 2001 | -- | $4,540 |
Find assessor info on the county website
Monthly payment
Est. payment
Payment breakdown
Explore the cost of this home by adjusting the details. Changes won't be saved.Climate risks
Neighborhood: 46324
Nearby schools
Schools provided by the listing agent
- Elementary: Thomas A Edison Elementary School
- Middle: Henry W. Eggers
- High: Hammond High School
Source: NIRA as distributed by MLS GRID. This data may not be complete. We recommend contacting the local school district to confirm school assignments for this home.
Similar homes
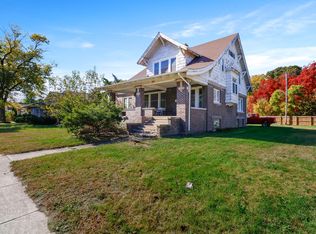
- $249,0003 bd2 ba1.5k sqft506 Detroit St, Hammond, IN 46320For Sale
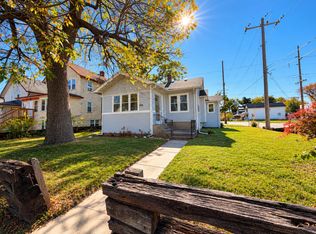
 MLS ID #847239, Sarah Perez, Starz Realty, LLC. NIRA as distributed by MLS GRID
- $--3 bd1 ba1.1k sqft220 Elizabeth St, Calumet City, IL 60409Auction
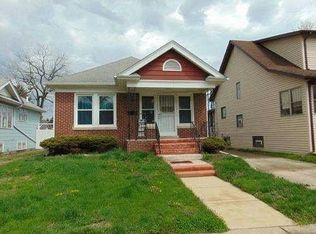 Auction.com 1
- $285,0005 bd2 ba1.1k sqft1332 Mackinaw Ave, Calumet City, IL 60409Active
 MLS ID #12791633, Bobbie Warren, Real People Realty. MRED as distributed by MLS GRID
- $--3 bd1 ba1k sqft1378 Buffalo Ave, Calumet City, IL 60409Auction
 Auction.com 1
