BRAND NEW ROOF! Nestled on a quiet cul-de-sac inside the 24-hour guard-gated Biltmore Hillside Villas, this meticulously maintained 3-bedroom, 2.5-bath single-level home offers luxury, security, and peace of mind.
Sun-drenched interiors showcase soaring ceilings, formal living and dining areas, plus a family room anchored by a gas fireplace. The entertainer's kitchen features rich custom cabinetry, a granite island, double ovens, and seamless flow to a private covered patio. The spacious primary suite boasts an updated en-suite with dual vanities and an oversized walk-in shower. Two additional bedrooms are perfect for guests, or a dedicated home office (current setup).
Enjoy lock-and-leave living just steps from the Arizona Biltmore Resort!
For sale
$1,449,000
6416 N 31ST Place, Phoenix, AZ 85016
3beds
2,564sqft
Single Family Residence
Built in 1995
6,181 Square Feet Lot
$-- Zestimate®
$565/sqft
$669/mo HOA
What's special
Soaring ceilingsDouble ovensGranite islandOversized walk-in showerSun-drenched interiorsSpacious primary suiteRich custom cabinetry
- 3 days
- 244
- 13
Likely to sell faster than
Zillow last checked:
Listing updated:
Listed by:
Kathryn Kunasek 480-492-2599,
Compass,
Whitney St. Clair 949-397-7070,
Compass
Source: ARMLS,MLS#: 7105823
Facts & features
Interior
Bedrooms & bathrooms
- Bedrooms: 3
- Bathrooms: 3
- Full bathrooms: 2
- 1/2 bathrooms: 1
Heating
- Natural Gas
Cooling
- Central Air, Ceiling Fan(s), Programmable Thmstat
Appliances
- Included: Dryer, Washer, Water Softener Owned, Refrigerator, Built-in Microwave, Dishwasher, Disposal, Electric Cooktop
- Laundry: Inside
Features
- High Speed Internet, Granite Counters, Double Vanity, Master Downstairs, Eat-in Kitchen, Breakfast Bar, 9+ Flat Ceilings, Wet Bar, Kitchen Island, Pantry, 3/4 Bath Master Bdrm, Full Bth Master Bdrm, Separate Shwr & Tub
- Flooring: Carpet, Tile
- Windows: Screens, Mechanical Sun Shds
- Has basement: No
- Number of fireplaces: 1
- Fireplace features: Family Room, Gas
Interior area
- Total structure area: 2,564
- Total interior livable area: 2,564 sqft
Property
Parking
- Total spaces: 4
- Parking features: Attached, Garage Door Opener, Attch'd Gar Cabinets, Over Height Garage
- Attached garage spaces: 2
- Uncovered spaces: 2
Accessibility
- Accessibility features: Bath Grab Bars, Accessible Hallway(s)
Features
- Stories: 1
- Patio & porch: Covered Deck, Covered, Patio
- Exterior features: Private Street(s), Private Yard, Storage, Tennis Court(s)
- Spa features: None, Bath
- Fencing: Perimeter,Back Yard,Block
- Has view: Yes
- View description: City Lights, Mountain(s)
Lot
- Size: 6,181 Square Feet
- Features: East/West Exposure, Sprinklers In Front, Cul-De-Sac, Grass Front, Synthetic Grass Back
Details
- Parcel number: 16468330
Construction
Type & style
- Home type: SingleFamily
- Architectural style: Santa Barbara/Tuscan,Territorial/Santa Fe
- Property subtype: Single Family Residence
Materials
- Stucco, Wood Frame, Painted
- Roof: Tile,Concrete
Condition
- Year built: 1995
Details
- Builder name: Geoffrey H. Edmunds & Assoc
Utilities & green energy
- Sewer: Public Sewer
- Utilities for property: Natural Gas Available
Community & HOA
Community
- Features: Gated, Guarded Entry, Tennis Court(s), Biking/Walking Path
- Security: Fire Sprinkler System, Security Guard
- Subdivision: BILTMORE HILLSIDE VILLAS LOT 1-75 TR A-G
HOA
- Has HOA: Yes
- Services included: Maintenance Grounds, Street Maint, Front Yard Maint
- HOA fee: $2,008 quarterly
- HOA name: Biltmore Hillside Vi
- HOA phone: 480-994-4479
Location
- Region: Phoenix
Financial & listing details
- Price per square foot: $565/sqft
- Tax assessed value: $1,094,500
- Annual tax amount: $9,389
- Date on market: 11/12/2026
- Cumulative days on market: 3 days
- Listing terms: VA Loan
- Ownership: Fee Simple
- Road surface type: Paved
Estimated market value
Not available
Estimated sales range
Not available
Not available
Price history
| Date | Event | Price |
|---|---|---|
| 11/13/2026 | Listed for sale | $1,449,000+31.8%$565/sqft |
Source:  ARMLS #7105823 Report a problem | ||
| 10/28/2021 | Sold | $1,099,000$429/sqft |
Source: ARMLS #6293817 Report a problem | ||
| 9/28/2021 | Pending sale | $1,099,000+242.4%$429/sqft |
Source: ARMLS #6293817 Report a problem | ||
| 7/24/1995 | Sold | $321,012$125/sqft |
Source: Public Record Report a problem | ||
Public tax history
| Year | Property taxes | Tax assessment |
|---|---|---|
| 2025 | $9,389 +5.2% | $109,450 -9% |
| 2024 | $8,923 +2.9% | $120,230 +72.9% |
| 2023 | $8,668 +3.3% | $69,546 -10.6% |
| 2022 | $8,392 +0.8% | $77,780 +7% |
| 2021 | $8,328 +2.4% | $72,680 +0.5% |
| 2020 | $8,132 +2.7% | $72,320 +2.3% |
| 2019 | $7,918 | $70,680 +3.8% |
| 2018 | $7,918 +5.3% | $68,070 +7.2% |
| 2017 | $7,516 +12.5% | $63,480 +3.7% |
| 2016 | $6,678 +9.7% | $61,200 +15.7% |
| 2015 | $6,090 | $52,900 +18% |
| 2014 | -- | $44,830 -3.8% |
| 2013 | -- | $46,610 -3% |
| 2012 | -- | $48,050 +0.3% |
| 2011 | -- | $47,930 -33.9% |
| 2010 | -- | $72,530 -8.3% |
| 2009 | -- | $79,070 -6.3% |
| 2008 | -- | $84,350 +12.5% |
| 2007 | -- | $74,950 +41.1% |
| 2006 | -- | $53,100 |
| 2005 | -- | $53,100 -1.4% |
| 2004 | -- | $53,850 |
| 2003 | -- | $53,850 +36.8% |
| 2002 | -- | $39,350 |
Find assessor info on the county website
Monthly payment
Est. payment
Payment breakdown
Explore the cost of this home by adjusting the details. Changes won't be saved.Climate risks
Neighborhood: Camelback East
Nearby schools
Schools provided by the listing agent
- Elementary: Madison Richard Simis School
- Middle: Madison Meadows School
- High: Camelback High School
- District: Madison Elementary District
Source: ARMLS. This data may not be complete. We recommend contacting the local school district to confirm school assignments for this home.


Similar homes
- $1,695,0004 bd3 ba2.5k sqft3114 E CLAREMONT Avenue, Phoenix, AZ 85016For Sale
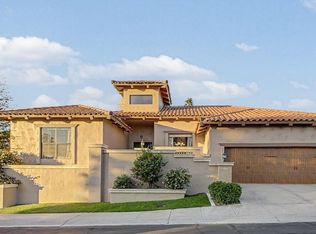 MLS ID #7106231, Ryan D Royse, Keller Williams Realty Phoenix. ARMLS
- $1,495,0003 bd3 ba2.1k sqft6236 N 29TH Place, Phoenix, AZ 85016For Sale
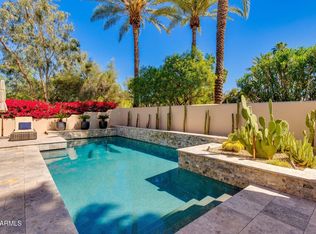 MLS ID #7096711, Tucker Blalock, The Brokery. ARMLS
- $1,445,0003 bd3 ba2k sqft4551 N 32ND Place, Phoenix, AZ 85018For Sale
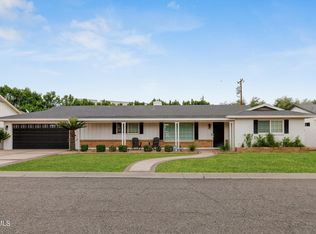 MLS ID #7095169, Leslie C Jenkins, Russ Lyon Sotheby's International Realty. ARMLS
- $1,360,0003 bd3 ba2k sqft3128 E SIERRA VISTA Drive, Phoenix, AZ 85016For Sale
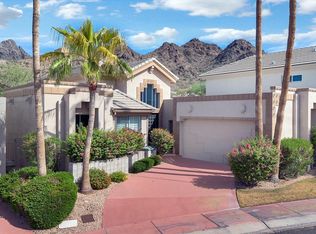 MLS ID #7087374, Reggie Chandler, Realty ONE Group. ARMLS
