Located in the prestigious and highly sought-after Biltmore area, this single-story home in guard-gated Biltmore Greens offers beautifully updated interiors and mountain views. A landscaped courtyard welcomes you into bright living spaces with vaulted ceilings, exposed beams, and a fireplace. The open kitchen features shaker cabinetry, quartz countertops, stainless steel appliances, and a spacious island. The generous primary suite includes a sitting area, dual sinks, and a walk-in closet, while every bedroom offers direct outdoor access. A covered patio, paved seating area, pool, and spa create an inviting backyard retreat for relaxing, entertaining, and enjoying Arizona sunsets.
For sale
$1,775,000
3169 E BERRIDGE Lane, Phoenix, AZ 85016
3beds
2,397sqft
Single Family Residence
Built in 1981
8,651 Square Feet Lot
$-- Zestimate®
$741/sqft
$582/mo HOA
What's special
Covered patioMountain viewsBright living spacesOpen kitchenLandscaped courtyardGenerous primary suiteBeautifully updated interiors
- 12 days
- 402
- 31
Likely to sell faster than
Zillow last checked:
Listing updated:
Listed by:
Kathy AuCoin 602-430-4266,
DeLex Realty
Source: ARMLS,MLS#: 7085588
Facts & features
Interior
Bedrooms & bathrooms
- Bedrooms: 3
- Bathrooms: 2
- Full bathrooms: 2
Heating
- Electric
Cooling
- Central Air, Ceiling Fan(s)
Appliances
- Included: Built-in Microwave, Dishwasher, Disposal, Electric Range
- Laundry: Inside
Features
- Quartz Countertops, High Speed Internet, Double Vanity, Breakfast Bar, No Interior Steps, Vaulted Ceiling(s), Kitchen Island, 3/4 Bath Master Bdrm
- Flooring: Tile
- Windows: Double Pane Windows
- Has basement: No
- Number of fireplaces: 1
- Fireplace features: Living Room
Interior area
- Total structure area: 2,397
- Total interior livable area: 2,397 sqft
Property
Parking
- Total spaces: 2
- Parking features: Garage Door Opener, Direct Access
- Garage spaces: 2
Accessibility
- Accessibility features: Lever Handles, Bath Lever Faucets
Features
- Stories: 1
- Patio & porch: Covered, Patio
- Exterior features: Private Yard
- Has private pool: Yes
- Pool features: Outdoor Pool
- Has spa: Yes
- Spa features: Heated, Private
- Fencing: Block
- Has view: Yes
- View description: Mountain(s)
Lot
- Size: 8,651 Square Feet
- Features: North/South Exposure, Sprinklers In Rear, Sprinklers In Front, Gravel/Stone Back, Grass Front, Synthetic Grass Back, Irrigation Front
Details
- Parcel number: 16469071
Construction
Type & style
- Home type: SingleFamily
- Architectural style: Ranch
- Property subtype: Single Family Residence
Materials
- Stucco, Wood Frame, Painted
- Roof: Tile
Condition
- Year built: 1981
Utilities & green energy
- Sewer: Public Sewer
Community & HOA
Community
- Features: Gated, Guarded Entry, Biking/Walking Path
- Subdivision: BILTMORE GREENS 3
HOA
- Has HOA: Yes
- Services included: Maintenance Grounds, Street Maint, Front Yard Maint
- HOA fee: $550 monthly
- HOA name: Biltmore Greens
- HOA phone: 602-957-9191
- Second HOA fee: $385 annually
- Second HOA name: ABEVA
- Second HOA phone: 602-955-1003
Location
- Region: Phoenix
Financial & listing details
- Price per square foot: $741/sqft
- Tax assessed value: $1,054,300
- Annual tax amount: $7,465
- Date on market: 9/30/2026
- Cumulative days on market: 13 days
- Listing terms: Cash,Conventional
- Ownership: Fee Simple
- Road surface type: Paved
Estimated market value
Not available
Estimated sales range
Not available
Not available
Price history
| Date | Event | Price |
|---|---|---|
| 9/30/2026 | Listed for sale | $1,775,000+97.4%$741/sqft |
Source:  ARMLS #7085588 Report a problem ARMLS #7085588 Report a problem | ||
| 5/9/2019 | Sold | $899,000-3.9%$375/sqft |
Source: ARMLS #5896234 Report a problem | ||
| 4/4/2019 | Pending sale | $935,000$390/sqft |
Source: The Brokery #5896234 Report a problem | ||
| 3/14/2019 | Listed for sale | $935,000+43.8%$390/sqft |
Source: The Brokery #5896234 Report a problem | ||
| 10/15/2018 | Sold | $650,000-7.1%$271/sqft |
Source: ARMLS #5717809 Report a problem | ||
| 7/18/2018 | Price change | $700,000-3.4%$292/sqft |
Source: HomeSmart #5717809 Report a problem | ||
| 6/12/2018 | Price change | $725,000-3.3%$302/sqft |
Source: HomeSmart #5717809 Report a problem | ||
| 5/25/2018 | Price change | $750,000-0.7%$313/sqft |
Source: HomeSmart #5717809 Report a problem | ||
| 4/27/2018 | Price change | $755,000-2.6%$315/sqft |
Source: HomeSmart #5717809 Report a problem | ||
| 2/13/2018 | Price change | $775,000-3.1%$323/sqft |
Source: HomeSmart #5717809 Report a problem | ||
| 2/2/2018 | Listed for sale | $800,000$334/sqft |
Source: HomeSmart #5717809 Report a problem | ||
Public tax history
| Year | Property taxes | Tax assessment |
|---|---|---|
| 2025 | $7,465 +5.3% | $105,430 +2.5% |
| 2024 | $7,088 +3% | $102,810 +83.1% |
| 2023 | $6,883 +3.3% | $56,148 -15.1% |
| 2022 | $6,660 +0.8% | $66,130 +5.3% |
| 2021 | $6,608 +2.5% | $62,800 +0.9% |
| 2020 | $6,449 +2.8% | $62,270 +3.3% |
| 2019 | $6,277 | $60,300 +6.7% |
| 2018 | $6,277 +5.4% | $56,520 +2.5% |
| 2017 | $5,953 +8.4% | $55,130 -1.6% |
| 2016 | $5,490 +7.1% | $56,030 +17% |
| 2015 | $5,128 | $47,870 +18.8% |
| 2014 | -- | $40,310 +18.2% |
| 2013 | -- | $34,100 -3% |
| 2012 | -- | $35,150 -7.5% |
| 2011 | -- | $38,010 -31.3% |
| 2010 | -- | $55,300 -12.5% |
| 2009 | -- | $63,210 +1.5% |
| 2008 | -- | $62,300 +12.6% |
| 2007 | -- | $55,350 +39.6% |
| 2006 | -- | $39,650 |
| 2005 | -- | $39,650 -2% |
| 2004 | -- | $40,450 |
| 2003 | -- | $40,450 +17.9% |
| 2002 | -- | $34,300 |
Find assessor info on the county website
Monthly payment
Est. payment
Payment breakdown
Explore the cost of this home by adjusting the details. Changes won't be saved.Climate risks
Neighborhood: Camelback East
Nearby schools
Schools provided by the listing agent
- Elementary: Madison Heights Elementary School
- Middle: Madison #1 Elementary School
- High: Camelback High School
- District: Madison Elementary District
Source: ARMLS. This data may not be complete. We recommend contacting the local school district to confirm school assignments for this home.

Similar homes
- $1,690,0003 bd2 ba1.9k sqft3187 E BERRIDGE Lane, Phoenix, AZ 85016For Sale
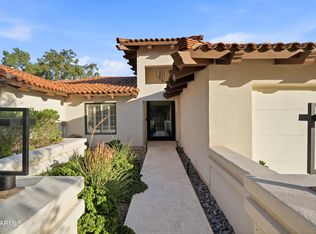 MLS ID #7068181, Angelica Celaya Rodriguez, HomeSmart. ARMLS
 - $1,825,0003 bd4 ba2.7k sqft3133 E CLAREMONT Avenue, Phoenix, AZ 85016For Sale
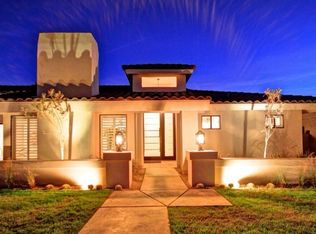 MLS ID #7070760, Samir Sawhney, XCD Realty & Property Mgmt. ARMLS
 - $1,850,0003 bd4 ba2.7k sqft3018 E SIERRA VISTA Drive, Phoenix, AZ 85016For Sale
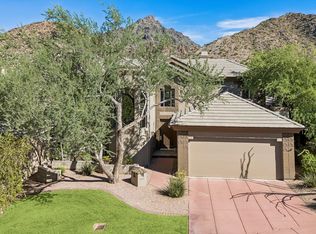 MLS ID #7087080, Theresa Krakauer, Russ Lyon Sotheby's International Realty. ARMLS
 - $1,695,0004 bd3 ba2.7k sqft6278 N 31ST Way, Phoenix, AZ 85016For Sale
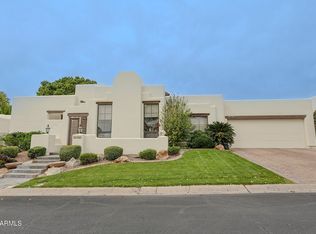 MLS ID #7073546, Kyle Williams, HomeSmart. ARMLS
