Rare luxury tri-plex in 85018 offering three incredible opportunities: premium Airbnb income, multi-generational living, or live in the stunning 4BD/5BA created by connecting two units while renting the third. Three units total, two 2BD/2BA and one 2BD/3BA, every bathroom a spa-level masterpiece with designer tile, high-end fixtures, and custom finishes. Chef's kitchens feature quartz countertops and top-of-the-line appliances. Each unit has electric fireplaces and custom designer accent walls. Outside, a resort-style pool with high end finishings and spa dazzle with custom lighting and a beautiful water feature. A dedicated outdoor bath with community laundry serves the entire property. Located minutes from The Global Ambassador, the Biltmore, and Arcadia's finest dining.
For sale
$1,775,000
3539 E Montecito Avenue, Phoenix, AZ 85018
6beds
3,300sqft
Single Family Residence
Built in 1961
0.27 Acres Lot
$-- Zestimate®
$538/sqft
$-- HOA
What's special
Electric fireplacesDedicated outdoor bathCustom designer accent walls
- 12 days
- 1,189
- 82
Likely to sell faster than
Zillow last checked:
Listing updated:
Listed by:
Michael Penka 602-329-1717,
Apex Residential,
Daniel K Papin 630-779-6013,
Apex Residential
Source: ARMLS,MLS#: 7073148
Facts & features
Interior
Bedrooms & bathrooms
- Bedrooms: 6
- Bathrooms: 8
- Full bathrooms: 7
- 1/2 bathrooms: 1
Heating
- Electric
Cooling
- Programmable Thmstat
Appliances
- Included: Washer/Dryer Stacked, Dryer, Washer, Refrigerator, Built-in Microwave, Dishwasher, Built-In Electric Oven
Features
- Quartz Countertops, Eat-in Kitchen, 2 Master Baths, Full Bth Master Bdrm, Separate Shwr & Tub
- Flooring: Laminate, Tile
- Windows: Double Pane Windows
- Has basement: No
- Number of fireplaces: 9
- Fireplace features: Insert, Fire Pit, Family Room, Living Room, Master Bedroom, Gas
Interior area
- Total structure area: 3,300
- Total interior livable area: 3,300 sqft
Property
Parking
- Total spaces: 4
- Parking features: Carport, Open
- Carport spaces: 2
- Uncovered spaces: 2
Features
- Stories: 1
- Has private pool: Yes
- Pool features: Outdoor Pool, Heated
- Has spa: Yes
- Spa features: Heated, Private, Bath
- Fencing: Front Yard,Block
Lot
- Size: 0.27 Acres
- Features: Gravel/Stone Front
Details
- Parcel number: 17027114
Construction
Type & style
- Home type: SingleFamily
- Property subtype: Single Family Residence
Materials
- Stucco, Block
- Roof: Composition
Condition
- Year built: 1961
Utilities & green energy
- Sewer: Public Sewer
Community & HOA
Community
- Subdivision: DARLEIGH MANOR
HOA
- Has HOA: No
- Services included: No Fees
Location
- Region: Phoenix
Financial & listing details
- Price per square foot: $538/sqft
- Tax assessed value: $990,500
- Annual tax amount: $3,548
- Date on market: 9/28/2026
- Cumulative days on market: 12 days
- Listing terms: Cash,1031 Exchange
- Ownership: Fee Simple
Estimated market value
Not available
Estimated sales range
Not available
Not available
Price history
| Date | Event | Price |
|---|---|---|
| 9/28/2026 | Listed for sale | $1,775,000-4.1%$538/sqft |
Source:  ARMLS #7073148 Report a problem ARMLS #7073148 Report a problem | ||
| 7/24/2024 | Listing removed | $1,850,000$561/sqft |
Source: ARMLS #6709567 Report a problem | ||
| 5/23/2024 | Listed for sale | $1,850,000+43.7%$561/sqft |
Source: ARMLS #6709567 Report a problem | ||
| 1/23/2024 | Listing removed | $1,287,500$390/sqft |
Source: ARMLS #6342934 Report a problem | ||
| 1/19/2022 | Listing removed | -- |
Source:  HomeSmart Report a problem HomeSmart Report a problem | ||
| 1/17/2022 | Listed for sale | $1,287,500+14.4%$390/sqft |
Source: ARMLS #6342934 Report a problem | ||
| 5/26/2021 | Sold | $1,125,000+2.7%$341/sqft |
Source: ARMLS #6223123 Report a problem | ||
| 5/23/2021 | Pending sale | $1,095,000$332/sqft |
Source: ARMLS #6223123 Report a problem | ||
| 4/19/2021 | Listed for sale | $1,095,000+62.2%$332/sqft |
Source: ARMLS #6223123 Report a problem | ||
| 4/28/2020 | Sold | $675,000-10%$205/sqft |
Source: ARMLS #6048338 Report a problem | ||
| 3/13/2020 | Pending sale | $750,000$227/sqft |
Source: Altus Realty LLC #6048338 Report a problem | ||
| 3/10/2020 | Listed for sale | $750,000+476.9%$227/sqft |
Source: Altus Realty LLC #6048338 Report a problem | ||
| 2/29/2000 | Sold | $130,000$39/sqft |
Source: Public Record Report a problem | ||
Public tax history
| Year | Property taxes | Tax assessment |
|---|---|---|
| 2025 | $3,548 +3.9% | $99,050 -12.8% |
| 2024 | $3,415 +1.2% | $113,570 +376.7% |
| 2023 | $3,375 +4.1% | $23,825 -57.5% |
| 2022 | $3,243 +3.7% | $56,010 +7.5% |
| 2021 | $3,127 +0.7% | $52,080 +11.2% |
| 2020 | $3,106 +2.1% | $46,850 +10.4% |
| 2019 | $3,041 | $42,450 +14.3% |
| 2018 | $3,041 +4.1% | $37,130 +12% |
| 2017 | $2,922 +11.8% | $33,160 +22.4% |
| 2016 | $2,613 +6.8% | $27,100 +7.2% |
| 2015 | $2,447 | $25,270 +9.3% |
| 2014 | -- | $23,130 +40.4% |
| 2013 | -- | $16,480 +42.9% |
| 2012 | -- | $11,530 -14.4% |
| 2011 | -- | $13,470 -34.1% |
| 2010 | -- | $20,430 -38.6% |
| 2009 | -- | $33,250 -7.6% |
| 2008 | -- | $35,970 +19.9% |
| 2007 | -- | $30,000 +54.2% |
| 2006 | -- | $19,450 |
| 2005 | -- | $19,450 +12.1% |
| 2004 | -- | $17,350 |
| 2003 | -- | $17,350 +17.6% |
| 2002 | -- | $14,750 |
Find assessor info on the county website
Monthly payment
Est. payment
Payment breakdown
Explore the cost of this home by adjusting the details. Changes won't be saved.Climate risks
Neighborhood: Camelback East
Nearby schools
Schools provided by the listing agent
- Elementary: Biltmore Preparatory Academy
- Middle: Biltmore Preparatory Academy
- High: Camelback High School
- District: Creighton Elementary District
Source: ARMLS. This data may not be complete. We recommend contacting the local school district to confirm school assignments for this home.
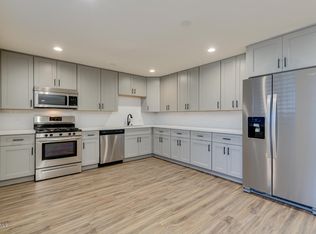
- $356,8002 bd2 ba1.1k sqft3539 E Montecito Ave #3, Phoenix, AZ 85018Off Market
- $872,800-- bd-- ba2.6k sqft3547 E Montecito Ave, Phoenix, AZ 85018Off Market
- $1,316,000-- bd-- ba3.3k sqft3531 E Montecito Ave, Phoenix, AZ 85018Off Market
- $--1 bd1 ba650 sqft3531 E Montecito Ave APT 6, Phoenix, AZ 85018Off Market

Similar homes
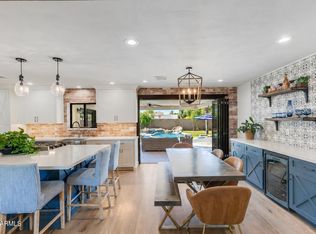
- $1,500,0004 bd3 ba2.7k sqft3229 E MONTECITO Avenue, Phoenix, AZ 85018For Sale
 MLS ID #7077630, Samara Jo Glassman, Realty ONE Group. ARMLS
 - $1,599,0004 bd4 ba2.8k sqft4711 N 33RD Street, Phoenix, AZ 85018For Sale
 MLS ID #7043446, Hank E. Gries, RETSY. ARMLS
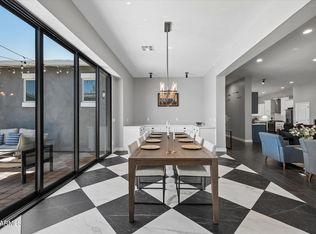
 - $1,575,0007 bd5 ba4k sqft3324 E OSBORN Road, Phoenix, AZ 85018For Sale
 MLS ID #7036365, Braden Cooley, The Brokery. ARMLS
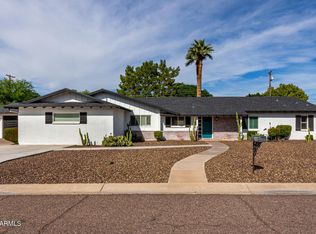
 - $1,600,0004 bd4 ba3.2k sqft3444 E CAMELBACK Road, Phoenix, AZ 85018For Sale
 MLS ID #6944552, Jaime Miranda, Keller Williams Realty Phoenix. ARMLS
