Experience Biltmore living on an elevated, cul-de-sac lot just west of the Biltmore. This 4-bedroom, 3-bath residence offers nearly 2,700 SF, a 3-car garage with storage room, and a 24,000+ SF lot with a large diving pool, oversized patio, alley access, RV gate and storage shed. The home is a true blank canvas, ready for your vision and offering exceptional potential (and space) for an addition, casita or expanded outdoor living. You will have plenty of room for toys, guests and future possibilities. This is an opportunity to create something truly your own in one of Phoenix's most desirable locations. Centrally located and minutes away from world class dining, shopping, amenities and golf.
For sale
$1,600,000
5822 N 23RD Place, Phoenix, AZ 85016
4beds
2,672sqft
Single Family Residence
Built in 1964
0.56 Acres Lot
$-- Zestimate®
$599/sqft
$-- HOA
What's special
Large diving poolRv gateOversized patioAlley accessStorage shedElevated cul-de-sac lot
- 25 days
- 855
- 83
Zillow last checked:
Listing updated:
Listed by:
Jessica Jablonski 480-330-1554,
Russ Lyon Sotheby's International Realty,
Geoffrey Jablonski 602-550-4852,
Russ Lyon Sotheby's International Realty
Source: ARMLS,MLS#: 7087602
Facts & features
Interior
Bedrooms & bathrooms
- Bedrooms: 4
- Bathrooms: 3
- Full bathrooms: 3
Heating
- Natural Gas
Cooling
- Central Air, Ceiling Fan(s)
Appliances
- Included: Dryer, Washer, Refrigerator, Dishwasher
Features
- Double Vanity, Master Downstairs, Eat-in Kitchen, Breakfast Bar, 2 Master Baths, Full Bth Master Bdrm
- Flooring: Carpet, Wood
- Has basement: No
- Has fireplace: No
Interior area
- Total structure area: 2,672
- Total interior livable area: 2,672 sqft
Property
Parking
- Total spaces: 6
- Parking features: RV Access/Parking, Garage Door Opener, Direct Access, Storage
- Garage spaces: 3
- Uncovered spaces: 3
Features
- Stories: 1
- Patio & porch: Covered, Patio
- Has private pool: Yes
- Pool features: Outdoor Pool, Diving Pool
- Spa features: None
- Fencing: Block
- Has view: Yes
- View description: Mountain(s)
Lot
- Size: 0.56 Acres
- Features: North/South Exposure, Desert Back, Desert Front, Cul-De-Sac
Details
- Parcel number: 16445031
Construction
Type & style
- Home type: SingleFamily
- Architectural style: Ranch
- Property subtype: Single Family Residence
Materials
- Painted, Block
- Roof: Foam
Condition
- Year built: 1964
Utilities & green energy
- Sewer: Public Sewer
Community & HOA
Community
- Features: Near Bus Stop
- Subdivision: Bel Aire Estates 2
HOA
- Has HOA: No
- Services included: No Fees
Location
- Region: Phoenix
Financial & listing details
- Price per square foot: $599/sqft
- Tax assessed value: $1,050,500
- Annual tax amount: $8,841
- Date on market: 9/24/2026
- Cumulative days on market: 19 days
- Listing terms: VA Loan,Cash,Conventional,FHA
- Ownership: Fee Simple
- Road surface type: Asphalt
Estimated market value
Not available
Estimated sales range
Not available
Not available
Price history
| Date | Event | Price |
|---|---|---|
| 10/1/2026 | Listed for sale | $1,600,000+589.7%$599/sqft |
Source:  ARMLS #7087602 Report a problem | ||
| 4/27/1995 | Sold | $232,000$87/sqft |
Source: Public Record Report a problem | ||
Public tax history
| Year | Property taxes | Tax assessment |
|---|---|---|
| 2025 | $8,841 +5.2% | $105,050 -13% |
| 2024 | $8,401 +3% | $120,730 +83.7% |
| 2023 | $8,160 +3.3% | $65,730 -15% |
| 2022 | $7,898 +0.8% | $77,350 +8.7% |
| 2021 | $7,838 +2.4% | $71,130 +12.2% |
| 2020 | $7,652 +2.7% | $63,370 +10.6% |
| 2019 | $7,450 | $57,310 +1.2% |
| 2018 | $7,450 +5.4% | $56,650 -0.9% |
| 2017 | $7,071 +12.6% | $57,150 +12.9% |
| 2016 | $6,279 +9.7% | $50,610 -0.8% |
| 2015 | $5,723 | $51,020 +20.4% |
| 2014 | -- | $42,370 +5% |
| 2013 | -- | $40,370 -3% |
| 2012 | -- | $41,620 -8.5% |
| 2011 | -- | $45,510 -27.4% |
| 2010 | -- | $62,720 -4.1% |
| 2009 | -- | $65,420 -3.6% |
| 2008 | -- | $67,850 +6.1% |
| 2007 | -- | $63,950 +61.5% |
| 2006 | -- | $39,600 |
| 2005 | -- | $39,600 +34.7% |
| 2004 | -- | $29,393 -12.3% |
| 2003 | -- | $33,500 +36.2% |
| 2002 | -- | $24,600 |
Find assessor info on the county website
Monthly payment
Est. payment
Payment breakdown
Explore the cost of this home by adjusting the details. Changes won't be saved.Climate risks
Neighborhood: Camelback East
Nearby schools
Schools provided by the listing agent
- Elementary: Madison Heights Elementary School
- Middle: Madison #1 Elementary School
- High: Camelback High School
- District: Madison Elementary District
Source: ARMLS. This data may not be complete. We recommend contacting the local school district to confirm school assignments for this home.

Similar homes
- $1,725,0003 bd3 ba3.1k sqft2412 E SOLANO Drive, Phoenix, AZ 85016For Sale
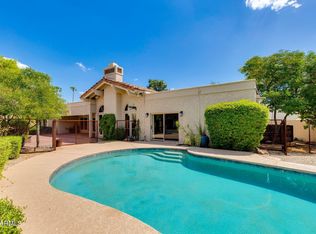 MLS ID #7076143, Alice Blakely, The Brokery. ARMLS
- $1,685,0004 bd3 ba2.7k sqft6278 N 31ST Way, Phoenix, AZ 85016For Sale
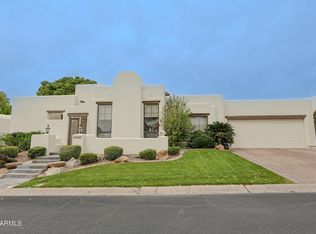 MLS ID #7073546, Kyle Williams, HomeSmart. ARMLS
- $2,100,0003 bd3 ba3.2k sqft5738 N 24TH Street, Phoenix, AZ 85016For Sale
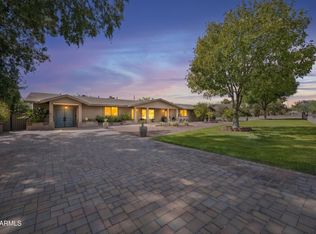 MLS ID #7076504, Patty Bentley, Success Property Brokers. ARMLS
- $1,495,0003 bd3 ba2.4k sqft2626 E ARIZONA BILTMORE Circle #17, Phoenix, AZ 85016For Sale
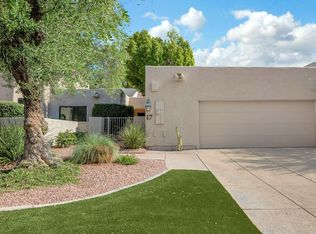 MLS ID #7067072, Andrew J. Mehlman, Compass. ARMLS
