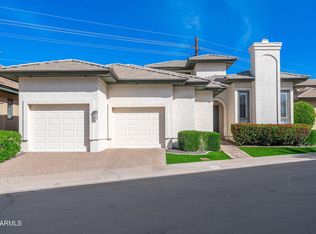
Rare golf course & stunning mountain view lot overlooking hole 1 of the Biltmore Links course while siding the canal; unquestionably the best lot in the community! Ideally positioned in the vibrant central corridor, the home is minutes from the iconic Biltmore Resort; home of legendary personalities, casual & fine dining, shopping & outdoor play/venues. Thoughtfully designed with enduring style, the home showcases subtle art-deco influence, custom built-ins, soaring coffered ceilings, & rich crown and beam detailing. A residence where architecture and location quietly outperform trends with timeless elegance. Natural light fills the interior while this desirable enclave is perfect for a lock & leave lifestyle. If you value location & views you won't want to miss this rare offering!
For sale
$1,425,000
3039 E MARSHALL Avenue, Phoenix, AZ 85016
3beds
3,421sqft
Single Family Residence
Built in 1986
7,619 Square Feet Lot
$-- Zestimate®
$417/sqft
$867/mo HOA
What's special
Custom built-insSubtle art-deco influenceSoaring coffered ceilingsSiding the canal
- 26 days
- 1,084
- 75
Zillow last checked:
Listing updated:
Listed by:
Cheryl Wamsley 602-908-8826,
Compass,
Alanna Foudy 480-518-0607,
Compass
Source: ARMLS,MLS#: 7086711
Facts & features
Interior
Bedrooms & bathrooms
- Bedrooms: 3
- Bathrooms: 4
- Full bathrooms: 3
- 1/2 bathrooms: 1
Heating
- Electric
Cooling
- Central Air, Ceiling Fan(s), Programmable Thmstat
Appliances
- Included: Dryer, Washer, Built In Recycling, Refrigerator, Built-in Microwave, Dishwasher, Disposal, Electric Oven, Electric Cooktop
- Laundry: Inside
Features
- Non-laminate Counter, High Speed Internet, Double Vanity, Master Downstairs, Eat-in Kitchen, 9+ Flat Ceilings, Central Vacuum, Roller Shields, Wet Bar, Full Bth Master Bdrm, Separate Shwr & Tub
- Flooring: Carpet, Stone, Tile
- Windows: Screens, Double Pane Windows
- Has basement: No
- Number of fireplaces: 2
- Fireplace features: Living Room, Master Bedroom, Gas
Interior area
- Total structure area: 3,421
- Total interior livable area: 3,421 sqft
Property
Parking
- Total spaces: 4
- Parking features: Attached, Garage Door Opener, Direct Access, Attch'd Gar Cabinets, Over Height Garage
- Attached garage spaces: 2
- Uncovered spaces: 2
Features
- Stories: 2
- Patio & porch: Covered, Patio
- Exterior features: Private Street(s), Built-in Barbecue
- Has private pool: Yes
- Pool features: Outdoor Pool
- Spa features: None, Bath
- Fencing: Back Yard,Block,Wrought Iron
- Has view: Yes
- View description: Desert, Golf Course, Mountain(s)
Lot
- Size: 7,619 Square Feet
- Features: East/West Exposure, Sprinklers In Rear, Sprinklers In Front, Corner Lot, Desert Back, Desert Front, On Golf Course, Cul-De-Sac, Auto Timer H2O Front, Auto Timer H2O Back
Details
- Parcel number: 16469818
Construction
Type & style
- Home type: SingleFamily
- Architectural style: Contemporary
- Property subtype: Single Family Residence
Materials
- Stucco, Wood Frame, Painted
- Foundation: Slab
- Roof: Tile
Condition
- Year built: 1986
Utilities & green energy
- Electric: 220 Volts in Kitchen
- Sewer: Public Sewer
- Utilities for property: Propane
Community & HOA
Community
- Features: Guarded Entry
- Security: Security System Owned, Security Guard
- Subdivision: BILTMORE SHORES
HOA
- Has HOA: Yes
- Services included: Insurance, Maintenance Grounds, Street Maint
- HOA fee: $835 monthly
- HOA name: Biltmore Shores
- HOA phone: 623-748-7595
- Second HOA fee: $385 annually
- Second HOA name: ABEVA
- Second HOA phone: 602-955-1003
Location
- Region: Phoenix
Financial & listing details
- Price per square foot: $417/sqft
- Tax assessed value: $1,314,500
- Annual tax amount: $9,883
- Date on market: 9/29/2026
- Cumulative days on market: 26 days
- Listing terms: Cash,Conventional
- Ownership: Fee Simple
- Electric utility on property: Yes
- Road surface type: Paved
Estimated market value
Not available
Estimated sales range
Not available
Not available
Price history
| Date | Event | Price |
|---|---|---|
| 9/29/2026 | Listed for sale | $1,425,000-10.4%$417/sqft |
Source:  ARMLS #7086711 Report a problem | ||
| 6/18/2026 | Listing removed | $1,590,000$465/sqft |
Source: ARMLS #7023108 Report a problem | ||
| 5/29/2026 | Listed for sale | $1,590,000$465/sqft |
Source: ARMLS #7023108 Report a problem | ||
Public tax history
| Year | Property taxes | Tax assessment |
|---|---|---|
| 2025 | $9,883 +5.2% | $131,450 +5.4% |
| 2024 | $9,394 +2.9% | $124,660 +70.8% |
| 2023 | $9,127 +3.3% | $72,986 -1.3% |
| 2022 | $8,836 -9.4% | $73,950 +11.7% |
| 2021 | $9,748 -6.8% | $66,200 -4.9% |
| 2020 | $10,457 +2.7% | $69,630 -6.5% |
| 2019 | $10,186 | $74,460 +7.2% |
| 2018 | $10,186 +5.2% | $69,470 +3.6% |
| 2017 | $9,678 +12.3% | $67,030 -5.8% |
| 2016 | $8,617 +9.5% | $71,160 +6.3% |
| 2015 | $7,871 | $66,950 +17.9% |
| 2014 | -- | $56,770 -8% |
| 2013 | -- | $61,710 -3% |
| 2012 | -- | $63,620 -7% |
| 2011 | -- | $68,400 -32.3% |
| 2010 | -- | $101,000 +12.9% |
| 2009 | -- | $89,470 -9.1% |
| 2008 | -- | $98,400 +12.5% |
| 2007 | -- | $87,450 +30.7% |
| 2006 | -- | $66,900 |
| 2005 | -- | $66,900 +9% |
| 2004 | -- | $61,350 |
| 2003 | -- | $61,350 +36% |
| 2002 | -- | $45,100 |
Find assessor info on the county website
Monthly payment
Est. payment
Payment breakdown
Explore the cost of this home by adjusting the details. Changes won't be saved.Climate risks
Neighborhood: Camelback East
Nearby schools
Schools provided by the listing agent
- Elementary: Madison Heights Elementary School
- Middle: Madison #1 Elementary School
- High: Camelback High School
- District: Madison Elementary District
Source: ARMLS. This data may not be complete. We recommend contacting the local school district to confirm school assignments for this home.
- $1,653,7003 bd3 ba2.6k sqft3043 E Marshall Ave, Phoenix, AZ 85016Off Market
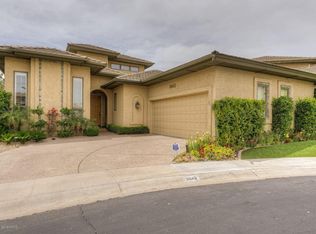
- $1,535,3002 bd2 ba2.7k sqft3047 E Marshall Ave, Phoenix, AZ 85016Off Market

- $1,337,400-- bd3 ba2.4k sqft3051 E Marshall Ave, Phoenix, AZ 85016Off Market
- $1,412,400-- bd3 ba2.7k sqft3052 E Marshall Ave, Phoenix, AZ 85016Off Market
Similar homes
- $1,495,0003 bd3 ba2.1k sqft6236 N 29TH Place, Phoenix, AZ 85016For Sale
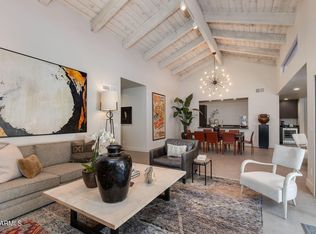 MLS ID #7096711, Tucker Blalock, The Brokery. ARMLS
- $1,325,0003 bd4 ba2.6k sqft3142 E Marshall Avenue, Phoenix, AZ 85016For Sale
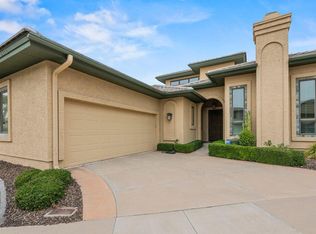 MLS ID #7066623, Shelli Poulos, RETSY. ARMLS
- $1,350,0003 bd3 ba2.6k sqft2626 E ARIZONA BILTMORE Circle #18, Phoenix, AZ 85016For Sale
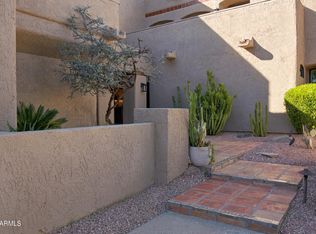 MLS ID #7089205, Karen Tejada, RETSY. ARMLS
- $1,299,0003 bd4 ba2.7k sqft3120 E SAN JUAN Avenue, Phoenix, AZ 85016For Sale
 MLS ID #6970662, Jim Bruske, Compass. ARMLS
