Property is a corner lot. There use to be a tear down house on the lot. Property is couple of minutes from 610 north and about 20 minutes from Downtown
For sale
$130,000
6417 Bobby Burns St, Houston, TX 77028
0beds
0baths
--sqft
Single Family Residence
Built in 1940
6,751 Square Feet Lot
$-- Zestimate®
$--/sqft
$-- HOA
What's special
Corner lot
- 45 days
- 11
- 0
Zillow last checked:
Listing updated:
Listed by:
Friday Brume TREC #0542875 281-639-5213,
RE/MAX East
Source: HAR,MLS#: 40470526
Facts & features
Interior
Bedrooms & bathrooms
- Bedrooms: 0
- Bathrooms: 0
Heating
- None
Cooling
- None
Interior area
- Total structure area: 0
Property
Lot
- Size: 6,751 Square Feet
- Features: Corner Lot, Subdivided, 0 Up To 1/4 Acre
Details
- Parcel number: 0300180050036
Construction
Type & style
- Home type: SingleFamily
- Architectural style: Traditional
- Property subtype: Single Family Residence
Materials
- Other
- Foundation: Other
- Roof: Other
Condition
- New construction: No
- Year built: 1940
Utilities & green energy
- Sewer: Public Sewer
- Water: Public
Community & HOA
Community
- Subdivision: Liberty Road Manor
Location
- Region: Houston
Financial & listing details
- Tax assessed value: $55,021
- Annual tax amount: $1,398
- Date on market: 10/2/2026
- Listing terms: Cash
Estimated market value
Not available
Estimated sales range
Not available
$1,437/mo
Price history
| Date | Event | Price |
|---|---|---|
| 10/2/2026 | Listed for sale | $130,000+30% |
Source:  HAR #40470526 Report a problem | ||
| 5/19/2023 | Listing removed | -- |
Source: HAR #55477189 Report a problem | ||
| 12/9/2022 | Pending sale | $100,000 |
Source: HAR #55477189 Report a problem | ||
| 11/21/2022 | Price change | $100,000-33.3% |
Source: HAR #55477189 Report a problem | ||
| 11/6/2022 | Price change | $150,000-14.3% |
Source: HAR #63060757 Report a problem | ||
| 10/3/2022 | Listed for sale | $175,000+191.7% |
Source: HAR #63060757 Report a problem | ||
| 3/24/2021 | Listing removed | -- |
Source: Owner Report a problem | ||
| 5/6/2014 | Listing removed | $60,000 |
Source: Owner Report a problem | ||
| 2/5/2014 | Listed for sale | $60,000 |
Source: Owner Report a problem | ||
Public tax history
| Year | Property taxes | Tax assessment |
|---|---|---|
| 2025 | $1,169 -33.9% | $55,021 -34.9% |
| 2024 | $1,769 +18.9% | $84,531 +14.5% |
| 2023 | $1,488 +18.8% | $73,844 +29.9% |
| 2022 | $1,252 | $56,860 +49.1% |
| 2021 | -- | $38,137 +27.6% |
| 2020 | $717 +13.4% | $29,891 +14.4% |
| 2019 | $633 +18.4% | $26,123 +190.9% |
| 2018 | $534 | $8,979 -57.5% |
| 2017 | $534 +9.9% | $21,146 +10% |
| 2016 | $486 -33.3% | $19,216 -12.1% |
| 2015 | $729 | $21,851 -22.9% |
| 2014 | $729 | $28,353 |
| 2013 | -- | $28,353 |
| 2012 | -- | $28,353 |
| 2011 | -- | $28,353 |
| 2010 | -- | $28,353 |
| 2009 | -- | $28,353 |
| 2008 | -- | $28,353 |
| 2007 | -- | $28,353 +47.4% |
| 2006 | -- | $19,239 +10% |
| 2005 | -- | $17,490 +10% |
| 2004 | -- | $15,900 +9.7% |
| 2003 | -- | $14,500 +9.8% |
| 2002 | -- | $13,200 +10% |
| 2001 | -- | $12,000 +20% |
| 2000 | -- | $10,000 |
Find assessor info on the county website
Monthly payment
Est. payment
Payment breakdown
Explore the cost of this home by adjusting the details. Changes won't be saved.Climate risks
Neighborhood: Settegast
Nearby schools
Schools provided by the listing agent
- Elementary: Elmore Elementary School
- Middle: Key Middle School
- High: Kashmere High School
Source: HAR. This data may not be complete. We recommend contacting the local school district to confirm school assignments for this home.

Similar homes
- $125,0002 bd1 ba832 sqft6911 Finch St, Houston, TX 77028For Sale
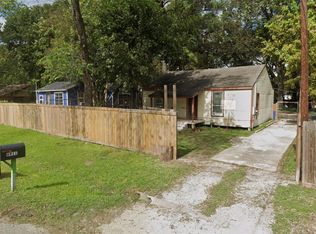 MLS ID #1033019, Christopher Tubbs, IDG Realty. HAR
- $139,0002 bd1 ba932 sqft6907 Finch St, Houston, TX 77028For Sale
 MLS ID #63326484, Christopher Tubbs, IDG Realty. HAR
- $109,0002 bd2 ba1.5k sqft8509 Allwood St, Houston, TX 77016For Sale
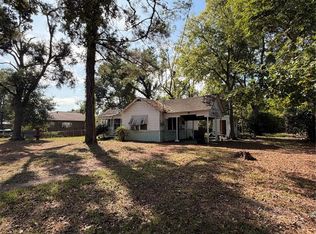 MLS ID #757219, Williamson Houston, Acres Realty. HAR
- $128,0003 bd2 ba1.5k sqft13305 Flagstaff Ln, Houston, TX 77049Auction
 Xome
