This single-family home is located at 6907 Finch St, Houston, TX.
6907 Finch St is in the Trinity-Houston Gardens neighborhood in Houston, TX.
This property has 2 bedrooms, 1 bathroom, and approximately 932 sqft of floor space.
This property has a lot size of 9583 sqft and was built in 1950.
For sale
Price cut: $40K (8/15)
$139,000
6907 Finch St, Houston, TX 77028
2beds
932sqft
Single Family Residence
Built in 1950
9,600 Square Feet Lot
$-- Zestimate®
$149/sqft
$-- HOA
What's special
- 249 days
- 16
- 0
Zillow last checked:
Listing updated:
Listed by:
Christopher Tubbs TREC #0574575 888-401-0447,
IDG Realty
Source: HAR,MLS#: 63326484
Facts & features
Interior
Bedrooms & bathrooms
- Bedrooms: 2
- Bathrooms: 1
- Full bathrooms: 1
Heating
- Other
Cooling
- Other
Appliances
- Included: Microwave, Dishwasher
Features
- All Bedrooms Down
Interior area
- Total structure area: 932
- Total interior livable area: 932 sqft
Property
Features
- Stories: 1
Lot
- Size: 9,600 Square Feet
- Features: Subdivided, 0 Up To 1/4 Acre
Details
- Parcel number: 0731090030114
Construction
Type & style
- Home type: SingleFamily
- Architectural style: Contemporary
- Property subtype: Single Family Residence
Materials
- Brick
- Foundation: Slab
- Roof: Other
Condition
- New construction: No
- Year built: 1950
Utilities & green energy
- Sewer: Other
- Water: Other
Community & HOA
Community
- Subdivision: Pelham Place Sec 01
Location
- Region: Houston
Financial & listing details
- Price per square foot: $149/sqft
- Tax assessed value: $89,578
- Annual tax amount: $1,859
- Date on market: 2/8/2026
- Listing terms: Owner Will Carry
- Road surface type: Concrete
Estimated market value
Not available
Estimated sales range
Not available
$1,260/mo
Price history
| Date | Event | Price |
|---|---|---|
| 8/15/2026 | Price change | $99,000-28.8%$106/sqft |
Source: Hubzu #501823837251AUCN9 Report a problem | ||
| 7/1/2026 | Price change | $139,000$149/sqft |
Source: Hubzu #501823837251AUCN3 Report a problem | ||
| 2/20/2026 | Price change | -- |
Source:  Auction.com 3 #*APID1293973* Report a problem Auction.com 3 #*APID1293973* Report a problem | ||
| 2/8/2026 | Price change | $139,000$149/sqft |
Source:  HAR #63326484 Report a problem HAR #63326484 Report a problem | ||
| 11/14/2025 | Listed for sale | -- |
Source: Auction.com 3 #*APID1293973* Report a problem | ||
| 6/21/2024 | Listed for sale | $139,000+456%$149/sqft |
Source: HAR #10805270 Report a problem | ||
| 2/17/2021 | Listing removed | -- |
Source: Owner Report a problem | ||
| 8/2/2016 | Listing removed | $25,000$27/sqft |
Source: Owner #1762107 Report a problem | ||
| 5/4/2016 | Price change | $25,000-61.5%$27/sqft |
Source: Owner #1762107 Report a problem | ||
| 3/21/2016 | Price change | $65,000-7.1%$70/sqft |
Source: Owner Report a problem | ||
| 1/6/2016 | Listed for sale | $70,000+180%$75/sqft |
Source: Owner Report a problem | ||
| 2/27/2015 | Listed for sale | $25,000-57.6%$27/sqft |
Source: Owner #1762107 Report a problem | ||
| 1/26/2015 | Listing removed | $59,000$63/sqft |
Source: Owner Report a problem | ||
| 12/22/2014 | Price change | $59,000+247.1%$63/sqft |
Source: Owner Report a problem | ||
| 10/15/2014 | Listed for sale | $17,000$18/sqft |
Source: Owner Report a problem | ||
Public tax history
| Year | Property taxes | Tax assessment |
|---|---|---|
| 2025 | $1,904 -9.9% | $89,578 -11.3% |
| 2024 | $2,113 +13.7% | $101,000 +3.2% |
| 2023 | $1,859 +12.6% | $97,901 +30.5% |
| 2022 | $1,651 | $75,000 +19.8% |
| 2021 | -- | $62,600 +9.9% |
| 2020 | $1,351 +59.8% | $56,942 +63.2% |
| 2019 | $845 +28.6% | $34,900 -1.4% |
| 2018 | $657 | $35,400 +36.1% |
| 2017 | $657 -0.1% | $26,009 |
| 2016 | $658 +83.3% | $26,009 |
| 2015 | $359 | $26,009 +86.3% |
| 2014 | $359 | $13,960 |
| 2013 | -- | $13,960 |
| 2012 | -- | $13,960 |
| 2011 | -- | $13,960 |
| 2010 | -- | $13,960 -53.5% |
| 2009 | -- | $30,000 -11% |
| 2007 | -- | $33,701 +108% |
| 2006 | -- | $16,200 |
| 2005 | -- | $16,200 |
| 2004 | -- | $16,200 +7.3% |
| 2003 | -- | $15,100 |
| 2002 | -- | $15,100 |
| 2001 | -- | $15,100 +11.9% |
| 2000 | -- | $13,500 |
Find assessor info on the county website
Monthly payment
Est. payment
Payment breakdown
Explore the cost of this home by adjusting the details. Changes won't be saved.Climate risks
Neighborhood: Trinity - Houston Gardens
Nearby schools
Schools provided by the listing agent
- Elementary: Mcgowen Elementary School (Houston)
- Middle: Key Middle School
- High: Kashmere High School
Source: HAR. This data may not be complete. We recommend contacting the local school district to confirm school assignments for this home.
Similar homes
- $125,0002 bd1 ba832 sqft6911 Finch St, Houston, TX 77028For Sale
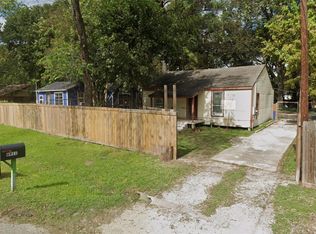 MLS ID #1033019, Christopher Tubbs, IDG Realty. HAR
 - $145,0002 bd2 ba792 sqft7125 Shotwell St, Houston, TX 77028For Sale
 MLS ID #73406280, Robin Curtis, Exit Realty 360. HAR
 - $190,0003 bd1 ba1.1k sqft7617 Delavan Dr, Houston, TX 77028For Sale
 MLS ID #85581723, Jing Telfor, Keller Williams Memorial. HAR
 - $135,0003 bd2 ba1.3k sqft7213 Cowart St, Houston, TX 77020For Sale
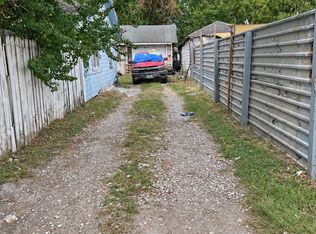 MLS ID #21402778, Damius Majors. NTREIS
