Located in the Green Rivers Subdivision, this 1965 gem boasts 3 bedrooms, 1 bath, and 912sqft of living space. Ready for a transformation, 8310 Sultan offers a rare chance for a new build or rental investment opportunity. With no hoa fees and close proximity to Texas Medical Center and Rice University, this property is priced to sell. Embrace the opportunity to revitalize history or create something entirely new.
For sale
$139,000
8310 Sultan Dr, Houston, TX 77078
3beds
912sqft
Single Family Residence
Built in 1965
3,502 Square Feet Lot
$133,100 Zestimate®
$152/sqft
$-- HOA
What's special
- 120 days
- 79
- 3
Zillow last checked:
Listing updated:
Listed by:
Jennifer Nguyen TREC #0785192 713-203-9033,
Dynamize Real Estate
Source: HAR,MLS#: 66285219
Facts & features
Interior
Bedrooms & bathrooms
- Bedrooms: 3
- Bathrooms: 1
- Full bathrooms: 1
Heating
- Other
Cooling
- Other
Interior area
- Total structure area: 912
- Total interior livable area: 912 sqft
Property
Features
- Stories: 1
Lot
- Size: 3,502 Square Feet
- Features: Other, 0 Up To 1/4 Acre
Details
- Parcel number: 0641950150013
Construction
Type & style
- Home type: SingleFamily
- Architectural style: Other
- Property subtype: Single Family Residence
Materials
- Unknown
- Foundation: Other
- Roof: Other
Condition
- New construction: No
- Year built: 1965
Utilities & green energy
- Sewer: Public Sewer
- Water: Public
Community & HOA
Community
- Subdivision: Green River Gardens
Location
- Region: Houston
Financial & listing details
- Price per square foot: $152/sqft
- Tax assessed value: $101,728
- Annual tax amount: $2,162
- Date on market: 6/9/2026
Estimated market value
$133,100
$126,000 - $140,000
$1,314/mo
Price history
| Date | Event | Price |
|---|---|---|
| 6/9/2026 | Listed for sale | $139,000$152/sqft |
Source:  HAR #66285219 Report a problem HAR #66285219 Report a problem | ||
Public tax history
| Year | Property taxes | Tax assessment |
|---|---|---|
| 2025 | $2,162 -3.9% | $101,728 -5.4% |
| 2024 | $2,250 +5.3% | $107,550 |
| 2023 | $2,137 +14.8% | -- |
| 2022 | $1,862 | $84,553 +29.2% |
| 2021 | -- | $65,445 +15.3% |
| 2020 | $1,362 +16.6% | $56,765 +17.7% |
| 2019 | $1,168 +9.7% | $48,237 +14.5% |
| 2018 | $1,064 | $42,135 |
| 2017 | $1,064 +7.5% | $42,135 +7.5% |
| 2016 | $991 +42.1% | $39,179 +44.5% |
| 2015 | $697 | $27,120 |
| 2014 | $697 | $27,120 |
| 2013 | -- | $27,120 |
| 2012 | -- | $27,120 -22.5% |
| 2011 | -- | $35,000 -6.5% |
| 2010 | -- | $37,434 |
Find assessor info on the county website
Monthly payment
Est. payment
Payment breakdown
Explore the cost of this home by adjusting the details. Changes won't be saved.Climate risks
Neighborhood: East Houston
Nearby schools
Schools provided by the listing agent
- Elementary: Elmore Elementary School
- Middle: Key Middle School
- High: Kashmere High School
Source: HAR. This data may not be complete. We recommend contacting the local school district to confirm school assignments for this home.
Similar homes
- $134,0003 bd2 ba1k sqft8603 Sultan Dr, Houston, TX 77078For Sale
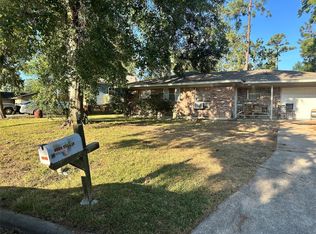 MLS ID #29688386, Tyiece Green, Home Journey Realtors, LLC. HAR
 - $140,0003 bd2 ba1k sqft9334 Richland Dr, Houston, TX 77078For Sale
 MLS ID #61011328, Tyiece Green, Home Journey Realtors, LLC. HAR
 - $135,0003 bd2 ba1k sqft8602 Banting St, Houston, TX 77078For Sale
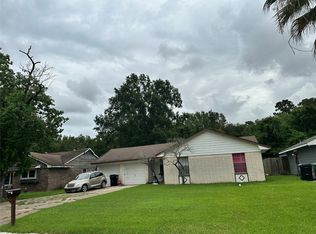 MLS ID #97955848, Tyiece Green, Home Journey Realtors, LLC. HAR
 - $138,0003 bd1 ba1k sqft9314 Woodlyn Rd, Houston, TX 77078For Sale
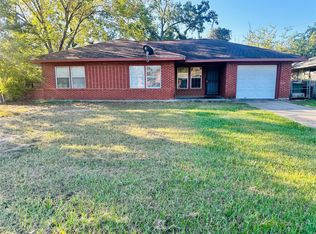 MLS ID #17760325, Tyiece Green, Home Journey Realtors, LLC. HAR
