Welcome to 11023 Linvale Drive! This charming 3-bedroom, 1-bath home is tucked away at the end of a quiet cul-de-sac in the established Northwood Manor community, with no immediate neighbor to the right for added privacy. Situated on a spacious 7,990-square-foot lot, the home features a functional one-story layout with 986 square feet of living space. Inside, you’ll find a bright living area, an updated bathroom, laminate and tile flooring, and a newer central A/C system. The kitchen offers plenty of cabinet and counter space, along with a gas range, disposal, refrigerator, and washer connections. Step outside to a huge fully fenced backyard with plenty of room for kids, pets, entertaining, or simply enjoying the outdoors. Conveniently located with easy access to US-59/I-69, Downtown Houston, shopping, dining, and everyday conveniences. With no HOA and a large lot, this move-in ready home is a great opportunity for a first-time buyer or anyone looking for an affordable home in Houston.
For sale
$169,900
11023 Linvale Dr, Houston, TX 77016
3beds
986sqft
Single Family Residence
Built in 1970
7,988 Square Feet Lot
$164,000 Zestimate®
$172/sqft
$-- HOA
What's special
Updated bathroomLarge lotHuge fully fenced backyardLaminate and tile flooringGas rangeWasher connectionsFunctional one-story layout
- 35 days
- 131
- 10
Zillow last checked:
Listing updated:
Listed by:
Toan Vu TREC #0597434 832-640-4646,
Greatland Living,
Tram Nguyen TREC #0814767 832-486-7750,
Greatland Living
Source: HAR,MLS#: 26727991
Facts & features
Interior
Bedrooms & bathrooms
- Bedrooms: 3
- Bathrooms: 1
- Full bathrooms: 1
Primary bedroom
- Level: First
- Area: 99
- Dimensions: 9x11
Bedroom
- Level: First
- Area: 90
- Dimensions: 9x10
Bedroom
- Level: First
- Area: 90
- Dimensions: 10x9
Living room
- Level: First
- Area: 182
- Dimensions: 13x14
Heating
- Electric
Cooling
- Electric
Appliances
- Included: Disposal, Refrigerator, Gas Range
- Laundry: Electric Dryer Hookup, Washer Hookup
Features
- All Bedrooms Down, Primary Bed - 1st Floor
- Flooring: Laminate, Tile
- Has fireplace: No
Interior area
- Total structure area: 986
- Total interior livable area: 986 sqft
Property
Parking
- Total spaces: 1
- Parking features: No Garage
- Garage spaces: 1
Features
- Stories: 1
- Fencing: Back Yard
Lot
- Size: 7,988 Square Feet
- Features: Subdivided, 0 Up To 1/4 Acre
Details
- Parcel number: 1025100000045
Construction
Type & style
- Home type: SingleFamily
- Architectural style: Traditional
- Property subtype: Single Family Residence
Materials
- Wood Siding
- Foundation: Slab
- Roof: Composition
Condition
- New construction: No
- Year built: 1970
Utilities & green energy
- Sewer: Public Sewer
- Water: Public
Green energy
- Energy efficient items: Thermostat
Community & HOA
Community
- Subdivision: Northwood Manor Sec 06
Location
- Region: Houston
Financial & listing details
- Price per square foot: $172/sqft
- Tax assessed value: $149,171
- Annual tax amount: $3,170
- Date on market: 9/9/2026
- Listing terms: Cash,Conventional,FHA,Investor,VA Loan
- Road surface type: Concrete
Estimated market value
$164,000
$154,000 - $172,000
$1,472/mo
Price history
| Date | Event | Price |
|---|---|---|
| 9/9/2026 | Listed for sale | $169,900+61%$172/sqft |
Source:  HAR #26727991 Report a problem HAR #26727991 Report a problem | ||
| 7/28/2026 | Price change | $1,400-6.7%$1/sqft |
Source: Zillow Rentals Report a problem | ||
| 4/12/2026 | Listed for rent | $1,500-6.3%$2/sqft |
Source: Zillow Rentals Report a problem | ||
| 9/18/2024 | Listing removed | $1,600$2/sqft |
Source:  HAR #28921360 Report a problem HAR #28921360 Report a problem | ||
| 9/1/2024 | Listed for rent | $1,600$2/sqft |
Source: HAR #28921360 Report a problem | ||
| 4/10/2024 | Listing removed | -- |
Source: HAR #20297642 Report a problem | ||
| 3/12/2024 | Pending sale | $105,500$107/sqft |
Source: HAR #20297642 Report a problem | ||
| 3/6/2024 | Listed for sale | $105,500$107/sqft |
Source: HAR #20297642 Report a problem | ||
Public tax history
| Year | Property taxes | Tax assessment |
|---|---|---|
| 2025 | $3,170 | $149,171 +6.7% |
| 2024 | -- | $139,862 -7.7% |
| 2023 | -- | $151,509 +25% |
| 2022 | -- | $121,215 +9.7% |
| 2021 | -- | $110,489 +22.1% |
| 2020 | -- | $90,510 +22.3% |
| 2019 | -- | $74,000 +51% |
| 2018 | -- | $49,000 |
| 2017 | -- | $49,000 -8.9% |
| 2016 | -- | $53,771 +23.7% |
| 2015 | -- | $43,465 +67.2% |
| 2014 | -- | $26,000 -9.5% |
| 2013 | -- | $28,716 |
| 2012 | -- | $28,716 |
| 2011 | -- | $28,716 -12.4% |
| 2010 | -- | $32,763 -32.2% |
| 2009 | -- | $48,329 -5.2% |
| 2008 | -- | $51,000 -13.9% |
| 2007 | -- | $59,204 +10.2% |
| 2006 | -- | $53,724 +10% |
| 2005 | -- | $48,840 +10% |
| 2004 | -- | $44,400 +9.9% |
| 2003 | -- | $40,400 +9.8% |
| 2002 | -- | $36,800 +4.2% |
| 2001 | -- | $35,300 +10% |
| 2000 | -- | $32,100 |
Find assessor info on the county website
Monthly payment
Est. payment
Payment breakdown
Explore the cost of this home by adjusting the details. Changes won't be saved.Climate risks
Neighborhood: East Little York - Homestead
Nearby schools
Schools provided by the listing agent
- Elementary: Marshall Elementary School
- Middle: Forest Brook Middle School
- High: North Forest High School
Source: HAR. This data may not be complete. We recommend contacting the local school district to confirm school assignments for this home.

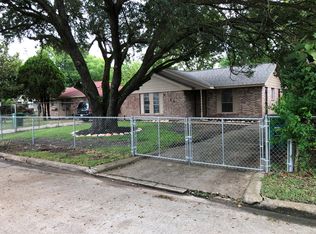
Similar homes
- $169,9004 bd2 ba1.1k sqft7119 Pittswood Ln, Houston, TX 77016For Sale
 MLS ID #55119695, Tyrone Jones, HomeSmart. HAR
 - $195,0003 bd2 ba971 sqft6218 Gaston St, Houston, TX 77016For Sale
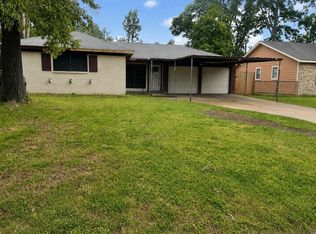 MLS ID #91467692, Yakaira De La Rosa Diaz, Jane Byrd Properties International LLC. HAR
 - $179,0003 bd1 ba1.2k sqft7317 Boggess Rd, Houston, TX 77016For Sale
 MLS ID #63553208, Wendy Cruz Petersen, Realty Of America, LLC. HAR
 - $190,0003 bd1 ba1.1k sqft7617 Delavan Dr, Houston, TX 77028For Sale
 MLS ID #85581723, Jing Telfor, Keller Williams Memorial. HAR
