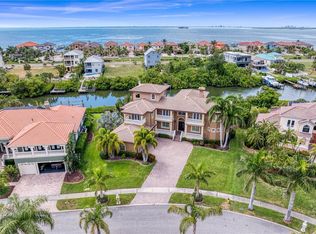
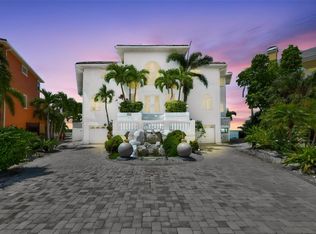
Experience luxury coastal living in this breathtaking Spanish Mediterranean home, perfectly positioned in an exclusive gated community to capture UNOBSTRUCTED PANORAMIC VIEWS of Tampa Bay, St. Petersburg and the Skyway Bridge. As you step through the newly installed custom front door, you're immediately drawn to the show-stopping heated infinity-edge pool and spa that visually blend into the sparkling waters beyond. From nearly every room, enjoy mesmerizing, wide open waters views. A daily reminder of the beauty and serenity this home offers. Whether you are lounging by the pool, dining al fresco outside the covered outdoor living area, or relaxing on one of the many private balconies, you'll have a front-row seat to the SPECTACULAR SUNSETS that paint the sky in brilliant shades of orange, pink, and gold. The OUTDOOR KITCHEN completes the perfect setting for unforgettable evenings spent with family and friends. Inside, the elegance continues with a formal dining room and a designer kitchen featuring QUARTZITE COUNTERTOPS, custom backsplash, solid wood cabinets, butler's pantry, and premium THERMADOR AND SUB-ZERO appliances, including a professional gas range. Wine connoisseurs with certainly enjoy the wine cellar off the kitchen. The main floor also includes a spacious bedroom with full ensuite bath--ideal as a second primary suite--along with a half bath for guests, and a separate private office making working from home a breeze. The owner's retreat is a true sanctuary with tray ceilings, custom closets, sliders that lead out to a large covered private balcony, and jaw-dropping views. The luxurious ensuite bath features dual vanities, a soaking jetted tub, and a walk-in shower. Three additional bedrooms-each with access to private balconies-giving plenty of space for family or guest, with a full laundry room conveniently located on the same level. Built with durable and energy-efficient ICF (Insulated Concrete Form) construction, the home has been thoughtfully upgraded with new impact-resistant windows (May 2025), two new A/C units, an on-demand tankless water heater, and a new front door (May 2025). This propoerty qualifies as a SHORT-TERM RENTAL, making it as versatile as it is stunning. Whether you're searching for your forever home or a high-performing investment, this one-of-a-kind waterfront oasis delivers on every level. Easy commute to downtown Tampa (22 miles) and Tampa International Airport (27 miles)
For sale
Price cut: $100K (7/22)
$2,290,000
6418 BRIGHT BAY COURT, APOLLO BEACH, FL 33572
5beds
4,176sqft
Single Family Residence
Built in 2004
9,118 Square Feet Lot
$-- Zestimate®
$548/sqft
$303/mo HOA
What's special
Outdoor kitchenQuartzite countertopsWine cellarWide open waters viewsSpectacular sunsetsPrivate balconiesSoaking jetted tub
- 437 days |
- 793 |
- 51 |
Zillow last checked:
Listing updated:
Listed by:
John Lauder 813-394-0827,
27NORTH REALTY 813-645-4663,
Maria Lauder 618-246-4153,
27NORTH REALTY
Source: Stellar MLS,MLS#: TB8397050 Originating MLS: Suncoast Tampa
Originating MLS: Suncoast Tampa
Facts & features
Interior
Bedrooms & bathrooms
- Bedrooms: 5
- Bathrooms: 4
- Full bathrooms: 3
- 1/2 bathrooms: 1
Primary bedroom
- Features: Walk-In Closet(s)
- Level: Second
- Area: 285 Square Feet
- Dimensions: 15x19
Dinette
- Level: First
- Area: 120 Square Feet
- Dimensions: 10x12
Dining room
- Level: First
- Area: 165 Square Feet
- Dimensions: 11x15
Great room
- Level: First
- Area: 420 Square Feet
- Dimensions: 20x21
Kitchen
- Features: Kitchen Island
- Level: First
- Area: 238 Square Feet
- Dimensions: 14x17
Heating
- Central
Cooling
- Central Air
Appliances
- Included: Oven, Convection Oven, Cooktop, Dishwasher, Disposal, Dryer, Exhaust Fan, Microwave, Tankless Water Heater, Washer, Water Filtration System, Water Softener
- Laundry: Inside, Laundry Room, Washer Hookup
Features
- Attic Fan, Ceiling Fan(s), Crown Molding, High Ceilings, Kitchen/Family Room Combo, Open Floorplan, Solid Wood Cabinets, Stone Counters, Walk-In Closet(s)
- Flooring: Carpet, Ceramic Tile, Hardwood
- Doors: Outdoor Grill, Outdoor Kitchen, Sliding Doors
- Has fireplace: No
Interior area
- Total structure area: 5,943
- Total interior livable area: 4,176 sqft
Video & virtual tour
Property
Parking
- Total spaces: 2
- Parking features: Driveway, Garage Door Opener, Oversized
- Attached garage spaces: 2
- Has uncovered spaces: Yes
Features
- Levels: Two
- Stories: 2
- Patio & porch: Covered, Deck, Front Porch, Rear Porch
- Exterior features: Balcony, Irrigation System, Outdoor Grill, Outdoor Kitchen, Rain Gutters, Sidewalk
- Has private pool: Yes
- Pool features: Heated, In Ground, Infinity, Lighting, Salt Water
- Has spa: Yes
- Spa features: Heated, In Ground
- Has view: Yes
- View description: Pool, Water, Bay/Harbor - Full
- Has water view: Yes
- Water view: Water,Bay/Harbor - Full
- Waterfront features: Waterfront, Bay/Harbor, Bay/Harbor Access, Seawall
Lot
- Size: 9,118 Square Feet
- Dimensions: 52.1 x 175
- Features: Flood Insurance Required, Landscaped, Near Marina, Sidewalk
Details
- Parcel number: U1731195Q800000000009.0
- Zoning: PD
- Special conditions: None
Construction
Type & style
- Home type: SingleFamily
- Architectural style: Mediterranean
- Property subtype: Single Family Residence
Materials
- ICFs (Insulated Concrete Forms), Stucco
- Foundation: Slab
- Roof: Tile
Condition
- New construction: No
- Year built: 2004
Utilities & green energy
- Sewer: Public Sewer
- Water: Public
- Utilities for property: Cable Connected, Electricity Connected, Sewer Connected, Sprinkler Meter
Community & HOA
Community
- Features: Water Access, Waterfront, Deed Restrictions
- Security: Gated Community, Smoke Detector(s)
- Pet fee: $0 monthly
- Subdivision: BAY VISTA
HOA
- Has HOA: Yes
- Services included: Reserve Fund, Private Road
- HOA fee: $303 monthly
- HOA name: Jennifer Tutko
- HOA phone: 813-968-5665
Location
- Region: Apollo Beach
Financial & listing details
- Price per square foot: $548/sqft
- Tax assessed value: $1,496,733
- Annual tax amount: $26,698
- Date on market: 6/14/2025
- Cumulative days on market: 418 days
- Listing terms: Cash,Conventional
- Ownership: Fee Simple
- Total actual rent: 0
- Electric utility on property: Yes
- Road surface type: Paved
Estimated market value
Not available
Estimated sales range
Not available
Not available
Price history
| Date | Event | Price |
|---|---|---|
| 7/22/2026 | Price change | $2,290,000-4.2%$548/sqft |
Source:  Stellar MLS #TB8397050 Report a problem Stellar MLS #TB8397050 Report a problem | ||
| 6/15/2026 | Price change | $2,390,000-4.4%$572/sqft |
Source: Stellar MLS #TB8397050 Report a problem | ||
| 4/13/2026 | Price change | $2,499,000-3.8%$598/sqft |
Source: Stellar MLS #TB8397050 Report a problem | ||
| 1/27/2026 | Price change | $2,599,000-3.6%$622/sqft |
Source: Stellar MLS #TB8397050 Report a problem | ||
| 12/9/2025 | Price change | $2,695,000-3.6%$645/sqft |
Source: Stellar MLS #TB8397050 Report a problem | ||
| 8/31/2025 | Price change | $2,795,000-3.5%$669/sqft |
Source: Stellar MLS #TB8397050 Report a problem | ||
| 6/14/2025 | Listed for sale | $2,895,000+34.7%$693/sqft |
Source: Stellar MLS #TB8397050 Report a problem | ||
| 8/26/2022 | Sold | $2,150,000-5.5%$515/sqft |
Source: Public Record Report a problem | ||
| 6/28/2022 | Pending sale | $2,275,000$545/sqft |
Source: Stellar MLS #T3375312 Report a problem | ||
| 6/7/2022 | Price change | $2,275,000-1%$545/sqft |
Source: Stellar MLS #T3375312 Report a problem | ||
| 5/25/2022 | Listed for sale | $2,299,000+19.4%$551/sqft |
Source: Stellar MLS #T3375312 Report a problem | ||
| 11/18/2021 | Sold | $1,925,000-3.3%$461/sqft |
Source: Public Record Report a problem | ||
| 9/24/2021 | Pending sale | $1,990,000+46.3%$477/sqft |
Source: Stellar MLS #T3329064 Report a problem | ||
| 9/30/2018 | Listing removed | $1,360,000$326/sqft |
Source: Coldwell Banker Real Estate #T3131199 Report a problem | ||
| 9/19/2018 | Listed for sale | $1,360,000+13.8%$326/sqft |
Source: COLDWELL BANKER RESIDENTIAL #T3131199 Report a problem | ||
| 2/11/2013 | Listing removed | $1,195,000$286/sqft |
Source: Keller Williams Realty #t2496820 Report a problem | ||
| 2/9/2013 | Listed for sale | $1,195,000+13.8%$286/sqft |
Source: Keller Williams Realty #t2496820 Report a problem | ||
| 6/1/2012 | Sold | $1,050,000-12.1%$251/sqft |
Source: Stellar MLS #T2496820 Report a problem | ||
| 12/1/2011 | Price change | $1,195,000-4%$286/sqft |
Source: Landmark Realty of South Tampa #T2496820 Report a problem | ||
| 10/1/2011 | Price change | $1,245,000-3.9%$298/sqft |
Source: Weichert Realtors #T2470031 Report a problem | ||
| 5/11/2011 | Listed for sale | $1,295,000+418%$310/sqft |
Source: Visual Tour #T2470031 Report a problem | ||
| 8/8/2002 | Sold | $250,000$60/sqft |
Source: Public Record Report a problem | ||
Public tax history
| Year | Property taxes | Tax assessment |
|---|---|---|
| 2025 | $27,915 +4.6% | $1,496,733 -0.7% |
| 2024 | $26,698 +7.6% | $1,507,461 +9.3% |
| 2023 | $24,802 +2.7% | $1,379,510 -0.1% |
| 2022 | $24,148 +54.9% | $1,380,305 +58.2% |
| 2021 | $15,588 +1.1% | $872,341 +1.4% |
| 2020 | $15,423 +1.7% | $860,297 +2.3% |
| 2019 | $15,166 | $840,955 +1.9% |
| 2018 | $15,166 +0.5% | $825,275 -12.7% |
| 2017 | $15,088 +1% | $945,657 +19.5% |
| 2016 | $14,935 +0.4% | $791,676 +0.7% |
| 2015 | $14,875 -0.9% | $786,173 +0.8% |
| 2014 | $15,011 | $779,934 +1.5% |
| 2013 | $15,011 +8.2% | $768,408 +9.7% |
| 2012 | $13,874 -1.4% | $700,413 -1.1% |
| 2011 | $14,068 -3.2% | $708,546 -3.9% |
| 2010 | $14,535 -15.1% | $737,123 -14.4% |
| 2009 | $17,115 -10.1% | $861,174 -9.6% |
| 2008 | $19,039 +2.7% | $952,945 +3% |
| 2007 | $18,544 -6.7% | $925,189 +2.1% |
| 2006 | $19,867 -0.3% | $906,307 +3% |
| 2005 | $19,928 | $879,910 +27.1% |
| 2004 | -- | $692,536 +210.6% |
| 2003 | -- | $222,988 |
| 2002 | -- | $222,988 +237.9% |
| 2001 | -- | $66,001 |
Find assessor info on the county website
Monthly payment
Est. payment
Payment breakdown
Explore the cost of this home by adjusting the details. Changes won't be saved.Climate risks
Neighborhood: 33572
Nearby schools
GreatSchools rating
- 8/10Apollo Beach Elementary SchoolGrades: PK-8Distance: 1.7 mi
- 3/10Lennard High SchoolGrades: 9-12Distance: 4.5 mi
- 3/10Eisenhower Middle SchoolGrades: 6-8Distance: 3.8 mi
- $1,830,0005 bd3 ba3.5k sqft6416 Bright Bay Ct, Apollo Beach, FL 33572Off Market

- $1,877,2004 bd3 ba3.7k sqft6420 Bright Bay Ct, Apollo Beach, FL 33572Off Market
- $1,708,6005 bd3 ba3.6k sqft6414 Bright Bay Ct, Apollo Beach, FL 33572Off Market
- $1,915,7004 bd4 ba4k sqft6422 Bright Bay Ct, Apollo Beach, FL 33572Off Market

- $100-- bd-- ba-- sqft6442 Bright Bay Ct, Apollo Beach, FL 33572Off Market
- $2,441,9005 bd4 ba5.6k sqft6412 Bright Bay Ct, Apollo Beach, FL 33572Off Market
- $2,300,0005 bd3 ba3.8k sqft6424 Bright Bay Ct, Apollo Beach, FL 33572Sold
- $1,808,1004 bd4 ba3.8k sqft6410 Bright Bay Ct, Apollo Beach, FL 33572Off Market
A local agent can set up tours, give advice and negotiate with sellers.
Similar homes
- $1,990,0004 bd6 ba5.3k sqft6459 RUBIA CIRCLE, APOLLO BEACH, FL 33572For Sale
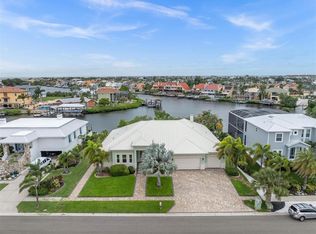
 MLS ID #TB8517345, David Lovitch, KELLER WILLIAMS SOUTH SHORE. Stellar MLS
 - $2,200,0005 bd7 ba4.5k sqft1021 SYMPHONY ISLES BOULEVARD, APOLLO BEACH, FL 33572For Sale
 MLS ID #TB8502558, Kimberly Evans, CENTURY 21 BEGGINS ENTERPRISES. Stellar MLS
 - $2,495,0004 bd4 ba3.6k sqft811 BIRDIE WAY, APOLLO BEACH, FL 33572For Sale
 MLS ID #W7886580, Mark Leathers, CHARLES RUTENBERG REALTY INC. Stellar MLS
 - $2,500,0004 bd6 ba4.8k sqft1317 JUMANA LOOP, APOLLO BEACH, FL 33572For Sale
 MLS ID #TB8516250, David Lovitch, KELLER WILLIAMS SOUTH SHORE. Stellar MLS
 - $2,400,0005 bd5 ba4.8k sqft825 MANNS HARBOR DRIVE, APOLLO BEACH, FL 33572For SaleMLS ID #TB8520847, Shawna Calvert, 27NORTH REALTY. Stellar MLS
- $1,999,9994 bd4 ba3.3k sqft945 BUNKER VIEW DRIVE, APOLLO BEACH, FL 33572For SaleMLS ID #TB8482001, Kim Hodgskin, CENTURY 21 BEGGINS ENTERPRISES. Stellar MLS
- $2,360,0006 bd7 ba5.8k sqft823 MANNS HARBOR DRIVE, APOLLO BEACH, FL 33572For SaleMLS ID #TB8515336, Mary Renfroe, PREMIER SOTHEBYS INTL REALTY. Stellar MLS
- $1,850,0004 bd4 ba4k sqft713 ISLEBAY DRIVE, APOLLO BEACH, FL 33572For SaleMLS ID #TB8523892, Shawna Calvert, 27NORTH REALTY. Stellar MLS
- $1,699,0004 bd3 ba3.2k sqft807 CHIPAWAY DRIVE, APOLLO BEACH, FL 33572For SaleMLS ID #G5113465, Denell Yadon, WHEATLEY REALTY GROUP. Stellar MLS
- $1,155,0004 bd5 ba5.2k sqft6107 MARBELLA BOULEVARD, APOLLO BEACH, FL 33572For SaleMLS ID #TB8487718, Shawna Calvert, 27NORTH REALTY. Stellar MLS
- $1,495,0004 bd4 ba4k sqft715 ISLEBAY DRIVE, APOLLO BEACH, FL 33572For SaleMLS ID #TB8537178, Shawna Calvert, 27NORTH REALTY. Stellar MLS
- $1,199,0004 bd5 ba4.3k sqft5910 LA ROSA LANE, APOLLO BEACH, FL 33572For SaleMLS ID #TB8456150, Shawna Calvert, 27NORTH REALTY. Stellar MLS
- $1,230,0004 bd4 ba3.2k sqft934 SYMPHONY ISLES BOULEVARD, APOLLO BEACH, FL 33572For SaleMLS ID #L4960045, Inna Adler, LIVE FLORIDA REALTY. Stellar MLS
- $1,299,9004 bd4 ba3.5k sqft5243 BRIGHTON SHORE DRIVE, APOLLO BEACH, FL 33572For SaleMLS ID #TB8527286, Gene Batronie, 27NORTH REALTY. Stellar MLS
- $1,225,0004 bd4 ba3k sqft5416 MERRITT ISLAND DRIVE, APOLLO BEACH, FL 33572For SaleMLS ID #TB8521903, Kalani Hayman, CENTURY 21 BEGGINS ENTERPRISES. Stellar MLS
- $1,199,0004 bd4 ba3.3k sqft5722 SEA TROUT PLACE, APOLLO BEACH, FL 33572For SaleMLS ID #TB8512941, Shawna Calvert, 27NORTH REALTY. Stellar MLS
- $1,699,0004 bd3 ba2.7k sqft5603 TYBEE ISLAND DRIVE, APOLLO BEACH, FL 33572For SaleMLS ID #TB8445060, Jacob Schmidt LLC, CAPSTAR REAL ESTATE LLC. Stellar MLS
- $2,250,0005 bd4 ba4k sqft1124 SEVILLE LANE NE, ST PETERSBURG, FL 33704For SaleMLS ID #TB8514480, Jerilyn Rush, COMPASS FLORIDA LLC. Stellar MLS
- $2,295,0005 bd5 ba4.3k sqft4915 TROYDALE ROAD, TAMPA, FL 33615For SaleMLS ID #TB8515012, Michael Jones, BHHS FLORIDA PROPERTIES GROUP. Stellar MLS
- $1,296,0004 bd4 ba3.2k sqft914 Signet Dr, Apollo Beach, FL 33572For Sale By Owner
