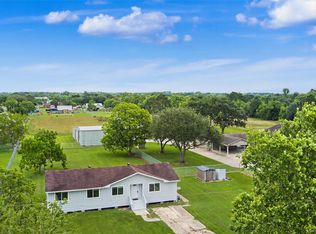
This fresh & modern home is bathed in natural light. The open floor plan creates a seamless flow between living spaces, making it ideal for both relaxation & entertaining. Step into the heart of the home, where the updated kitchen awaits. Boasting stainless steel appliances, a raised breakfast bar, & ample storage, this kitchen is designed for culinary enthusiasts. The separate breakfast area is perfect for casual meals, while the dining area accommodates more formal gatherings. Enjoy the delightful versatility of two distinct living room spaces, providing you the freedom to design your living areas according to your lifestyle. Each bedroom is generously sized & equipped w/ceiling fans to ensure comfort year-round. Set on a sprawling one-acre lot, this home features a large front porch & expansive front & backyard spaces. W/wood-look vinyl plank flooring throughout & no carpet to contend with, this residence is both stylish & practical. Low taxes, too!
Pending
Price cut: $9.9K (5/27)
$265,000
6419 Burdock Dr, Santa Fe, TX 77510
4beds
2,128sqft
Single Family Residence
Built in 2003
1 Acres Lot
$262,000 Zestimate®
$125/sqft
$-- HOA
What's special
Sprawling one-acre lotOpen floor planStainless steel appliancesBathed in natural lightLarge front porchAmple storageUpdated kitchen
- 72 days |
- 24 |
- 6 |
Likely to sell faster than
Zillow last checked:
Listing updated:
Listed by:
Rita Jackson TREC #0468616 832-414-0474,
Encore Feature Properties, LLC
Source: HAR,MLS#: 12383639
Facts & features
Interior
Bedrooms & bathrooms
- Bedrooms: 4
- Bathrooms: 2
- Full bathrooms: 2
Rooms
- Room types: Den, Family Room, Utility Room
Primary bathroom
- Features: Primary Bath: Double Sinks, Primary Bath: Separate Shower, Primary Bath: Soaking Tub, Secondary Bath(s): Shower Only
Kitchen
- Features: Breakfast Bar, Kitchen Island, Kitchen open to Family Room
Heating
- Electric
Cooling
- Ceiling Fan(s), Electric
Appliances
- Included: Electric Oven, Microwave, Electric Range, Dishwasher
- Laundry: Electric Dryer Hookup, Washer Hookup
Features
- All Bedrooms Down, En-Suite Bath, Primary Bed - 1st Floor, Split Plan, Walk-In Closet(s)
- Flooring: Vinyl
- Windows: Window Coverings
- Has fireplace: No
Interior area
- Total structure area: 2,128
- Total interior livable area: 2,128 sqft
Property
Parking
- Parking features: No Garage
Features
- Stories: 1
- Patio & porch: Patio/Deck, Porch
- Fencing: Back Yard
Lot
- Size: 1 Acres
- Features: Cleared, 1 Up to 2 Acres
Details
- Parcel number: 109500000305014
Construction
Type & style
- Home type: SingleFamily
- Architectural style: Traditional
- Property subtype: Single Family Residence
Materials
- Cement Siding, Vinyl Siding
- Foundation: Block & Beam
- Roof: Composition
Condition
- New construction: No
- Year built: 2003
Utilities & green energy
- Sewer: Septic Tank
- Water: Well
Green energy
- Energy efficient items: Thermostat
Community & HOA
Community
- Subdivision: Alta Loma Outlots
Location
- Region: Santa Fe
Financial & listing details
- Price per square foot: $125/sqft
- Annual tax amount: $1,695
- Date on market: 5/9/2026
- Listing terms: Cash,Conventional,FHA,USDA Loan,VA Loan
- Road surface type: Asphalt
Estimated market value
$262,000
$249,000 - $275,000
$2,266/mo
Price history
| Date | Event | Price |
|---|---|---|
| 6/18/2026 | Pending sale | $265,000$125/sqft |
Source:  HAR #12383639 Report a problem HAR #12383639 Report a problem | ||
| 5/27/2026 | Price change | $265,000-3.6%$125/sqft |
Source: HAR #12383639 Report a problem | ||
| 5/9/2026 | Listed for sale | $274,900+1.9%$129/sqft |
Source: HAR #12383639 Report a problem | ||
| 4/25/2026 | Listing removed | $269,900$127/sqft |
Source: HAR #54512315 Report a problem | ||
| 4/22/2026 | Listed for sale | $269,900+20%$127/sqft |
Source: HAR #54512315 Report a problem | ||
| 6/16/2022 | Listing removed | -- |
Source: HAR #80688098 Report a problem | ||
| 5/8/2022 | Pending sale | $225,000$106/sqft |
Source: HAR #80688098 Report a problem | ||
| 5/3/2022 | Listed for sale | $225,000$106/sqft |
Source: HAR #80688098 Report a problem | ||
Public tax history
Tax history is unavailable.
Monthly payment
Est. payment
Payment breakdown
Explore the cost of this home by adjusting the details. Changes won't be saved.Climate risks
Neighborhood: 77510
Nearby schools
GreatSchools rating
- 7/10Dan J Kubacak Elementary SchoolGrades: PK-5Distance: 2.4 mi
- 5/10Santa Fe Junior High SchoolGrades: 6-8Distance: 2.3 mi
- 5/10Santa Fe High SchoolGrades: 9-12Distance: 4.2 mi
Schools provided by the listing agent
- Elementary: Dan J Kubacak Elementary School
- Middle: Santa Fe Junior High School
- High: Santa Fe High School
Source: HAR. This data may not be complete. We recommend contacting the local school district to confirm school assignments for this home.
- $292,4004 bd2 ba2.1k sqft6419 Burdock St, Santa Fe, TX 77510Off Market

- $425,9003 bd2 ba1.9k sqft6417 Burdock St, Santa Fe, TX 77510Off Market

- $302,200-- bd2 ba1.4k sqft6423 Burdock St, Santa Fe, TX 77510Off Market
- $335,800-- bd2 ba1.6k sqft6505 Burdock St, Santa Fe, TX 77510Off Market
- $233,0003 bd2 ba1.3k sqft6413 Burdock St, Santa Fe, TX 77510Off Market
- $465,300-- bd2 ba2.1k sqft6511 Burdock St, Santa Fe, TX 77510Off Market
- $240,3004 bd2 ba1.3k sqft6510 Avenue O, Santa Fe, TX 77510Off Market
- $154,200-- bd-- ba620 sqft6510 Avenue O, Santa Fe, TX 77510Off Market
A local agent can set up tours, give advice and negotiate with sellers.
Similar homes
- $270,0004 bd2 ba1.4k sqft6315 Avenue T, Santa Fe, TX 77510For Sale
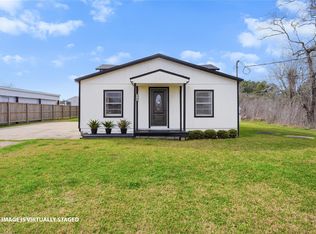
 MLS ID #78130587, Debra Carico, Compass RE Texas, LLC - Houston. HAR
 - $245,0003 bd1 ba1.3k sqft7720 Avenue E, Santa Fe, TX 77510For Sale
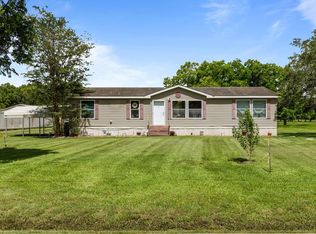
 MLS ID #48038649, Shelly Mattingly-Arnold, Keller Williams Realty Clear Lake / NASA. HAR
 - $289,0003 bd2 ba1.3k sqft6122 Avenue A, Santa Fe, TX 77510For Sale
 MLS ID #87580194, Shelly Mattingly-Arnold, Keller Williams Realty Clear Lake / NASA. HAR
 - $275,0004 bd2 ba1.6k sqft468 County Road 545, Alvin, TX 77511For Sale
 MLS ID #9728736, Maria Mejia, Keller Williams Preferred. HAR
 - $279,9003 bd2 ba1.9k sqft5108 Fm 1765, La Marque, TX 77568For SaleMLS ID #73916211, Monica Rojas, Call It Closed Int'l Realty. HAR
- $269,0004 bd3 ba1.9k sqft8319 Crestwood Dr, Texas City, TX 77591For SaleMLS ID #60180035, Lynne LaQue, UTR TEXAS, REALTORS. HAR
- $299,9993 bd2 ba1.3k sqft16119 Blue Bird St, Santa Fe, TX 77517For SaleMLS ID #70125450, Mackenzie Dobbs, SoCo Realty. HAR
- $285,0003 bd2 ba1.9k sqft114 E Wildwinn Dr, Alvin, TX 77511For SaleMLS ID #18388496, Norman Frenk, Better Homes and Gardens Real Estate Gary Greene - Bay Area. HAR
- $275,0004 bd2 ba2.8k sqft5001 Texas Ave, La Marque, TX 77568For SaleMLS ID #32030231, Amber Gomez, Keller Williams Realty Clear Lake / NASA. HAR
- $290,0004 bd2 ba2.1k sqft3037 Longwood Ln, Dickinson, TX 77539For SaleMLS ID #98316457, Leilani Lynn, RE/MAX Leading Edge. HAR
- $280,0003 bd2 ba1.5k sqft3715 Bayou Cir, Dickinson, TX 77539For SaleMLS ID #48699891, Sherry Wells, Alliance Properties. HAR
- $280,0004 bd2 ba1.9k sqft1202 Quarterhorse Dr, Alvin, TX 77511For SaleMLS ID #90143077, Chelsea Worrell, Compass RE Texas, LLC - Houston. HAR
- $327,0003 bd2 ba1.5k sqft3205 Cemetery Rd, Santa Fe, TX 77517For SaleMLS ID #94814929, Nicole Chandler, Almon & Co. Real Estate. HAR
- $280,0003 bd2 ba1.2k sqft6513 Wickwillow Ln #435, Alvin, TX 77511For SaleMLS ID #91035777, Keri Dillard, JLA Realty. HAR
- $274,9993 bd2 ba1.8k sqft4901 Perennial Ln, La Marque, TX 77568For SaleMLS ID #51320310, Wyndee Wagner McGee, Wagner McGee Realty. HAR
- $255,0004 bd2 ba2k sqft1 4th Ave N, Texas City, TX 77590For SaleMLS ID #79030006, Yessica Martinez, Fiv Realty Co Texas LLC. HAR
- $285,0003 bd2 ba1.6k sqft3607 Blue Wing Dr, Dickinson, TX 77539For SaleMLS ID #25743119, My Nguyen, Better Homes and Gardens Real Estate Gary Greene - Bay Area. HAR
- $299,9983 bd2 ba1.8k sqft2207 Islawild Way, La Marque, TX 77568For SaleMLS ID #54942591, Paige Pourjahan, TADA Realty Group. HAR
- $315,0004 bd3 ba2.3k sqft356 Century Oaks Ln, La Marque, TX 77568For SaleMLS ID #71890301, Shannon Hall, Gulf Coast, Realtors. HAR
- $275,0003 bd2 ba1.6k sqft734 13th St, San Leon, TX 77539For SaleMLS ID #32445181, Terri George, Coldwell Banker Realty - Houston Bay Area. HAR
