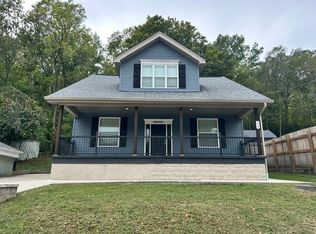
You're going to love this brick ranch home in Taylor Mill, KY! 642 Cardinal Drive features an updated kitchen, granite countertops, a primary suite, engineered hardwood flooring, new doors, and new windows!
So much has already been done for you, custom closets in both bedrooms and first-floor laundry add convenience, while the newer HVAC and Roof offer extra peace of mind.
The unfinished walkout basement is plumbed for a bathroom and framed, ready to create a third bedroom, with plenty of space remaining for a rec room and additional storage space.
But the backyard might just steal the show! Enjoy the 16x30 deck installed in summer 2025, with a private yard that stretches all the way to the creek. It's the perfect spot to relax, entertain, or simply enjoy a little extra breathing room. Come see what makes this home so special!
Pending
$299,000
642 Cardinal Dr, Taylor Mill, KY 41015
2beds
1,410sqft
Single Family Residence, Residential
Built in ----
0.39 Acres Lot
$297,000 Zestimate®
$212/sqft
$-- HOA
What's special
New windowsBrick ranch homeFirst-floor laundryUpdated kitchenEngineered hardwood flooringGranite countertopsNew doors
- 14 days
- 1,261
- 118
Likely to sell faster than
Zillow last checked:
Listing updated:
Listed by:
Lindsay Archer 859-630-6758,
Horan Rosenhagen Real Estate
Source: NKMLS,MLS#: 647950
Facts & features
Interior
Bedrooms & bathrooms
- Bedrooms: 2
- Bathrooms: 2
- Full bathrooms: 2
Primary bedroom
- Features: Bath Adjoins, Ceiling Fan(s), Wood Flooring
- Level: First
- Area: 132
- Dimensions: 11 x 12
Bedroom 2
- Features: Ceiling Fan(s), Wood Flooring
- Level: First
- Area: 99
- Dimensions: 11 x 9
Family room
- Features: Wood Flooring, Walk-Out Access
- Level: First
- Area: 160
- Dimensions: 10 x 16
Kitchen
- Features: Eat-in Kitchen, Kitchen Island, Wood Flooring, Walk-Out Access, Pantry
- Level: First
- Area: 150
- Dimensions: 15 x 10
Laundry
- Features: Built-in Features, Tile Flooring
- Level: First
- Area: 18
- Dimensions: 3 x 6
Primary bath
- Features: Shower, Wood Flooring, Ceramic Tile Flooring
- Level: First
- Area: 54
- Dimensions: 9 x 6
Heating
- Forced Air
Cooling
- Central Air
Appliances
- Included: Washer/Dryer Stacked, Stainless Steel Appliance(s), Gas Range, Dishwasher, Dryer, Microwave, Refrigerator, Washer
- Laundry: Main Level
Features
- Kitchen Island, Stone Counters, Pantry, Open Floorplan, Granite Counters, Eat-in Kitchen, Breakfast Bar, Ceiling Fan(s), Recessed Lighting
- Doors: Barn Door(s), Multi Panel Doors
- Windows: Double Hung, Vinyl Frames
- Has basement: Yes
Interior area
- Total structure area: 1,410
- Total interior livable area: 1,410 sqft
Property
Parking
- Total spaces: 1
- Parking features: Attached, Driveway, Garage, Garage Faces Front
- Attached garage spaces: 1
- Has uncovered spaces: Yes
Features
- Levels: One
- Stories: 1
- Patio & porch: Covered, Deck, Patio, Porch
- Exterior features: Private Yard
- Has view: Yes
- View description: Trees/Woods
Lot
- Size: 0.39 Acres
- Features: Sloped
Details
- Additional structures: Shed(s)
- Parcel number: 0574000250.00
- Zoning description: Residential
- Other equipment: Sump Pump
Construction
Type & style
- Home type: SingleFamily
- Architectural style: Ranch
- Property subtype: Single Family Residence, Residential
Materials
- Brick, Stone
- Foundation: Block
- Roof: Shingle
Condition
- Existing Structure
- New construction: No
Utilities & green energy
- Sewer: Public Sewer
- Water: Public
Community & HOA
HOA
- Has HOA: No
Location
- Region: Taylor Mill
Financial & listing details
- Price per square foot: $212/sqft
- Tax assessed value: $129,400
- Annual tax amount: $1,282
- Date on market: 10/28/2026
- Cumulative days on market: 15 days
Estimated market value
$297,000
$282,000 - $312,000
$1,791/mo
Price history
| Date | Event | Price |
|---|---|---|
| 11/2/2026 | Pending sale | $299,000$212/sqft |
Source:  NKMLS #647950 Report a problem | ||
| 10/28/2026 | Listed for sale | $299,000+283.3%$212/sqft |
Source: NKMLS #647950 Report a problem | ||
| 7/2/2014 | Sold | $78,000-22%$55/sqft |
Source: Public Record Report a problem | ||
| 12/28/2013 | Price change | $100,000-3%$71/sqft |
Source: Realty Executives Select #426104 Report a problem | ||
| 11/22/2013 | Listed for sale | $103,100$73/sqft |
Source: Realty Executives Select #426104 Report a problem | ||
Public tax history
| Year | Property taxes | Tax assessment |
|---|---|---|
| 2025 | $1,282 -3.3% | $129,400 |
| 2024 | $1,326 +25.7% | $129,400 +30.7% |
| 2023 | $1,055 -2.4% | $99,000 |
| 2022 | $1,081 -2.1% | $99,000 |
| 2021 | $1,104 -7.3% | $99,000 |
| 2020 | $1,191 | $99,000 +10% |
| 2019 | $1,191 +10.8% | $90,000 |
| 2018 | $1,076 | $90,000 |
| 2017 | $1,076 +22.3% | $90,000 +15.4% |
| 2015 | $879 -26.5% | $78,000 -29.1% |
| 2014 | $1,196 | $110,000 |
| 2013 | $1,196 | $110,000 |
| 2012 | -- | $110,000 |
| 2011 | -- | $110,000 |
| 2010 | -- | $110,000 |
| 2009 | -- | $110,000 |
| 2008 | -- | $110,000 +17% |
| 2007 | -- | $94,000 |
| 2006 | -- | $94,000 |
| 2005 | -- | $94,000 |
| 2004 | -- | $94,000 +10.6% |
| 2003 | -- | $85,000 |
| 2002 | -- | $85,000 |
| 2001 | -- | $85,000 +9% |
| 2000 | -- | $78,000 |
Find assessor info on the county website
Monthly payment
Est. payment
Payment breakdown
Explore the cost of this home by adjusting the details. Changes won't be saved.Climate risks
Neighborhood: 41015
Nearby schools
Schools provided by the listing agent
- Elementary: Taylor Mill Elementary
- Middle: Woodland Middle School
- High: Scott High
Source: NKMLS. This data may not be complete. We recommend contacting the local school district to confirm school assignments for this home.
Similar homes
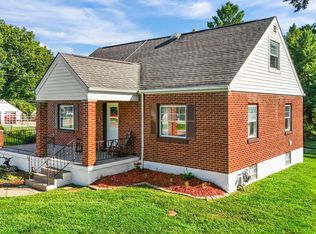
- $310,0003 bd2 ba1.8k sqft5161 Taylor Mill Rd, Taylor Mill, KY 41015For Sale
 MLS ID #26021061, Justin Johnson, Kentucky Land and Home. Imagine MLS
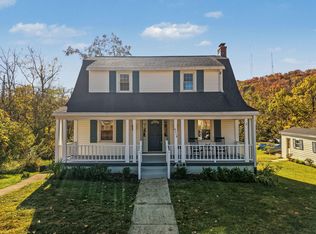
- $264,9003 bd2 ba1.3k sqft4714 Church St, Taylor Mill, KY 41015For Sale
 MLS ID #648035, Sara Brown, Plum Tree Realty. NKMLS
- $--2 bd1 ba1.1k sqft520 Mason Rd, Taylor Mill, KY 41015Auction
 Auction.com 1
- $276,0004 bd2 ba1.7k sqft8426 Decoursey Pike, Covington, KY 41015For Sale By Owner