Pride of ownership shines throughout this meticulously maintained Meritage home in Kyle’s Woodlands Park community. Offering 1,832 square feet with 4 bedrooms, 2 full bathrooms and a dedicated study, this thoughtfully designed home makes excellent use of every square foot. A light-filled, open-concept layout connects the kitchen, dining and living spaces, creating an easy flow for everyday living and entertaining. The spacious kitchen features crisp white cabinetry, granite countertops, stainless steel appliances, generous prep space and a large breakfast bar overlooking the main living area. High ceilings and abundant natural light give the home an open, airy feel, while the dedicated study provides valuable flex space for working from home, homework or hobbies. The private primary suite features a vaulted ceiling, generous bedroom space and an ensuite bath with a large walk-in shower. Three additional bedrooms provide plenty of options for guests, family or additional flex space. Exceptionally clean and lovingly cared for, this is the kind of home where you can simply unpack and settle in. Conveniently located near Kyle shopping, dining, schools and everyday amenities, 642 Evening Star offers comfortable living in a location that keeps everything within easy reach.
Active under contract
$261,900
642 Evening Star Dr, Kyle, TX 78640
4beds
1,836sqft
Single Family Residence
Built in 2018
7,958 Square Feet Lot
$-- Zestimate®
$143/sqft
$24/mo HOA
What's special
High ceilingsAbundant natural lightStainless steel appliancesDedicated studyGranite countertopsSpacious kitchenThree additional bedrooms
- 24 days
- 615
- 83
Likely to sell faster than
Zillow last checked:
Listing updated:
Listed by:
Jayna Love (512) 217-1875,
Keller Williams Realty (512) 448-4111
Source: Unlock MLS,MLS#: 2434237
Facts & features
Interior
Bedrooms & bathrooms
- Bedrooms: 4
- Bathrooms: 2
- Full bathrooms: 2
- Main level bedrooms: 3
Heating
- Central, Electric, Heat Pump
Cooling
- Ceiling Fan(s), Central Air
Appliances
- Included: Dishwasher, Disposal, Microwave, Free-Standing Electric Oven, Free-Standing Electric Range, Vented Exhaust Fan, Electric Water Heater, Water Softener Owned
Features
- Bookcases, Breakfast Bar, Built-in Features, Ceiling Fan(s), High Ceilings, Vaulted Ceiling(s), Granite Counters, French Doors, Open Floorplan, Pantry, Primary Bedroom on Main, Recessed Lighting, Walk-In Closet(s)
- Flooring: Carpet, Tile
- Windows: Blinds, Screens, Shutters
Interior area
- Total interior livable area: 1,836 sqft
Video & virtual tour
Property
Parking
- Total spaces: 2
- Parking features: Attached, Concrete, Door-Single, Driveway, Garage, Garage Faces Front
- Attached garage spaces: 2
Accessibility
- Accessibility features: None
Features
- Levels: Two
- Stories: 2
- Patio & porch: Front Porch, Patio
- Exterior features: Gutters Full, Private Yard
- Pool features: None
- Spa features: None
- Fencing: Back Yard, Fenced, Privacy, Wood
- Has view: Yes
- View description: Neighborhood
- Waterfront features: None
Lot
- Size: 7,958 Square Feet
- Features: Back Yard, Curbs, Few Trees, Front Yard, Interior Lot, Landscaped, Level, Public Maintained Road
Details
- Additional structures: None
- Parcel number: 119918000P021002
- Special conditions: Standard
Construction
Type & style
- Home type: SingleFamily
- Property subtype: Single Family Residence
Materials
- Foundation: Slab
- Roof: Composition, Shingle
Condition
- Resale
- New construction: No
- Year built: 2018
Details
- Builder name: Meritage Homes
Utilities & green energy
- Sewer: Public Sewer
- Water: Municipal Utility District (MUD)
- Utilities for property: Electricity Connected, Sewer Connected, Underground Utilities, Water Connected
Community & HOA
Community
- Features: Cluster Mailbox, Common Grounds, Curbs, Playground, Pool, Sidewalks
- Subdivision: Woodlands Park Ph 3
HOA
- Has HOA: Yes
- Services included: Common Area Maintenance
- HOA fee: $141 semi-annually
- HOA name: Woodlands Park HOA
Location
- Region: Kyle
Financial & listing details
- Price per square foot: $143/sqft
- Tax assessed value: $315,170
- Annual tax amount: $7,711
- Date on market: 9/25/2026
- Listing terms: Cash,Conventional,FHA,VA Loan
- Electric utility on property: Yes
Estimated market value
Not available
Estimated sales range
Not available
Not available
Price history
| Date | Event | Price |
|---|---|---|
| 10/9/2026 | Contingent | $261,900$143/sqft |
Source:  Unlock MLS #2434237 Report a problem | ||
| 9/25/2026 | Listed for sale | $261,900$143/sqft |
Source: Unlock MLS #2434237 Report a problem | ||
Public tax history
| Year | Property taxes | Tax assessment |
|---|---|---|
| 2025 | $4,192 -14.3% | $315,170 -1.7% |
| 2024 | $4,891 +5.1% | $320,518 +10% |
| 2023 | $4,655 -18.1% | $291,380 +10% |
| 2022 | $5,686 -1.9% | $264,891 +10% |
| 2021 | $5,797 +1.9% | $240,810 +5.3% |
| 2020 | $5,688 -6.4% | $228,640 -2.9% |
| 2019 | $6,079 +1350.3% | $235,420 +1485.3% |
| 2018 | $419 | $14,850 |
Find assessor info on the county website
Monthly payment
Est. payment
Payment breakdown
Explore the cost of this home by adjusting the details. Changes won't be saved.Climate risks
Neighborhood: 78640
Nearby schools
Schools provided by the listing agent
- Elementary: Tobias
- Middle: D J Red Simon
- High: Lehman
- District: HaysCONSISD
Source: Unlock MLS. This data may not be complete. We recommend contacting the local school district to confirm school assignments for this home.
Similar homes
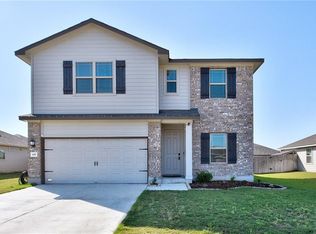
- $272,0004 bd2 ba1.7k sqft1428 Star Mdw, Kyle, TX 78640Active
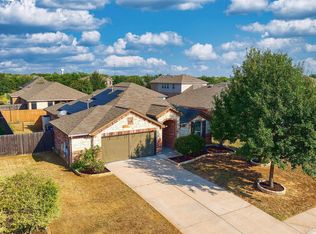
 MLS ID #1938610, Elisabertha Saavedra, eXp Realty, LLC. Unlock MLS
- $275,0003 bd2 ba1.8k sqft1326 Star Mdw, Kyle, TX 78640Active
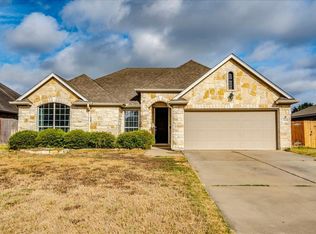 MLS ID #9757990, Karlyn Ellis, Realty One Group Prosper. Unlock MLS
- $290,0005 bd3 ba2.4k sqft209 Evening Dusk Dr, Kyle, TX 78640Active
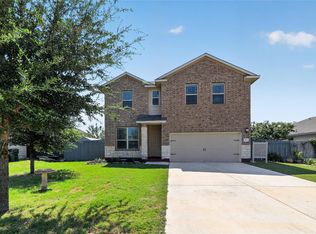 MLS ID #3153306, Dustin Wilke, Keller Williams Heritage. Unlock MLS
- $240,0003 bd2 ba1.3k sqft220 Rummel Dr, Kyle, TX 78640Active
 MLS ID #3189830, Mary Hernandez, Keller Williams Realty. Unlock MLS
- $249,5003 bd2 ba1.4k sqft1618 Woodlands Dr, Kyle, TX 78640ActiveMLS ID #5494428, Mary Evans, Coldwell Banker D'Ann Harper. Unlock MLS
- $299,5003 bd3 ba1.9k sqft170 Silver Glen Dr, Kyle, TX 78640ActiveMLS ID #5572194, James Bowman, Bowman Realty Partners, LLC. Unlock MLS
- $275,0003 bd3 ba2.4k sqft401 Waterleaf Blvd, Kyle, TX 78640ActiveMLS ID #7524731, Bill Cafferata, Keller Williams Realty. Unlock MLS
- $275,0004 bd3 ba2.5k sqft181 Cushman Dr, Kyle, TX 78640ActiveMLS ID #6076462, Wendy Papasan, Keller Williams Realty. Unlock MLS
- $284,9903 bd3 ba1.9k sqft344 Matthews Ln, Kyle, TX 78640ActiveMLS ID #2864346, Wayne Lightfoot, Orchard Brokerage. Unlock MLS
- $244,9903 bd2 ba1.6k sqft260 Cushman Dr, Kyle, TX 78640ActiveMLS ID #3605278, Jennifer Ferrara, Sprout Realty. Unlock MLS
- $305,0005 bd3 ba2.4k sqft232 Evening Dusk Dr, Kyle, TX 78640ActiveMLS ID #5488931, Lori Huey, Coldwell Banker Realty. Unlock MLS
- $304,9003 bd2 ba1.9k sqft185 Silver Springs Bnd, Kyle, TX 78640ActiveMLS ID #1785171, Grace Miralle-Wilkens, Compass RE Texas, LLC. Unlock MLS
- $234,9003 bd2 ba1.3k sqft233 Alpha, Kyle, TX 78640ActiveMLS ID #8343621, Adrianne Craft, Keller Williams Realty. Unlock MLS
- $246,9994 bd2 ba1.8k sqft153 Ketch Way, Kyle, TX 78640ActiveMLS ID #8661474, Christopher Marti, Keller Williams City-View. Unlock MLS
- $281,9994 bd2 ba2k sqft243 Avre Loop, Kyle, TX 78640ActiveUnlock MLS
- $286,9994 bd3 ba2k sqft595 Alamito Ave, Kyle, TX 78640ActiveUnlock MLS
- $299,9004 bd2 ba2k sqft201 Connor Elkins Dr, Kyle, TX 78640ActiveMLS ID #5966872, Natalie Freeman, Lighthouse Premier Realty. Unlock MLS
- $235,0003 bd2 ba1.5k sqft270 Cushman Dr, Kyle, TX 78640ActiveMLS ID #2609096, Stephanie Alexander, Keller Williams Realty. Unlock MLS
- $280,0004 bd2 ba1.8k sqft185 Sormonne Loop, Kyle, TX 78640ActiveMLS ID #2485764, Roman Lopez, Keller Williams Realty. Unlock MLS
- $264,4993 bd2 ba1.6k sqft592 Alamito Ave, Kyle, TX 78640ActiveUnlock MLS
