Completely Remodeled 3 BR Cape Cod in quiet neighborhood on a large flat lot. Convenient 1st Floor Bedroom and New Full Bath. Brand New Kitchen Cabinetry with Granite Counters. 2 more Bedrooms on 2nd Floor. Full basement with workbenches and walk-out door to backyard, including a large newer Utility Shed. UGI is in the process of connecting gas (propane tank only temporary) with New Efficient Boiler. Freshly painted Exterior and Interior. All New Flooring throughout. Enjoy relaxing on both the Covered Front and Back Porches. Deep backyard backs up to alley for potential parking. Suitable for one floor living but large enough for the family. Clear Certificate of Occupancy and Ready to Move In.
Pending
Price cut: $10K (10/29)
$189,900
642 Harrison St, Hazleton, PA 18201
3beds
1,005sqft
Single Family Residence
Built in 1930
6,534 Square Feet Lot
$188,400 Zestimate®
$189/sqft
$-- HOA
What's special
Deep backyardFull basement with workbenchesLarge newer utility shedLarge flat lotWalk-out door to backyardAll new flooring throughout
- 35 days
- 1,350
- 108
Zillow last checked:
Listing updated:
Listed by:
Craig Liles 484-903-1069,
IronValley RE of Lehigh Valley 610-766-7200,
Maryann R. Liles 484-903-3263,
IronValley RE of Lehigh Valley
Source: GLVR,MLS#: 786260 Originating MLS: Lehigh Valley MLS
Facts & features
Interior
Bedrooms & bathrooms
- Bedrooms: 3
- Bathrooms: 1
- Full bathrooms: 1
Bedroom
- Level: First
- Dimensions: 16.00 x 11.00
Bedroom
- Level: Second
- Dimensions: 11.00 x 10.00
Bedroom
- Level: Second
- Dimensions: 11.00 x 11.00
Other
- Level: First
- Dimensions: 8.00 x 7.00
Kitchen
- Level: First
- Dimensions: 16.00 x 11.00
Living room
- Level: First
- Dimensions: 16.00 x 10.00
Other
- Level: Basement
- Dimensions: 26.00 x 25.00
Heating
- Gas, Hot Water, Radiator(s)
Cooling
- Wall/Window Unit(s)
Appliances
- Included: Dishwasher, Electric Oven, Electric Range, Gas Water Heater, Microwave
- Laundry: Washer Hookup, Dryer Hookup
Features
- Eat-in Kitchen
- Flooring: Carpet, Luxury Vinyl, Luxury VinylPlank
- Basement: Exterior Entry,Full
Interior area
- Total interior livable area: 1,005 sqft
- Finished area above ground: 1,005
- Finished area below ground: 0
Property
Parking
- Parking features: No Garage
Lot
- Size: 6,534 Square Feet
Details
- Parcel number: 71T8NE41009003000
- Zoning: Residential
- Special conditions: None
Construction
Type & style
- Home type: SingleFamily
- Architectural style: Cape Cod
- Property subtype: Single Family Residence
Materials
- Aluminum Siding
- Roof: Asphalt,Fiberglass
Condition
- Year built: 1930
Utilities & green energy
- Electric: 100 Amp Service, Circuit Breakers
- Sewer: Public Sewer
- Water: Public
Community & HOA
Community
- Subdivision: Not in Development
Location
- Region: Hazleton
Financial & listing details
- Price per square foot: $189/sqft
- Tax assessed value: $58,200
- Annual tax amount: $1,865
- Date on market: 10/16/2026
- Ownership type: Fee Simple
Estimated market value
$188,400
$179,000 - $198,000
$1,541/mo
Price history
| Date | Event | Price |
|---|---|---|
| 11/11/2026 | Pending sale | $189,900$189/sqft |
Source:  GLVR #786260 Report a problem | ||
| 10/29/2026 | Price change | $189,900-5%$189/sqft |
Source: PMAR #PM-145712 Report a problem | ||
| 10/16/2026 | Listed for sale | $199,900+247.7%$199/sqft |
Source: GLVR #786260 Report a problem | ||
| 5/29/2026 | Sold | $57,500$57/sqft |
Source: Public Record Report a problem | ||
Public tax history
| Year | Property taxes | Tax assessment |
|---|---|---|
| 2023 | $1,487 +2.3% | $58,200 |
| 2022 | $1,454 | $58,200 |
| 2021 | $1,454 +11.6% | $58,200 |
| 2020 | $1,303 | $58,200 |
| 2019 | $1,303 +9.8% | $58,200 |
| 2018 | $1,186 +167.5% | $58,200 |
| 2017 | $443 | $58,200 |
| 2016 | $443 +8% | $58,200 |
| 2015 | $411 | $58,200 |
| 2014 | $411 | $58,200 |
| 2013 | -- | $58,200 |
| 2012 | -- | $58,200 |
| 2011 | -- | $58,200 |
| 2010 | -- | $58,200 |
| 2009 | -- | $58,200 +2632.4% |
| 2008 | -- | $2,130 |
| 2007 | -- | $2,130 |
| 2006 | -- | $2,130 |
| 2005 | -- | $2,130 |
| 2004 | -- | $2,130 |
| 2003 | -- | $2,130 |
| 2002 | -- | $2,130 |
| 2000 | -- | $2,130 |
Find assessor info on the county website
Monthly payment
Est. payment
Payment breakdown
Explore the cost of this home by adjusting the details. Changes won't be saved.Climate risks
Neighborhood: 18201
Nearby schools
Schools provided by the listing agent
- District: Hazleton
Source: GLVR. This data may not be complete. We recommend contacting the local school district to confirm school assignments for this home.


Similar homes
- $--2 bd1 ba1.3k sqft801 Lafayette Ct, Hazleton, PA 18201Auction
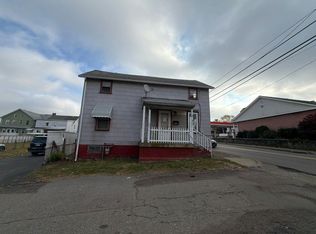 Auction.com 2
- $182,0003 bd1 ba1.2k sqft54 W Fern St, Hazleton, PA 18201For Sale
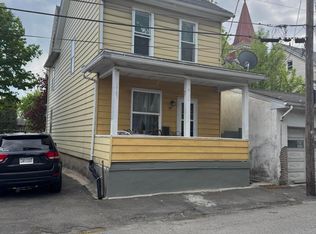 MLS ID #26-5694, Luz Morales, Wychock Real Estate, LLC. Luzerne County AOR
- $179,0003 bd1 ba1.3k sqft997 Peace St, Hazleton, PA 18201For Sale
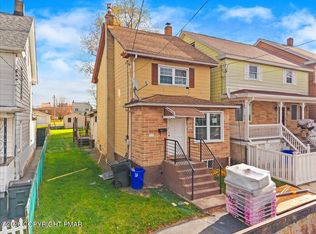 MLS ID #PM-146179, Robert Marc Bunis, Prime Realty Partners. PMAR
- $159,0002 bd1 ba980 sqft544 Pardee St, Hazleton, PA 18201For Sale
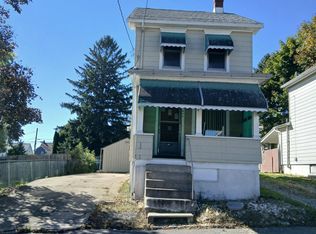 MLS ID #26-5196, Susan Lare, Century 21 Select Group. Luzerne County AOR
- $209,9004 bd1 ba1.3k sqft13 W Market St, Tresckow, PA 18254For Sale
 MLS ID #SC265478, Ariel Velez, Cobblestone Real Estate LLC. GSBR as distributed by MLS GRID
