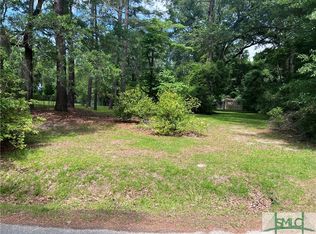
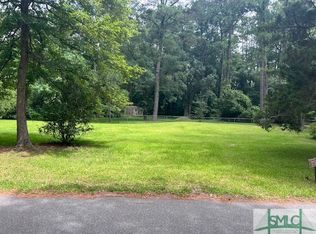
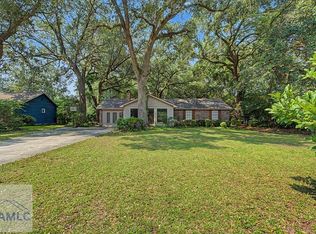
3 BEDROOM, 3 BATH LAKEFRONT HOME WITH DETACHED WORKSHOP/OFFICE AND INGROUND POOL ON OVER AN ACRE OF LAND! This split-level ranch home in Midway is situated on a HUGE 1.25 ACRE CORNER LOT on Pleasure Lake, with OVER 300' OF LAKE FRONTAGE at Isle of Wight, a well-settled coastal community surrounded by the tributaries and salt marshes of the Atlantic Ocean! The interior of this home is well suited for renovation but is also move-in ready, featuring a fully equipped kitchen with stainless appliances, a bar and breakfast room, large formal dining room, huge family room with wood burning fireplace, master suite with private walk-out doors to the patio, and attached two-car carport. The inground pool is fully fenced and has an automatic pool cover for low maintenance! Gardeners will love the lakeside greenhouse and woodworkers will love the detached 11/2 story workshop/office! Quick commute to Savannah or Fort Stewart. This is an estate property and is being sold *as-is*! Motivated seller!
Pending
Price cut: $25K (8/12)
$324,900
642 Island Dr, Midway, GA 31320
3beds
2,188sqft
Single Family Residence
Built in 1959
1.25 Acres Lot
$305,600 Zestimate®
$148/sqft
$-- HOA
What's special
Inground poolAttached two-car carportLarge formal dining roomBar and breakfast roomLakeside greenhouse
- 138 days
- 850
- 86
Zillow last checked:
Listing updated:
Listed by:
Brandon Boyce 912-312-0403,
Islands Real Estate Company
Source: GAMLS,MLS#: 10771250
Facts & features
Interior
Bedrooms & bathrooms
- Bedrooms: 3
- Bathrooms: 3
- Full bathrooms: 3
- Main level bathrooms: 1
- Main level bedrooms: 2
Rooms
- Room types: Family Room, Laundry, Other
Heating
- Central
Cooling
- Central Air
Appliances
- Included: Cooktop, Dishwasher, Disposal, Dryer, Electric Water Heater, Microwave, Refrigerator, Stainless Steel Appliance(s), Washer
- Laundry: Other
Features
- Double Vanity, Split Bedroom Plan
- Flooring: Carpet, Laminate, Tile
- Basement: None
- Number of fireplaces: 1
- Fireplace features: Family Room
Interior area
- Total structure area: 2,188
- Total interior livable area: 2,188 sqft
- Finished area above ground: 2,188
- Finished area below ground: 0
Property
Parking
- Parking features: Attached, Carport
- Has carport: Yes
Features
- Levels: Multi/Split
- Has private pool: Yes
- Pool features: In Ground
- Has view: Yes
- View description: Lake
- Has water view: Yes
- Water view: Lake
- Waterfront features: Lake
- Body of water: Pleasure Lake
- Frontage type: Lakefront
- Frontage length: Waterfront Footage: 307
Lot
- Size: 1.25 Acres
- Features: Corner Lot
Details
- Additional structures: Greenhouse, Other, Outbuilding, Workshop
- Parcel number: 261D 079
- Special conditions: Estate Owned
Construction
Type & style
- Home type: SingleFamily
- Architectural style: Ranch
- Property subtype: Single Family Residence
Materials
- Aluminum Siding
- Roof: Composition
Condition
- Resale
- New construction: No
- Year built: 1959
Utilities & green energy
- Sewer: Septic Tank
- Water: Private, Well
- Utilities for property: Cable Available, High Speed Internet, Underground Utilities, Water Available
Community & HOA
Community
- Features: Clubhouse, Park, Playground
- Subdivision: Pleasure Lake
HOA
- Has HOA: No
- Services included: None
Location
- Region: Midway
Financial & listing details
- Price per square foot: $148/sqft
- Tax assessed value: $169,260
- Annual tax amount: $2,762
- Date on market: 5/25/2026
- Cumulative days on market: 137 days
- Listing agreement: Exclusive Right To Sell
- Listing terms: Cash,Conventional
Estimated market value
$305,600
$290,000 - $321,000
$2,354/mo
Price history
| Date | Event | Price |
|---|---|---|
| 9/23/2026 | Pending sale | $324,900$148/sqft |
Source: HABR #170188 Report a problem | ||
| 8/12/2026 | Price change | $324,900-7.1%$148/sqft |
Source: HABR #170188 Report a problem | ||
| 7/23/2026 | Price change | $349,900-12.5%$160/sqft |
Source: HABR #170188 Report a problem | ||
| 5/25/2026 | Listed for sale | $399,900$183/sqft |
Source: HABR #170188 Report a problem | ||
Public tax history
| Year | Property taxes | Tax assessment |
|---|---|---|
| 2025 | $2,032 +4.2% | $67,704 +1.5% |
| 2024 | $1,951 +1.5% | $66,735 +7.6% |
| 2023 | $1,922 +14.4% | $62,006 +12.8% |
| 2022 | $1,681 +6.9% | $54,954 +5% |
| 2021 | $1,573 +1.3% | $52,322 -1.2% |
| 2020 | $1,553 +4.1% | $52,960 -1.2% |
| 2019 | $1,491 +4.3% | $53,596 -1.2% |
| 2018 | $1,429 -21% | $54,234 -1.3% |
| 2017 | $1,810 +40.6% | $54,974 -1.3% |
| 2016 | $1,287 +0.6% | $55,714 +2.5% |
| 2015 | $1,280 | $54,346 -20.7% |
| 2014 | $1,280 | $68,494 +4.8% |
| 2013 | $1,280 | $65,345 |
| 2012 | -- | -- |
| 2011 | -- | -- |
| 2010 | -- | -- |
Find assessor info on the county website
Monthly payment
Est. payment
Payment breakdown
Explore the cost of this home by adjusting the details. Changes won't be saved.Climate risks
Neighborhood: 31320
Nearby schools
Schools provided by the listing agent
- Middle: Midway
- High: Liberty
Source: GAMLS. This data may not be complete. We recommend contacting the local school district to confirm school assignments for this home.
Similar homes
- $398,0003 bd2 ba2.4k sqft296 Magnolia Rd, Midway, GA 31320Active
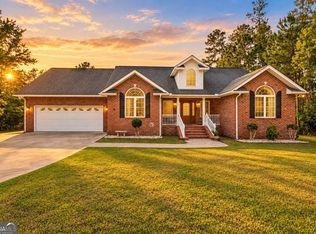
 MLS ID #10866539, Alden Fike, Realty Hub of Georgia, LLC. GAMLS
 - $354,9003 bd2 ba1.2k sqft641 Tideland Dr, Midway, GA 31320Active
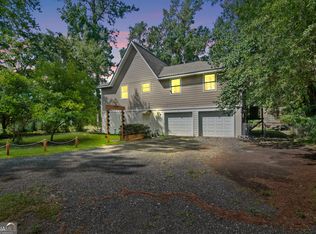 MLS ID #10837325, Donald Boyce, Islands Real Estate Company. GAMLS
 - $250,0002 bd2 ba1.5k sqft91 Holly Circle, Midway, GA 31320For Sale

 MLS ID #SA363560, William Bowden, MAXREV, LLC. Hive MLS
 - $319,9003 bd2 ba1.8k sqft295 Kelly Davis Rd, Richmond Hill, GA 31324For Sale
 MLS ID #171130, Miranda Tate, Realty One Group Inclusion. HABR
 - $224,9003 bd2 ba1.5k sqft271 Wild Heron Dr, Midway, GA 31320ActiveMLS ID #10857525, Heather Collier, Next Move Real Estate. GAMLS
- $315,0003 bd3 ba2k sqft430 Martin Rd, Hinesville, GA 31313ActiveMLS ID #10833460, Jimmy Shanken, Coldwell Banker Southern Coast. GAMLS
- $188,7003 bd2 ba1.5k sqft300 Deer Trail Ln Unit 187, Midway, GA 31320ActiveMLS ID #10853125, Alex Rodino, Keller Williams Realty Coastal. GAMLS
- $325,0003 bd2 ba1.7k sqft13107 Hermitage Rd, Savannah, GA 31419ActiveMLS ID #10793619, Leslie Schadler, Realty One Group Inclusion. GAMLS
- $324,9003 bd6 ba2k sqft6 N Nicholson Cir, Savannah, GA 31419ActiveMLS ID #10793279, Cynthia Sinclair, Fathom Realty GA, LLC. GAMLS
- $344,9994 bd3 ba2.8k sqft258 Nashview Trl, Allenhurst, GA 31301ActiveMLS ID #10739315, Jared Bamberg, Southern Classic Realtors. GAMLS
- $280,0003 bd2 ba1.4k sqft179 Parish Loop NE, Hinesville, GA 31313ActiveMLS ID #10834751, Ansley Crews, South Central Realty. GAMLS
- $362,5003 bd2 ba1.7k sqft352 Sandpiper Rd, Richmond Hill, GA 31324ActiveMLS ID #10838214, The Hutson Group, Century 21 Results. GAMLS
- $289,9004 bd3 ba1.9k sqft724 Waterlily Ct, Hinesville, GA 31313ActiveMLS ID #10850737, Melissa Thurston, Summit Homes and Land, LLC. GAMLS
- $324,5003 bd2 ba1.8k sqft239 Bordeaux Lane, Savannah, GA 31419For SaleMLS ID #SA355172, Rich Brown, Pinnacle Realty Solutions LLC. Hive MLS
- $299,9003 bd3 ba2.8k sqft284 Thorp Cir, Hinesville, GA 31313ActiveMLS ID #10824444, Christopher J Lawrence, Lawrence Realty Group Georgia. GAMLS
- $375,0003 bd2 ba1.7k sqft197 Young Way, Richmond Hill, GA 31324ActiveMLS ID #10808576, Shannon D Anthony, Rawls Realty Inc.. GAMLS
