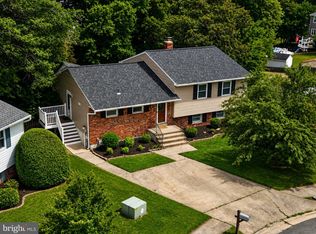
Welcome to 6420 Glenoak Avenue! This home has the space, flexibility, and backyard you've been waiting for. Situated on an oversized 0.4-acre lot, this spacious home offers 4 bedrooms, 5 full bathrooms, and a fully finished basement. The main level features a cozy living room with gas fireplace, one bedroom and one full bathroom. The oversized eat-in kitchen has plenty of granite counter space, stainless steel appliances, a pantry and plenty of cabinet space. Step down to an oversized family room area that leads to the pool and another bedroom with ensuite. The basement level features a large flexible space and 2 additional bonus rooms perfect for guest rooms, office, workout room, or storage! Another full bathroom and laundry complete the basement level. The second level of this home features a generously sized primary suite with soaking tub and an additional bedroom and full bath. With its versatile layout, this home is ideal for multi-generational living, giving everyone room to spread out while still feeling connected. Step outside and enjoy your own private oasis! The saltwater in-ground pool is perfect for cooling off on hot summer days, hosting family and friends, or simply relaxing in your own backyard. The expansive, unique yard offers plenty of space for entertaining, pets, gardening, or outdoor fun. Car enthusiasts, hobbyists, and anyone needing extra storage will appreciate the detached garage with electricity, while the oversized, newly resurfaced driveway provides ample parking for family and guests. Recent improvements include fresh paint, new carpet, sewer line (2018), roof (house and garage: 2022), gutters (2022), in-ground salt water pool (2018). Whether you're looking for room to grow, space for extended family, or a home that's made for entertaining, this home truly checks all the boxes. This home is move-in ready and there's still plenty of time to enjoy the pool this summer! Don't miss your chance to make this one-of-a-kind property your next home!
Under contract
$450,000
6420 Glenoak Ave, Baltimore, MD 21214
6beds
2,895sqft
:
Get pre-qualified$3,266/mo
Single Family Residence
Built in 1944
0.4 Acres Lot
$460,100 Zestimate®
$155/sqft
$-- HOA
What's special
Private oasisSaltwater in-ground poolFresh paintStainless steel appliancesDetached garage with electricityOversized newly resurfaced drivewayNew carpet
- 18 days |
- 482 |
- 30 |
Zillow last checked:
Listing updated:
Listed by:
Colleen McDermond 443-802-4095,
Berkshire Hathaway HomeServices Homesale Realty (800) 383-3535
Source: Bright MLS,MLS#: MDBA2219894
Facts & features
Interior
Bedrooms & bathrooms
- Bedrooms: 6
- Bathrooms: 5
- Full bathrooms: 5
- Main level bathrooms: 1
- Main level bedrooms: 1
Basement
- Area: 789
Heating
- Forced Air, Natural Gas
Cooling
- Central Air, Electric
Appliances
- Included: Gas Water Heater
- Laundry: In Basement, Lower Level
Features
- Open Floorplan
- Basement: Connecting Stairway,Finished
- Number of fireplaces: 1
- Fireplace features: Gas/Propane
Interior area
- Total structure area: 2,895
- Total interior livable area: 2,895 sqft
- Finished area above ground: 2,106
- Finished area below ground: 789
Property
Parking
- Total spaces: 10
- Parking features: Covered, Garage Door Opener, Detached, Driveway
- Garage spaces: 2
- Uncovered spaces: 8
Accessibility
- Accessibility features: None
Features
- Levels: Four
- Stories: 4
- Has private pool: Yes
- Pool features: Salt Water, In Ground, Fenced, Private
- Fencing: Wrought Iron
Lot
- Size: 0.4 Acres
Details
- Additional structures: Above Grade, Below Grade
- Parcel number: 0327045612A037A
- Zoning: R-3
- Special conditions: Standard
Construction
Type & style
- Home type: SingleFamily
- Architectural style: Colonial
- Property subtype: Single Family Residence
Materials
- Brick
- Foundation: Other
Condition
- New construction: No
- Year built: 1944
Utilities & green energy
- Sewer: Public Sewer
- Water: Public
Community & HOA
Community
- Subdivision: Glen Oaks
HOA
- Has HOA: No
Location
- Region: Baltimore
- Municipality: BALTIMORE CITY
Financial & listing details
- Price per square foot: $155/sqft
- Tax assessed value: $350,500
- Annual tax amount: $7,465
- Date on market: 7/9/2026
- Listing agreement: Exclusive Right To Sell
- Ownership: Fee Simple
Estimated market value
$460,100
$437,000 - $483,000
$4,481/mo
Price history
| Date | Event | Price |
|---|---|---|
| 7/10/2026 | Contingent | $450,000$155/sqft |
Source:  Bright MLS #MDBA2219894 Report a problem Bright MLS #MDBA2219894 Report a problem | ||
| 7/10/2026 | Listed for sale | $450,000+68.5%$155/sqft |
Source: Bright MLS #MDBA2219894 Report a problem | ||
| 2/26/2016 | Sold | $267,000-1.1%$92/sqft |
Source: Public Record Report a problem | ||
| 1/1/2016 | Listed for sale | $269,900$93/sqft |
Source: Re/Max Sails Inc. #BA8765132 Report a problem | ||
| 10/26/2015 | Listing removed | $269,900$93/sqft |
Source: RE/MAX SAILS #BA8765132 Report a problem | ||
| 10/18/2015 | Pending sale | $269,900$93/sqft |
Source: RE/MAX SAILS #BA8765132 Report a problem | ||
| 10/7/2015 | Listed for sale | $269,900+269.7%$93/sqft |
Source: RE/MAX SAILS #BA8765132 Report a problem | ||
| 6/15/2015 | Sold | $73,000$25/sqft |
Source: Public Record Report a problem | ||
Public tax history
| Year | Property taxes | Tax assessment |
|---|---|---|
| 2025 | -- | $316,300 +12.1% |
| 2024 | $6,658 +2.2% | $282,100 +2.2% |
| 2023 | $6,517 +2.2% | $276,133 -2.1% |
| 2022 | $6,376 +2.3% | $282,100 +6.8% |
| 2021 | $6,235 +8.8% | $264,200 +8.8% |
| 2020 | $5,729 +9.7% | $242,767 -8.1% |
| 2019 | $5,223 +10.7% | $264,200 +32.2% |
| 2018 | $4,718 +0.7% | $199,900 +0.7% |
| 2017 | $4,685 +22.7% | $198,533 +0.7% |
| 2016 | $3,818 | $197,167 +0.7% |
| 2015 | $3,818 | $195,800 |
| 2014 | $3,818 | $195,800 |
| 2013 | -- | $195,800 -5% |
| 2012 | -- | $206,000 |
| 2011 | -- | $206,000 |
| 2010 | -- | $206,000 -1.2% |
| 2009 | -- | $208,600 +12.6% |
| 2008 | -- | $185,312 +14.4% |
| 2007 | -- | $162,026 +16.8% |
| 2006 | -- | $138,740 +3.9% |
| 2005 | -- | $133,516 +4.1% |
| 2004 | -- | $128,293 +4.2% |
| 2003 | -- | $123,070 +5.7% |
| 2002 | -- | $116,472 +6% |
| 2001 | -- | $109,876 |
Find assessor info on the county website
Monthly payment
Est. payment
Payment breakdown
Explore the cost of this home by adjusting the details. Changes won't be saved.Climate risks
Neighborhood: Westfield
Nearby schools
GreatSchools rating
- 4/10Glenmount Elementary/Middle SchoolGrades: PK-8Distance: 0.6 mi
- 1/10Reginald F. Lewis High SchoolGrades: 9-12Distance: 1.3 mi
- 3/10City Neighbors High SchoolGrades: 9-12Distance: 0.7 mi
Schools provided by the listing agent
- District: Baltimore City Public Schools
Source: Bright MLS. This data may not be complete. We recommend contacting the local school district to confirm school assignments for this home.
- $228,600-- bd1 ba1.2k sqft6418 Glenoak Ave, Baltimore, MD 21214Off Market
- $214,800-- bd2 ba1.1k sqft3111 Pinewood Ave, Baltimore, MD 21214Off Market
- $274,700-- bd2 ba1.5k sqft6416 Glenoak Ave, Baltimore, MD 21214Off Market
- $220,700-- bd1 ba1k sqft3113 Pinewood Ave, Baltimore, MD 21214Off Market
- $345,7003 bd3 ba1.4k sqft3109 Pinewood Ave, Baltimore, MD 21214Off Market
- $222,100-- bd1 ba1.3k sqft3107 Pinewood Ave, Baltimore, MD 21214Off Market
- $265,900-- bd1 ba1.5k sqft6414 Glenoak Ave, Baltimore, MD 21214Off Market
- $268,400-- bd2 ba1.4k sqft6413 Sefton Ave, Baltimore, MD 21214Off Market
A local agent can set up tours, give advice and negotiate with sellers.
Similar homes
- $325,0004 bd3 ba1.7k sqft6407 Fairdel Ave, Baltimore, MD 21206For Sale

 MLS ID #MDBA2221768, Marissa Henn, Hyatt & Company Real Estate, LLC. Bright MLS
 - $469,9993 bd4 ba2k sqft7 Krisswood Ct, Nottingham, MD 21236For Sale
 MLS ID #MDBC2170382, Malcolm Freeman, Keller Williams Gateway LLC. Bright MLS
 - $549,0006 bd5 ba3.3k sqft5503 Stuart Ave, Baltimore, MD 21215For Sale
 MLS ID #MDBA2217364, Jessica DuLaney, Next Step Realty. Bright MLS
 - $525,0005 bd3 ba2.5k sqft5728 Clover Rd, Baltimore, MD 21215For Sale
 MLS ID #MDBA2222714, Jamie Koehler, Cummings & Co. Realtors. Bright MLS
 - $359,9004 bd3 ba1.5k sqft2524 Glencoe Rd, Baltimore, MD 21234For SaleMLS ID #MDBA2222298, Matthew Pivec, Kelly and Co Realty, LLC. Bright MLS
- $495,0005 bd5 ba4k sqft3504 Edgewood Rd, Baltimore, MD 21215For SaleMLS ID #MDBA2221214, Ann Fechner, Cummings & Co. Realtors. Bright MLS
- $375,0005 bd3 ba1.8k sqft519 Rossiter Ave, Baltimore, MD 21212For SaleMLS ID #MDBA2219436, Ilsa Ventura Monje de Brown, Jason Mitchell Group. Bright MLS
- $379,9903 bd3 ba1.8k sqft10504 Vincent Farm Ln, White Marsh, MD 21162For SaleMLS ID #MDBC2163498, Ashley Stearns, AB & Co Realtors, Inc.. Bright MLS
- $365,0005 bd3 ba1.6k sqft1302 Crownfield Ct, Baltimore, MD 21239For SaleMLS ID #MDBC2163054, Douglas Reyes, Smart Realty, LLC. Bright MLS
- $565,0003 bd3 ba2.2k sqft1101 Saint Albans Rd, Baltimore, MD 21239For SaleMLS ID #MDBC2168554, Ashley Richardson, Monument Sotheby's International Realty. Bright MLS
- $369,0003 bd3 ba2.4k sqft2904 Jomat Ave, Baltimore, MD 21234For SaleMLS ID #MDBC2166896, Nancy Hofmann, Compass. Bright MLS
- $435,0004 bd4 ba2.2k sqft3818 Fernhill Ave, Baltimore, MD 21215For SaleMLS ID #MDBA2215320, Missy Conway, Conway Real Estate. Bright MLS
- $435,0003 bd3 ba1.5k sqft4015 Evans Chapel Rd, Baltimore, MD 21211For SaleMLS ID #MDBA2213986, Marcelle Hodges, Garceau Realty. Bright MLS
- $405,0005 bd2 ba2.3k sqft3620 Rockdale Ter, Baltimore, MD 21244For SaleMLS ID #MDBC2168788, Andrey Privado, EXP Realty, LLC. Bright MLS
- $495,0004 bd3 ba1.6k sqft2507 Taney Rd, Baltimore, MD 21209For SaleMLS ID #MDBA2219024, Anna Kosoy, Kosoy Realty. Bright MLS
- $409,0004 bd2 ba1.8k sqft3702 Hurlock Rd, Middle River, MD 21220For SaleMLS ID #MDBC2170540, Bob Lomonico, Coldwell Banker Realty. Bright MLS
- $465,0004 bd4 ba2.2k sqft1621 Renaissance Dr, Essex, MD 21221For SaleMLS ID #MDBC2168968, Krystal Leonard, Compass. Bright MLS
- $474,9004 bd2 ba1.6k sqft74 Northwood Dr, Lutherville Timonium, MD 21093For SaleMLS ID #MDBC2167352, R.J. Breeden, Berkshire Hathaway HomeServices Homesale Realty. Bright MLS
- $459,0003 bd4 ba2.6k sqft2309 Wonderview Rd, Lutherville Timonium, MD 21093For SaleMLS ID #MDBC2170326, Mr. Deepak Nathani, EXP Realty, LLC. Bright MLS
- $625,0005 bd4 ba4k sqft722 Daft Rd, Baltimore, MD 21220For SaleMLS ID #MDBC2169574, Sarah Reynolds, Keller Williams Realty. Bright MLS
