Great location in Jupiter near Public Golf, shopping, dining, medical care, highways and beaches. Enjoy all that Jupiter has to offer and still less than 30 minutes to PBI Airport. Soaring ceilings in Living Areas bring light and space into the home. Home has completely updated kitchen and baths and is fully furnished and turnkey equipped so bring your toothbrush and move in. Roof installed 2024 , A/C just replaced completely with warranty transferable. Boat and Trailer storage currently available separately. Community is resealing and remarking roadways and parking areas. Great location and Oak Trees are abundant bring shade and atmosphere to the community. All items stated are thought to be accurate and are subject to verification.
For sale
$250,000
6426 Chasewood Drive #E, Jupiter, FL 33458
2beds
860sqft
Condominium
Built in 1984
-- sqft lot
$-- Zestimate®
$291/sqft
$470/mo HOA
What's special
- 137 days |
- 202 |
- 8 |
Zillow last checked:
Listing updated:
Listed by:
Bruce A Pincheon 561-512-1660,
Illustrated Properties LLC (Co,
Rebecca Miller 561-507-9664,
Illustrated Properties LLC (Co
Source: BeachesMLS,MLS#: R11169303 Originating MLS: BeachesMLS
Originating MLS: BeachesMLSFacts & features
Interior
Bedrooms & bathrooms
- Bedrooms: 2
- Bathrooms: 2
- Full bathrooms: 2
- Main level bathrooms: 2
- Main level bedrooms: 2
Primary bedroom
- Level: Main
- Area: 143
- Dimensions: 13 X 11
Primary bedroom
- Level: Main
- Area: 143
- Dimensions: 13 X 11
Bedroom 2
- Level: Main
- Area: 110
- Dimensions: 11 X 10
Bedroom 2
- Level: Main
- Area: 110
- Dimensions: 11 X 10
Kitchen
- Level: Main
- Area: 112
- Dimensions: 14 X 8
Kitchen
- Level: Main
- Area: 112
- Dimensions: 14 X 8
Living room
- Level: Main
- Area: 169
- Dimensions: 13 X 13
Living room
- Level: Main
- Area: 169
- Dimensions: 13 X 13
Heating
- Central, Electric
Cooling
- Central Air, Ceiling Fan(s), Electric
Appliances
- Included: Dryer, Dishwasher, Electric Range, Electric Water Heater, Disposal, Microwave, Refrigerator, Water Heater, Washer
- Laundry: Inside, Laundry Closet
Features
- Built-in Features, Cathedral Ceiling(s), High Ceilings, Kitchen Island, Living/Dining Room, None, Split Bedrooms, Storage, Vaulted Ceiling(s), Walk-In Closet(s)
- Flooring: Ceramic Tile
- Furnished: Yes
Interior area
- Total structure area: 860
- Total interior livable area: 860 sqft
Video & virtual tour
Property
Parking
- Parking features: Assigned, Guest, RV Access/Parking
Features
- Entry location: Entry Level Living Area Y
- Patio & porch: Covered, Porch, Screened, Balcony
- Exterior features: Balcony, Outdoor Living Area, Porch
- Pool features: Association
- Waterfront features: None
Details
- Parcel number: 00424103110000295
- Zoning: RH
- Special conditions: Listed As-Is
Construction
Type & style
- Home type: Condo
- Property subtype: Condominium
Materials
- Block
- Roof: Composition,Shingle
Condition
- Resale
- New construction: No
- Year built: 1984
Utilities & green energy
- Electric: 3 Phase
- Sewer: Public Sewer
- Water: Public
- Utilities for property: Cable Available, Sewer Available, Water Available
Community & HOA
Community
- Features: Street Lights
- Subdivision: CHASEWOOD OF JUPITER CONDO
HOA
- Has HOA: Yes
- Amenities included: Clubhouse, Picnic Area, Pickleball, Pool, Sidewalks, Tennis Court(s)
- Services included: Common Areas, Cable TV, Insurance, Maintenance Grounds, Trash
- HOA fee: $470 monthly
Location
- Region: Jupiter
Financial & listing details
- Price per square foot: $291/sqft
- Tax assessed value: $207,000
- Annual tax amount: $792
- Date on market: 3/8/2026
- Cumulative days on market: 137 days
- Listing terms: Cash,Conventional
Estimated market value
Not available
Estimated sales range
Not available
Not available
Price history
| Date | Event | Price |
|---|---|---|
| 3/24/2026 | Price change | $250,000-9.1%$291/sqft |
Source:  BeachesMLS #R11169303 Report a problem BeachesMLS #R11169303 Report a problem | ||
| 3/11/2026 | Listed for sale | $275,000+127.3%$320/sqft |
Source: BeachesMLS #R11169303 Report a problem | ||
| 3/5/2004 | Sold | $121,000+105.1%$141/sqft |
Source: Public Record Report a problem | ||
| 1/3/2000 | Sold | $59,000+5.4%$69/sqft |
Source: Public Record Report a problem | ||
| 10/12/1999 | Sold | $56,000$65/sqft |
Source: Public Record Report a problem | ||
Public tax history
| Year | Property taxes | Tax assessment |
|---|---|---|
| 2025 | $792 +2.7% | $67,505 +2.9% |
| 2024 | $771 +2.7% | $65,603 +3% |
| 2023 | $751 +0.3% | $63,692 +3% |
| 2022 | $749 +2.2% | $61,837 +3% |
| 2021 | $733 +0.6% | $60,036 +1.4% |
| 2020 | $728 +0.1% | $59,207 +2.3% |
| 2019 | $728 | $57,876 +1.9% |
| 2018 | $728 +6% | $56,797 +2.1% |
| 2017 | $687 +3% | $55,629 +2.1% |
| 2016 | $666 -0.7% | $54,485 +0.7% |
| 2015 | $671 -2.6% | $54,106 +0.8% |
| 2014 | $689 +0.6% | $53,677 +1.5% |
| 2013 | $685 -1.8% | $52,884 +1.7% |
| 2012 | $698 -6.1% | $52,000 -7.1% |
| 2011 | $743 +0.5% | $56,000 |
| 2010 | $740 +0.9% | $56,000 -6.7% |
| 2009 | $733 -30.8% | $60,000 -34.9% |
| 2008 | $1,060 -39.9% | $92,100 -24.4% |
| 2007 | $1,764 -18.2% | $121,800 -10.2% |
| 2006 | $2,157 | $135,700 +29.5% |
| 2005 | -- | $104,800 +15.4% |
| 2004 | $926 +749.7% | $90,800 +18.2% |
| 2003 | $109 -91.2% | $76,800 +32.9% |
| 2002 | $1,244 +7.4% | $57,800 +9.5% |
| 2001 | $1,159 +8.6% | $52,800 +8% |
| 2000 | $1,067 +11.2% | $48,900 |
| 1999 | $960 | $48,900 |
Find assessor info on the county website
Monthly payment
Est. payment
Payment breakdown
Explore the cost of this home by adjusting the details. Changes won't be saved.Climate risks
Neighborhood: 33458
Nearby schools
GreatSchools rating
- 8/10Jerry Thomas Elementary SchoolGrades: K-5Distance: 0.5 mi
- 8/10Independence Middle SchoolGrades: 6-8Distance: 2.3 mi
- 7/10Jupiter High SchoolGrades: 9-12Distance: 1.7 mi
Schools provided by the listing agent
- Elementary: Jerry Thomas
- Middle: Independence
- High: Jupiter
Source: BeachesMLS. This data may not be complete. We recommend contacting the local school district to confirm school assignments for this home.
- $279,9002 bd2 ba980 sqft6271 Chasewood Dr APT F, Jupiter, FL 33458For Sale
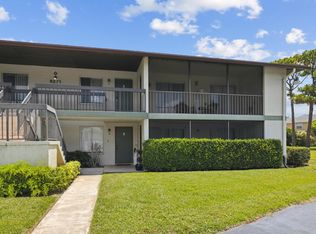
- $225,0002 bd2 ba980 sqft6257 Chasewood Dr APT B, Jupiter, FL 33458Sold
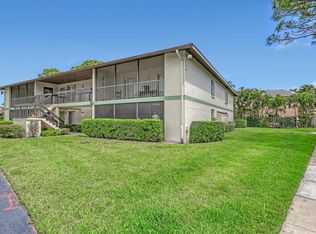
- $255,0002 bd2 ba1k sqft6271 Chasewood Dr APT G, Jupiter, FL 33458Sold

- $250,0002 bd2 ba860 sqft6392 Chasewood Dr APT B, Jupiter, FL 33458Sold
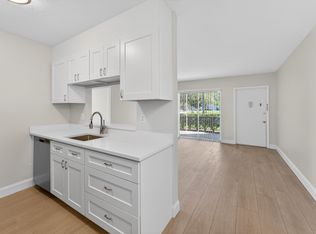
- $279,9992 bd2 ba860 sqft6258 Chasewood Dr APT C, Jupiter, FL 33458For Sale
- $250,0002 bd2 ba860 sqft6258 Chasewood Dr APT G, Jupiter, FL 33458For Sale
- $249,0002 bd2 ba860 sqft6479 Chasewood Dr APT B, Jupiter, FL 33458For Sale
- $2,5002 bd2 ba980 sqft6495 Chasewood Dr APT B, Jupiter, FL 33458For Rent
A local agent can set up tours, give advice and negotiate with sellers.
A local lender can help you make sure your offer is ready when you are.
Similar homes
- $250,0002 bd2 ba860 sqft6258, Jupiter, FL 33458For Sale

 MLS ID #B26045764, Giovanna Gallegos, Johnston Group Real Estate Services LLC. BeachesMLS
 - $249,9002 bd2 ba860 sqft6314, Jupiter, FL 33458For Sale
 MLS ID #B26042320, Tabathia Jo Campbell-Flick, Keller Williams Realty Of The Treasure Coast. BeachesMLS
 - $279,9002 bd2 ba980 sqft6271 Chasewood Drive #F, Jupiter, FL 33458For SaleMLS ID #R11166273, Alin V Zdroba, Propertio. BeachesMLS
- $299,9002 bd2 ba1.2k sqft402, Jupiter, FL 33458For Sale
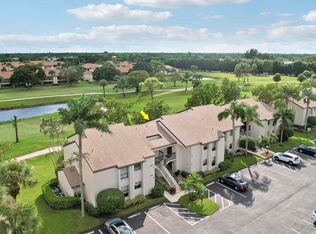 MLS ID #R11130453, Michael A Gozzo, Gulfstream Properties. BeachesMLS
 - $265,0002 bd2 ba1.2k sqft1701 Sabal Ridge Circle #B, Palm Beach Gardens, FL 33418For SaleMLS ID #B26019502, Jeffrey L Tricoli PA, KW Reserve Palm Beach. BeachesMLS
- $375,0002 bd2 ba1.1k sqftKeystone, Jupiter, FL 33458For SaleMLS ID #B26046659, Robin Lainhart Osborne, Premier Brokers International. BeachesMLS
- $275,0001 bd2 ba840 sqftC, Jupiter, FL 33477For SaleMLS ID #B26048608, Nicole Sandra Nolletti, Real Broker, LLC. BeachesMLS
- $235,0002 bd3 ba1.2k sqft18439, Jupiter, FL 33469For SaleMLS ID #B26037277, Joanna Demers, Echo Fine Properties. BeachesMLS
- $220,0002 bd2 ba864 sqftLittle Club, Jupiter, FL 33469For SaleMLS ID #B26033081, Dana Keuning, LPT Realty, LLC. BeachesMLS
- $359,9002 bd3 ba1.2k sqft106 Wooden Mill Terrace, Jupiter, FL 33458For SaleMLS ID #R11151976, Nelida I Kehle, Illustrated Properties LLC (Co. BeachesMLS
- $280,0002 bd2 ba1.1k sqftB, North Palm Beach, FL 33408For SaleMLS ID #B26054733, Riley Robinson, Water Pointe Realty Group. BeachesMLS
- $199,0002 bd2 ba886 sqft4, Tequesta, FL 33469For SaleMLS ID #B26051686, Cathleen Carr, Water Pointe Realty Group. BeachesMLS
- $255,0002 bd2 ba1.2k sqft8227 SE Croft Circle #K-7, Hobe Sound, FL 33455For SaleMLS ID #B26039727, Tom Trotter, Illustrated Properties/Hobe So. BeachesMLS
- $239,0002 bd2 ba770 sqft3, Palm Beach Gardens, FL 33418For SaleMLS ID #B26003368, Fornetta Carroll, Keller Williams Realty/P B. BeachesMLS
- $355,0002 bd2 ba1.2k sqft802 Summerwinds Lane, Jupiter, FL 33458For SaleMLS ID #B26033933, Kristen Olsen, Water Pointe Realty Group. BeachesMLS
- $324,0002 bd2 ba1k sqft1100 E Indiantown Rd APT 313, Jupiter, FL 33477For Sale By Owner
- $264,9002 bd2 ba1.1k sqft6901 SE Constitution Boulevard #102, Hobe Sound, FL 33455For SaleMLS ID #B26022761, April Schoen, Keller Williams Realty of PSL. BeachesMLS
- $240,0002 bd2 ba1.1k sqft13111 Glenmoor Drive, West Palm Beach, FL 33409For SaleMLS ID #B26047272, David Shiling, Waterfront Properties & Club C. BeachesMLS
- $166,0002 bd2 ba891 sqft6, Jupiter, FL 33469For SaleMLS ID #R11162856, William Seufert, The Keyes Company (Tequesta). BeachesMLS
- $269,9002 bd2 ba1.1k sqft7, Hobe Sound, FL 33455For SaleMLS ID #B26019762, Sarah McCain, One Sotheby's International Realty. BeachesMLS
