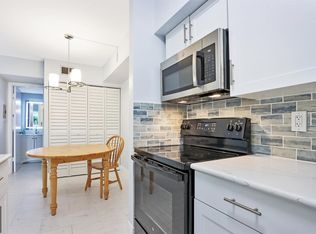
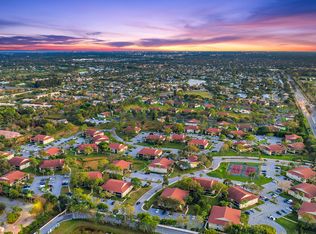
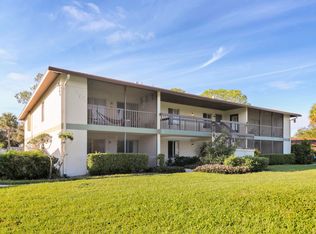
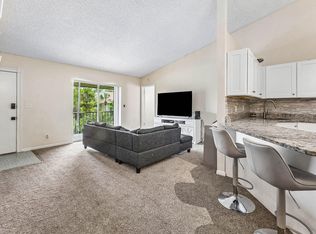

Beautifully updated 2BR/2BA condo located in the desirable Chasewood community in Jupiter, FL. This unit features soaring vaulted ceilings, stylish finishes, and a private screened balcony perfect for enjoying morning coffee or relaxing at sunset. The updated kitchen with granite countertops overlooks the open living and dining areas. Tile flooring runs throughout the main living areas and bathrooms, with laminate flooring in the bedrooms. Just a short walk to the community pool and tennis courts, offering true resort-style convenience. Ideally located minutes from shopping, dining, parks, hospitals, major highways, and beautiful beaches. Roof replaced in 2022, with A/C and water heater 2025.
For sale
$249,900
6314 Chasewood Drive #E, Jupiter, FL 33458
2beds
860sqft
:
Get pre-qualified$2,193/mo
Condominium
Built in 1984
-- sqft lot
$239,900 Zestimate®
$291/sqft
$470/mo HOA
What's special
Stylish finishesSoaring vaulted ceilingsPrivate screened balcony
- 23 days |
- 644 |
- 33 |
Likely to sell faster than
Zillow last checked:
Listing updated:
Listed by:
Tabathia Jo Campbell-Flick 772-528-2492,
Keller Williams Realty Of The Treasure Coast
Source: BeachesMLS,MLS#: B26042320 Originating MLS: BeachesMLS
Originating MLS: BeachesMLSFacts & features
Interior
Bedrooms & bathrooms
- Bedrooms: 2
- Bathrooms: 2
- Full bathrooms: 2
- Main level bathrooms: 1
- Main level bedrooms: 1
Primary bedroom
- Level: First
- Area: 143
- Dimensions: 11 X 13
Bedroom 2
- Level: First
- Area: 110
- Dimensions: 10 X 11
Dining room
- Level: First
- Area: 72
- Dimensions: 8 X 9
Kitchen
- Level: First
- Area: 56
- Dimensions: 7 X 8
Living room
- Level: First
- Area: 182
- Dimensions: 13 X 14
Heating
- Central, Electric
Cooling
- Central Air, Ceiling Fan(s)
Appliances
- Included: Dryer, Dishwasher, Microwave, Range, Refrigerator, Washer
- Laundry: Electric Dryer Hookup, Laundry Closet, Washer Dryer Install Allowed
Features
- Built-in Features, Kitchen/Dining Combo, Split Bedrooms, Separate Shower, Vaulted Ceiling(s), Walk-In Closet(s)
- Flooring: Laminate, Tile
- Has fireplace: No
Interior area
- Total structure area: 860
- Total interior livable area: 860 sqft
Video & virtual tour
Property
Parking
- Total spaces: 2
- Parking features: Assigned, Guest
- Uncovered spaces: 2
Accessibility
- Accessibility features: None
Features
- Levels: One
- Stories: 1
- Pool features: Association
- Waterfront features: None
Details
- Parcel number: 00424103110000095
- Zoning: RH-Multi family
- Special conditions: Standard,Listed As-Is
Construction
Type & style
- Home type: Condo
- Architectural style: Contemporary
- Property subtype: Condominium
Materials
- Block
- Roof: Shingle
Condition
- Resale
- New construction: No
- Year built: 1984
Utilities & green energy
- Sewer: Public Sewer
- Water: Public
- Utilities for property: Cable Available, Sewer Available, Water Connected
Community & HOA
Community
- Subdivision: CHASEWOOD OF JUPITER CONDO
HOA
- Has HOA: Yes
- Amenities included: Clubhouse, Other, Picnic Area, Pool, Tennis Court(s)
- HOA fee: $470 monthly
- HOA name: Allied Property Management
- HOA phone: 561-214-4517
Location
- Region: Jupiter
Financial & listing details
- Price per square foot: $291/sqft
- Tax assessed value: $207,000
- Annual tax amount: $3,654
- Date on market: 7/1/2026
- Cumulative days on market: 23 days
- Listing terms: Cash,Conventional
Estimated market value
$239,900
$228,000 - $252,000
$2,247/mo
Price history
| Date | Event | Price |
|---|---|---|
| 7/1/2026 | Listed for sale | $249,900+17.4%$291/sqft |
Source:  BeachesMLS #B26042320 Report a problem BeachesMLS #B26042320 Report a problem | ||
| 7/2/2021 | Sold | $212,850-3.3%$248/sqft |
Source: BeachesMLS #F10285630 Report a problem | ||
| 5/26/2021 | Contingent | $220,000$256/sqft |
Source: BeachesMLS #F10285630 Report a problem | ||
| 5/24/2021 | Listed for sale | $220,000+109.5%$256/sqft |
Source: BeachesMLS #F10285630 Report a problem | ||
| 1/25/2005 | Sold | $105,000+15.4%$122/sqft |
Source: Public Record Report a problem | ||
| 8/5/2002 | Sold | $91,000+82%$106/sqft |
Source: Public Record Report a problem | ||
| 2/9/1995 | Sold | $50,000$58/sqft |
Source: Public Record Report a problem | ||
Public tax history
| Year | Property taxes | Tax assessment |
|---|---|---|
| 2025 | $3,654 -5% | $207,000 -3.4% |
| 2024 | $3,847 +7.6% | $214,291 +10% |
| 2023 | $3,574 +10.1% | $194,810 +10% |
| 2022 | $3,245 +342.7% | $177,100 +195% |
| 2021 | $733 +0.6% | $60,036 +1.4% |
| 2020 | $728 +0.1% | $59,207 +2.3% |
| 2019 | $728 | $57,876 +1.9% |
| 2018 | $728 +6% | $56,797 +2.1% |
| 2017 | $687 +3% | $55,629 +2.1% |
| 2016 | $666 -0.7% | $54,485 +0.7% |
| 2015 | $671 -2.6% | $54,106 +0.8% |
| 2014 | $689 +0.6% | $53,677 +1.5% |
| 2013 | $685 -1.8% | $52,884 +1.7% |
| 2012 | $698 -6.1% | $52,000 -7.1% |
| 2011 | $743 +0.5% | $56,000 |
| 2010 | $740 +0.9% | $56,000 -6.7% |
| 2009 | $733 -30.8% | $60,000 -34.9% |
| 2008 | $1,060 -39.9% | $92,100 -24.4% |
| 2007 | $1,764 -18.2% | $121,800 -10.2% |
| 2006 | $2,157 | $135,700 +29.5% |
| 2005 | -- | $104,800 +15.4% |
| 2004 | $671 +515.7% | $90,800 +18.2% |
| 2003 | $109 -91.2% | $76,800 +32.9% |
| 2002 | $1,244 +7.4% | $57,800 +9.5% |
| 2001 | $1,159 +8.6% | $52,800 +8% |
| 2000 | $1,067 +11.2% | $48,900 |
| 1999 | $960 | $48,900 |
Find assessor info on the county website
Monthly payment
Est. payment
Payment breakdown
Explore the cost of this home by adjusting the details. Changes won't be saved.Climate risks
Neighborhood: 33458
Nearby schools
GreatSchools rating
- 8/10Jerry Thomas Elementary SchoolGrades: K-5Distance: 0.4 mi
- 8/10Independence Middle SchoolGrades: 6-8Distance: 2.2 mi
- 7/10Jupiter High SchoolGrades: 9-12Distance: 1.6 mi
Schools provided by the listing agent
- Elementary: Jerry Thomas
- Middle: Independence
- High: Jupiter
Source: BeachesMLS. This data may not be complete. We recommend contacting the local school district to confirm school assignments for this home.
- $2,3502 bd2 ba860 sqft6313 Chasewood Dr APT B, Jupiter, FL 33458For Rent
- $239,0002 bd2 ba860 sqft6314 Chasewood Dr APT B, Jupiter, FL 33458Sold
- $2,8002 bd2 ba980 sqft6327 Chasewood Dr APT G, Jupiter, FL 33458For Rent

- $305,0002 bd2 ba980 sqft6341 Chasewood Dr APT C, Jupiter, FL 33458Sold
- $312,0002 bd2 ba1k sqft6299 Chasewood Dr APT C, Jupiter, FL 33458Sold
- $265,0002 bd2 ba860 sqft6285 Chasewood Dr APT A, Jupiter, FL 33458Sold
- $251,0002 bd2 ba860 sqft6447 Chasewood Dr APT F, Jupiter, FL 33458Sold
- $250,0002 bd2 ba980 sqft6459 Chasewood Dr APT E, Jupiter, FL 33458Sold
A local agent can set up tours, give advice and negotiate with sellers.
A local lender can help you make sure your offer is ready when you are.
Similar homes
- $249,9002 bd2 ba1k sqft6527, Jupiter, FL 33458For Sale
 MLS ID #B26054276, James Tyler Chivers, Premier Properties of South Fl. BeachesMLS
 - $250,0002 bd2 ba860 sqft6258, Jupiter, FL 33458For Sale
 MLS ID #B26045764, Giovanna Gallegos, Johnston Group Real Estate Services LLC. BeachesMLS
 - $250,0002 bd2 ba860 sqft6426 Chasewood Drive #E, Jupiter, FL 33458For Sale
 MLS ID #R11169303, Bruce A Pincheon, Illustrated Properties LLC (Co. BeachesMLS
 - $265,0002 bd2 ba1.2k sqft1701 Sabal Ridge Circle #B, Palm Beach Gardens, FL 33418For Sale
 MLS ID #B26019502, Jeffrey L Tricoli PA, KW Reserve Palm Beach. BeachesMLS
 - $289,9001 bd1 ba719 sqft1203, Jupiter, FL 33458For SaleMLS ID #B26030628, Joseph M Quirk, Illustrated Properties LLC (Jupiter). BeachesMLS
- $275,0001 bd2 ba840 sqftC, Jupiter, FL 33477For SaleMLS ID #B26048608, Nicole Sandra Nolletti, Real Broker, LLC. BeachesMLS
- $369,0002 bd3 ba1.1k sqft314 Timberwalk Trail, Jupiter, FL 33458For SaleMLS ID #B26000847, Stephanie Marinucci, Serhant. BeachesMLS
- $359,9002 bd3 ba1.2k sqft106 Wooden Mill Terrace, Jupiter, FL 33458For SaleMLS ID #R11151976, Nelida I Kehle, Illustrated Properties LLC (Co. BeachesMLS
- $280,0002 bd2 ba1.1k sqftB, North Palm Beach, FL 33408For SaleMLS ID #B26054733, Riley Robinson, Water Pointe Realty Group. BeachesMLS
- $220,0002 bd2 ba864 sqftLittle Club, Jupiter, FL 33469For SaleMLS ID #B26033081, Dana Keuning, LPT Realty, LLC. BeachesMLS
- $355,0002 bd2 ba1.2k sqft802 Summerwinds Lane, Jupiter, FL 33458For SaleMLS ID #B26033933, Kristen Olsen, Water Pointe Realty Group. BeachesMLS
- $324,0002 bd2 ba1k sqft1100 E Indiantown Rd APT 313, Jupiter, FL 33477For Sale By Owner
- $240,0002 bd2 ba1.1k sqft13111 Glenmoor Drive, West Palm Beach, FL 33409For SaleMLS ID #B26047272, David Shiling, Waterfront Properties & Club C. BeachesMLS
- $264,9002 bd2 ba1.1k sqft6901 SE Constitution Boulevard #102, Hobe Sound, FL 33455For SaleMLS ID #B26022761, April Schoen, Keller Williams Realty of PSL. BeachesMLS
- $264,0002 bd2 ba997 sqft120 Lehane Terrace #202, North Palm Beach, FL 33408For SaleMLS ID #B26033842, Kevin M Spina, The Keyes Company (PBG). BeachesMLS
- $166,0002 bd2 ba891 sqft6, Jupiter, FL 33469For SaleMLS ID #R11162856, William Seufert, The Keyes Company (Tequesta). BeachesMLS
- $269,9002 bd2 ba1.1k sqft7, Hobe Sound, FL 33455For SaleMLS ID #B26019762, Sarah McCain, One Sotheby's International Realty. BeachesMLS
- $235,0002 bd2 ba990 sqft109, North Palm Beach, FL 33408For SaleMLS ID #R11134186, Bill B Norton, Premier Brokers International. BeachesMLS
- $299,9002 bd2 ba1k sqft308 Golfview Road #101, North Palm Beach, FL 33408For SaleMLS ID #B26050542, Jeffrey L Tricoli PA, KW Reserve Palm Beach. BeachesMLS
- $299,5002 bd2 ba1k sqft1109 Duncan Circle #203, Palm Beach Gardens, FL 33418For SaleMLS ID #B26042682, Myriela Sulstarova, Illustrated Properties. BeachesMLS
